
6159 Marsh Lane, Matteson, IL 60443
Local realty services provided by:CENTURY 21 Circle
6159 Marsh Lane,Matteson, IL 60443
$259,900
- 3 Beds
- 2 Baths
- 1,225 sq. ft.
- Single family
- Pending
Listed by: jessica moore
Office: 26.2 realty, inc
MLS#:12712155
Source:MLSNI
Price summary
- Price:$259,900
- Price per sq. ft.:$212.16
About this home
Welcome to this well maintained 3-bedroom, 2-bath home in the desirable Creekside subdivision! This inviting home features a modern kitchen with granite countertops, beautiful cherry hardwood flooring throughout, and a spacious living and dining room combination. Sliding glass doors off the dining area leads to a concrete patio and a large, fenced backyard, making it the perfect space for entertaining or enjoying the outdoors. The lower level offers a generous family room, an updated full bath, and a separate utility/laundry room. Upstairs, the spacious primary bedroom features convenient access to the updated shared full bath. Additional highlights include a 2 1/2-car attached garage, central air, and major updates completed approximately four years ago, including the roof, siding, gutters, and furnace. Home is being sold as-is. Appliances are not included.
Contact an agent
Home facts
- Year built:1978
- Listing ID #:12712155
- Updated:September 14, 2026 at 08:17 AM
Rooms and interior
- Bedrooms:3
- Total bathrooms:2
- Full bathrooms:2
- Rooms Total:7
- Dining Description:Combined With Living Room, L-Shaped
- Living area:1,225 sq. ft.
Heating and cooling
- Cooling:Central Air
- Heating:Forced Air, Natural Gas
- Central air:Yes
Structure and exterior
- Year built:1978
- Building area:1,225 sq. ft.
- Levels:Split Level
Utilities
- Water:Public
- Sewer:Public Sewer
Finances and disclosures
- Price:$259,900
- Price per sq. ft.:$212.16
- Tax amount:$7,475 (2023)
Parking
- Total parking spaces:2
- Parking description:Attached Garage, Concrete, Garage
- Garage:Yes
- Garage spaces:2
 Copyright 2026 Midwest Real Estate Data LLC. All rights reserved. The data relating to real estate for sale on this web site comes in part from the Broker Reciprocity Program of the Midwest Real Estate Data LLC. Listing information is deemed reliable but not guaranteed.
New listings near 6159 Marsh Lane
- New
 $65,000Active3 beds 1 baths
618 Tanglewood Road, Matteson, IL 60443
MLS# 12757902Listed by: EXP REALTY - New
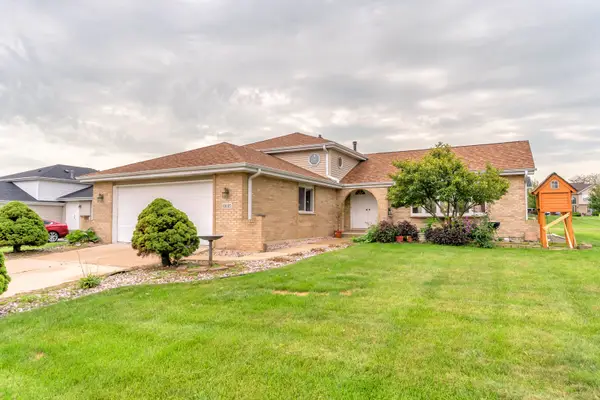 $340,000Active4 beds 3 baths1,454 sq. ft.
6035 Kathryn Lane, Matteson, IL 60443
MLS# 12756721Listed by: ENGEL & VOELKERS CHICAGO - New
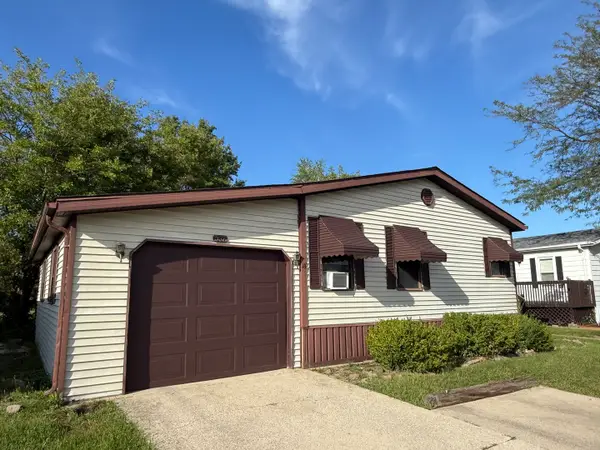 $45,000Active2 beds 2 baths
557 Huntsbridge Road, Matteson, IL 60443
MLS# 12757422Listed by: EXP REALTY - New
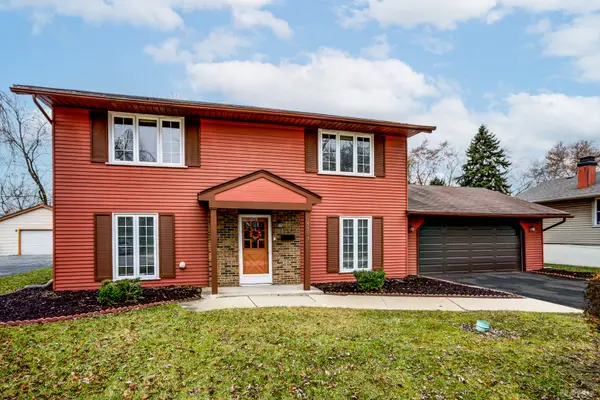 $284,000Active4 beds 2 baths1,650 sq. ft.
5503 Georgetown Drive, Matteson, IL 60443
MLS# 12757758Listed by: HOME SELLERS REALTY INC - New
 $60,000Active3 beds 2 baths
712 Huntsbridge Road, Matteson, IL 60443
MLS# 12757749Listed by: REAL PEOPLE REALTY - New
 $85,500Active3 beds 2 baths
514 Prairie Road, Matteson, IL 60443
MLS# 12756517Listed by: EXP REALTY - New
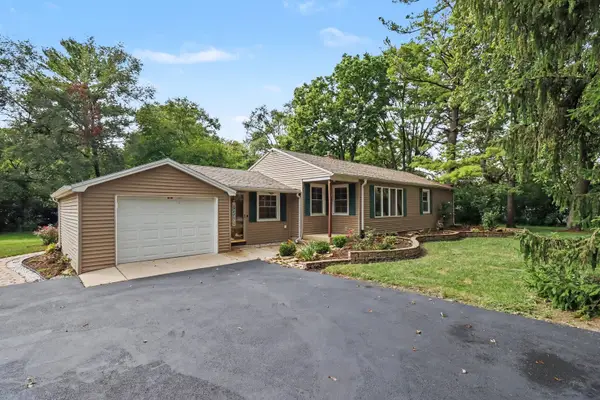 $269,900Active2 beds 2 baths
19942 Keystone Avenue, Matteson, IL 60443
MLS# 12756384Listed by: O'NEIL PROPERTY GROUP, LLC - New
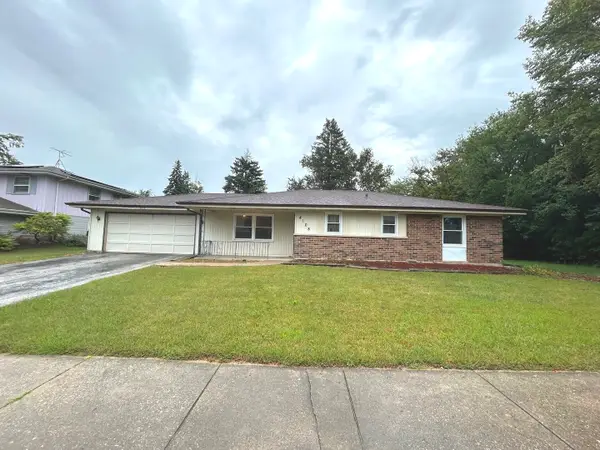 $144,900Active3 beds 2 baths1,350 sq. ft.
4108 Sumter Drive, Matteson, IL 60443
MLS# 12753537Listed by: CROSSTOWN REALTORS, INC. - New
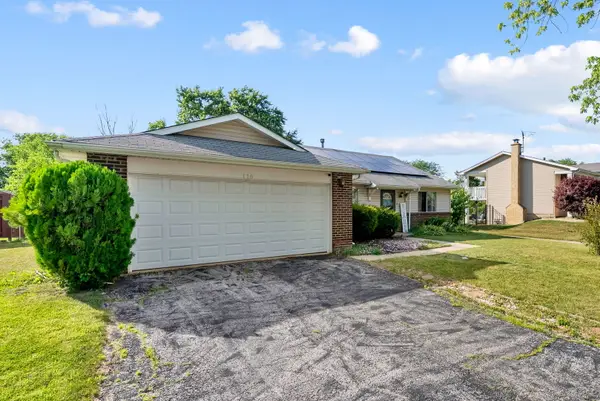 $259,000Active3 beds 2 baths1,391 sq. ft.
116 Cloverleaf Road, Matteson, IL 60443
MLS# 12717051Listed by: PARKVUE REALTY CORPORATION - New
 $179,900Active2 beds 1 baths1,120 sq. ft.
4318 Davis Avenue, Matteson, IL 60443
MLS# 12754287Listed by: BERKSHIRE HATHAWAY HOMESERVICES SPECKMAN REALTY


Protect your home and budget from life's surprises with an Assurant Home Warranty, backed by a partner that supports you through every step of homeownership. Explore Plans.
©2026 Century 21 Real Estate LLC. All rights reserved. CENTURY 21®, the CENTURY 21 Logo and C21® are service marks owned by Century 21 Real Estate LLC. Century 21 Real Estate LLC fully supports the principles of the Fair Housing Act and the Equal Opportunity Act. Each office is independently owned and operated. Listing information is deemed reliable but not guaranteed accurate.