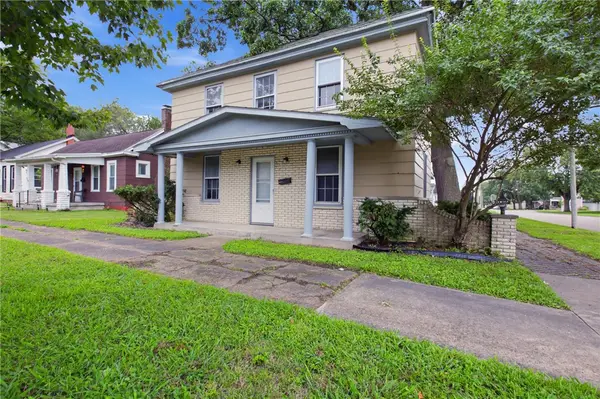
3017 Walnut Avenue, Mattoon, IL 61938
Local realty services provided by:CENTURY 21 KIMA Properties
3017 Walnut Avenue,Mattoon, IL 61938
$129,900
- 2 Beds
- 2 Baths
- 1,076 sq. ft.
- Single family
- Active
Listed by: alicia winskill
Office: real broker llc.
MLS#:6261922
Source:IL_CIBOR
Price summary
- Price:$129,900
- Price per sq. ft.:$120.72
About this home
Bright, neutral colors welcome you home, and laminate flooring flows from the living room into a kitchen that’s sure to impress. It has antique white cabinets, nice countertops, and a coordinating backsplash. The main level also has a bedroom, a full bath and a laundry room with plenty of storage. Upstairs, the oversized bedroom offers a large closet and its own half bath. The big updates are already done: a new roof and gutters (2026), A/C (2020), and furnace, water heater, plumbing and wiring (2010). Outside, a deck leads to a stamped concrete patio with a gazebo area and a new storage shed. The oversized, heated two-car garage is a standout, with a large workbench, and a bar. It’s ready for projects, hobbies or hosting. This one checks a lot of boxes, so schedule your showing today!
Contact an agent
Home facts
- Year built:1948
- Listing ID #:6261922
- Added:1 day(s) ago
- Updated:November 19, 2026 at 12:31 PM
Rooms and interior
- Bedrooms:2
- Total bathrooms:2
- Full bathrooms:1
- Half bathrooms:1
- Rooms Total:5
- Kitchen Description:Oven, Refrigerator
- Basement:Yes
- Basement Description:Crawl Space
- Living area:1,076 sq. ft.
Heating and cooling
- Cooling:Central Air
- Heating:Gas
- Central air:Yes
Structure and exterior
- Year built:1948
- Building area:1,076 sq. ft.
- Lot area:0.15 Acres
- Architectural Style:Cape Cod
- Construction Materials:Vinyl Siding
- Exterior Features:Deck, Patio, Shed
Utilities
- Water:Public
- Sewer:Public Sewer
Finances and disclosures
- Price:$129,900
- Price per sq. ft.:$120.72
- Tax amount:$3,144 (2025)
Features and amenities
- Appliances:Electric Water Heater, Oven, Refrigerator
- Laundry features:Laundry Main Level
Parking
- Parking description:2 Car Garage, Detached, Garage
- Garage:Yes
- Garage spaces:2
New listings near 3017 Walnut Avenue
- New
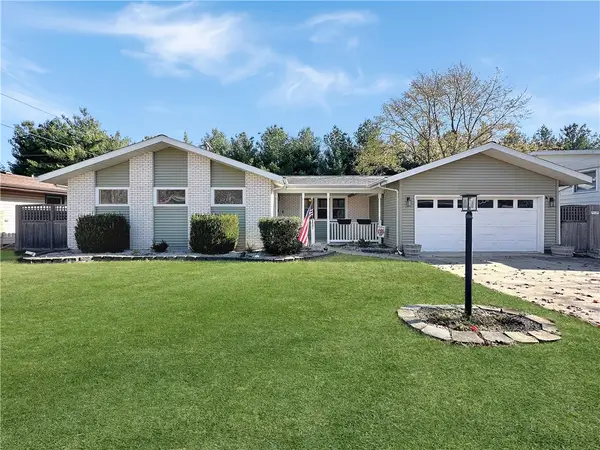
 $273,000Active4 beds 3 baths1,850 sq. ft.
300 Hickory Lane, Mattoon, IL 61938
MLS# 6261951Listed by: CENTURY 21 KIMA PROPERTIES - New
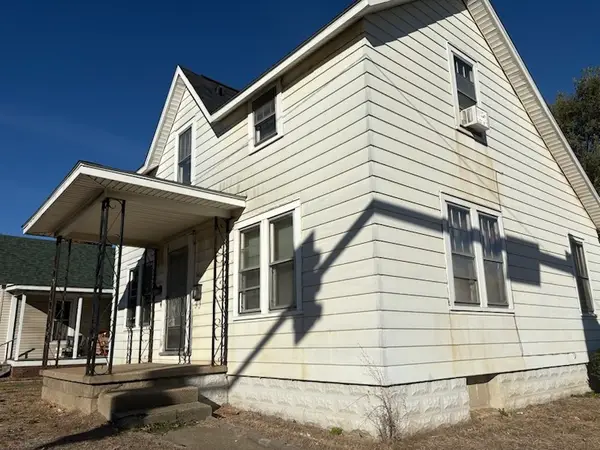 $95,000Active2 beds 3 baths1,851 sq. ft.
1900 Dewitt Avenue, Mattoon, IL 61938
MLS# 6261939Listed by: COLDWELL BANKER CLASSIC REAL ESTATE  $85,000Pending3 beds 2 baths1,372 sq. ft.
216 N 35th Street, Mattoon, IL 61938
MLS# PA1271907Listed by: EXP REALTY- New
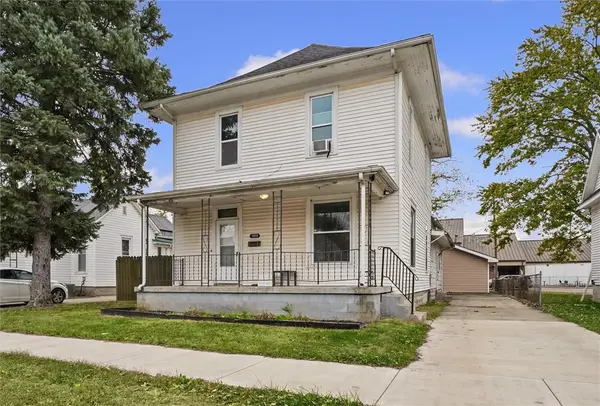 $135,000Active4 beds 2 baths1,939 sq. ft.
1313 Champaign Avenue, Mattoon, IL 61938
MLS# 6261901Listed by: COLDWELL BANKER CLASSIC REAL ESTATE - New
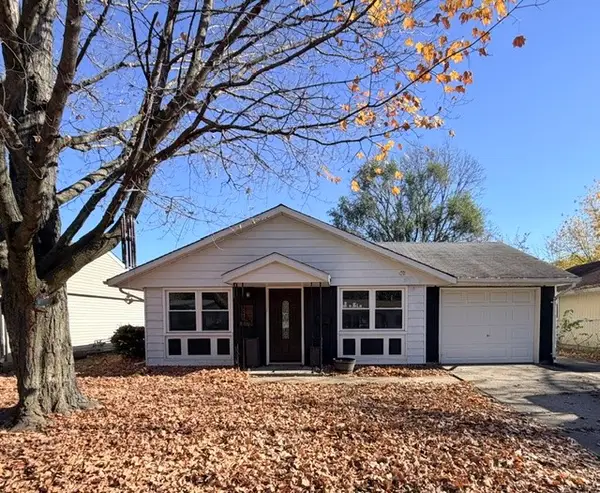 $95,900Active3 beds 1 baths925 sq. ft.
1520 S 2nd Street, Mattoon, IL 61938
MLS# 6261882Listed by: CENTURY 21 KIMA PROPERTIES - New
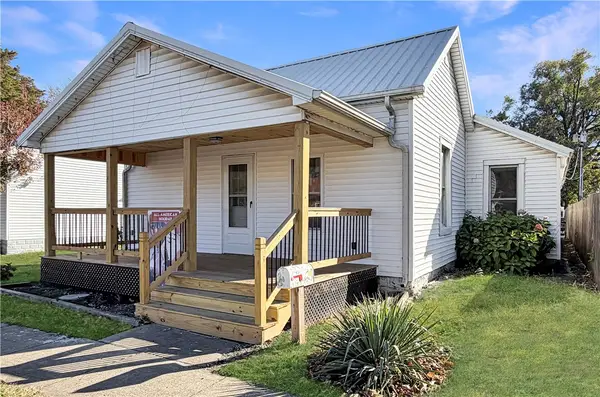 $98,000Active3 beds 1 baths1,257 sq. ft.
1809 Dewitt Avenue, Mattoon, IL 61938
MLS# 6261880Listed by: CENTURY 21 KIMA PROPERTIES - New
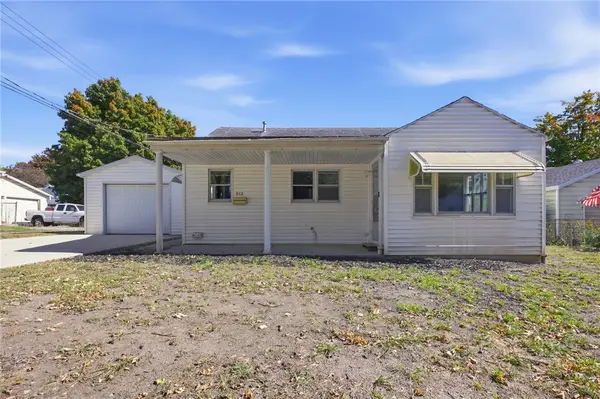 $78,000Active2 beds 1 baths792 sq. ft.
512 S 13th Street, Mattoon, IL 61938
MLS# 6261296Listed by: ALL-AMERICAN REALTY - New
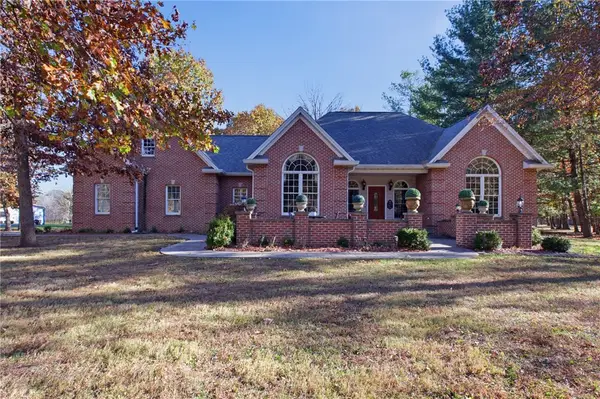 $725,000Active4 beds 3 baths2,754 sq. ft.
23 Falcon Ridge, Mattoon, IL 61938
MLS# 6261843Listed by: CENTURY 21 KIMA PROPERTIES - New
 $82,500Active3 beds 2 baths1,560 sq. ft.
1621 Edgar Avenue, Mattoon, IL 61938
MLS# 6261839Listed by: KELLER WILLIAMS-TREC


Protect your home and budget from life's surprises with an Assurant Home Warranty, backed by a partner that supports you through every step of homeownership. Explore Plans.
©2026 Century 21 Real Estate LLC. All rights reserved. CENTURY 21®, the CENTURY 21 Logo and C21® are service marks owned by Century 21 Real Estate LLC. Century 21 Real Estate LLC fully supports the principles of the Fair Housing Act and the Equal Opportunity Act. Each office is independently owned and operated. Listing information is deemed reliable but not guaranteed accurate.