411 N 35th Street, Mattoon, IL 61938
Local realty services provided by:CENTURY 21 KIMA Properties
411 N 35th Street,Mattoon, IL 61938
$139,500
- 3 Beds
- 1 Baths
- 1,105 sq. ft.
- Single family
- Pending
Listed by:

Office: century 21 kima properties
MLS#:6260544
Source:IL_CIBOR
Price summary
- Price:$139,500
- Price per sq. ft.:$126.24
About this home
Welcome home to this charming 3-bedroom, 1-bath ranch featuring a great blend of character and charm! The eat-in kitchen offers a comfortable space for everyday meals, while the dedicated laundry room adds convenience. Original hardwood floors bring warmth and timeless appeal throughout the home. Numerous updates include replacement windows (2020), gas stove (2023), hot water heater (2024), new furnace and A/C (2025), and a new refrigerator and dishwasher (2026). The updated bathroom features a newer vanity and tub/shower. Outside, enjoy a spacious fenced-in backyard—perfect for entertaining or relaxing. Schedule a tour today!
Contact an agent
Home facts
- Year built:1940
- Listing ID #:6260544
- Added:49 day(s) ago
- Updated:October 15, 2026 at 10:16 AM
Rooms and interior
- Bedrooms:3
- Total bathrooms:1
- Full bathrooms:1
- Rooms Total:7
- Kitchen Description:Dishwasher, Oven, Refrigerator
- Basement:Yes
- Basement Description:Crawl Space
- Living area:1,105 sq. ft.
Heating and cooling
- Cooling:Central Air
- Heating:Forced Air, Gas
- Central air:Yes
Structure and exterior
- Year built:1940
- Building area:1,105 sq. ft.
- Lot area:0.23 Acres
- Architectural Style:Ranch
- Construction Materials:Vinyl Siding
- Exterior Features:Fence
- Levels:1 Story
Utilities
- Water:Public
- Sewer:Public Sewer
Finances and disclosures
- Price:$139,500
- Price per sq. ft.:$126.24
- Tax amount:$2,277 (2025)
Features and amenities
- Appliances:Dishwasher, Dryer, Gas Water Heater, Oven, Refrigerator, Washer
- Laundry features:Dryer, Laundry Main Level, Washer
Parking
- Parking description:1 Car Garage, Detached, Garage
- Garage:Yes
- Garage spaces:1
New listings near 411 N 35th Street
- New
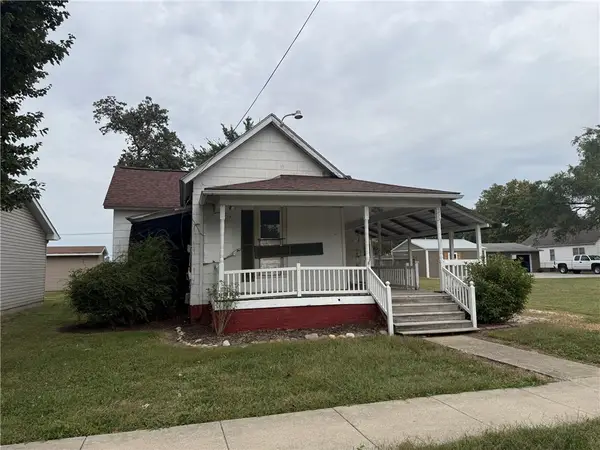 $29,900Active2 beds 1 baths1,104 sq. ft.
2512 Dewitt Avenue, Mattoon, IL 61938
MLS# 6261148Listed by: SANDERS & COMPANY - New
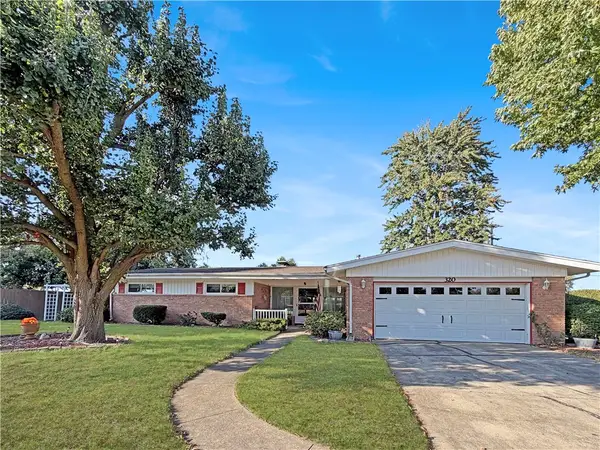
 $199,000Active3 beds 2 baths1,576 sq. ft.
320 Crestview Drive, Mattoon, IL 61938
MLS# 6261429Listed by: CENTURY 21 KIMA PROPERTIES - New
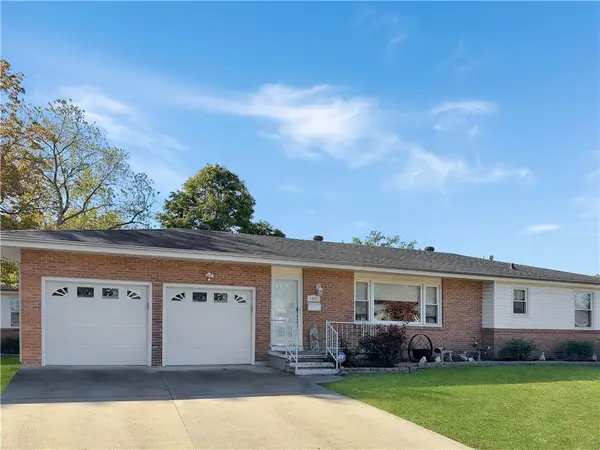 $181,000Active3 beds 2 baths1,311 sq. ft.
1425 Bell Avenue, Mattoon, IL 61938
MLS# 6261432Listed by: CENTURY 21 KIMA PROPERTIES - New
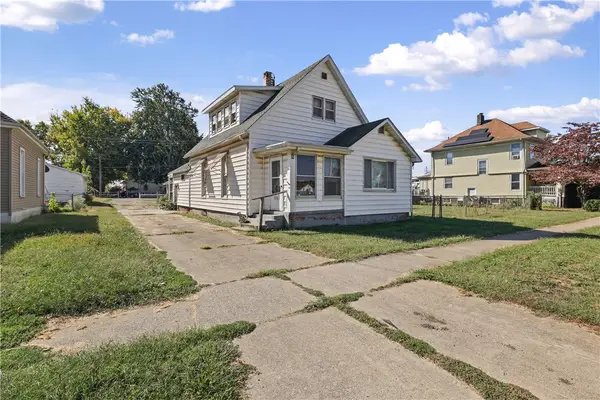 $100,000Active3 beds 1 baths746 sq. ft.
1313 Dewitt Avenue, Mattoon, IL 61938
MLS# 6261304Listed by: COLDWELL BANKER REAL ESTATE GROUP - New
 $100,000Active2 beds 2 baths4,272 sq. ft.
709 Lake Land Boulevard, Mattoon, IL 61938
MLS# 6261314Listed by: SANDERS & COMPANY - New
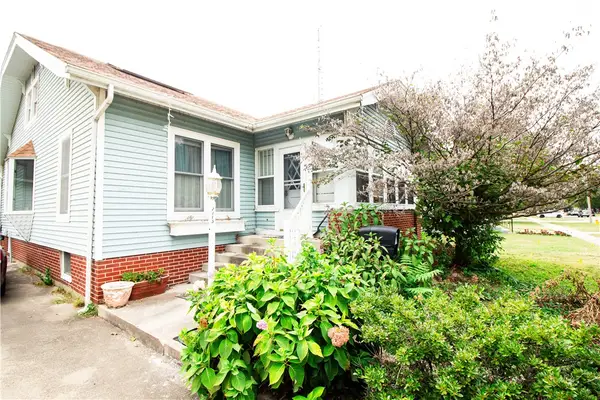 $149,900Active2 beds 1 baths1,140 sq. ft.
2713 Richmond Avenue, Mattoon, IL 61938
MLS# 6261376Listed by: PRICE AVENUE - New
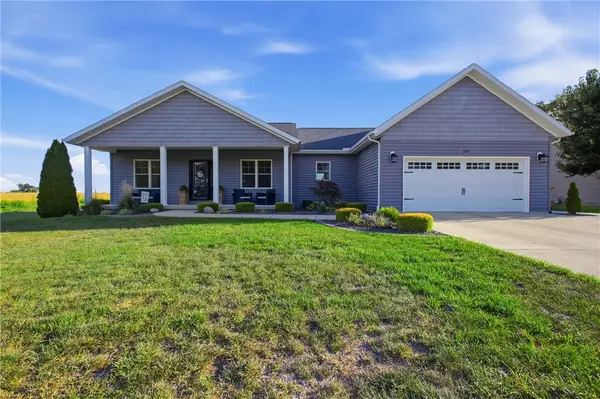 $349,900Active3 beds 2 baths1,760 sq. ft.
309 Woodgate Lane, Mattoon, IL 61938
MLS# 6261274Listed by: PRICE AVENUE - New
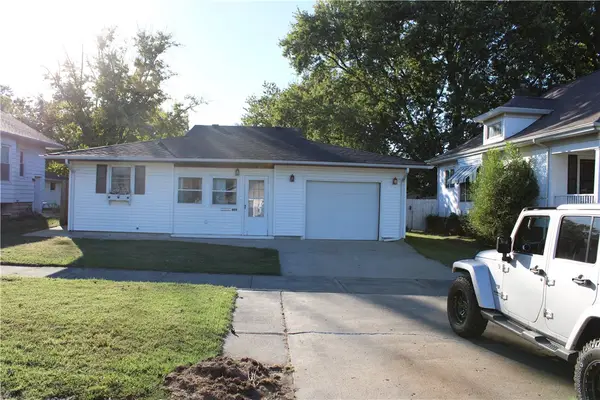 $99,900Active2 beds 2 baths1,209 sq. ft.
809 20th Street, Mattoon, IL 61938
MLS# 6261275Listed by: COLDWELL BANKER CLASSIC REAL ESTATE - New
 $179,900Active4 beds 3 baths1,825 sq. ft.
1208 Lakeland Boulevard, Mattoon, IL 61938
MLS# 6261262Listed by: CENTURY 21 KIMA PROPERTIES 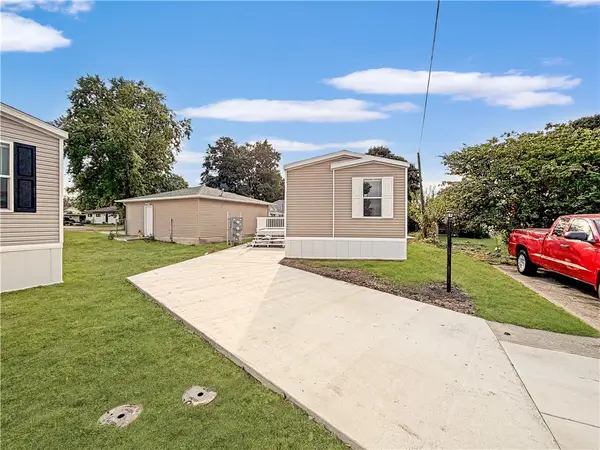 $99,000Active2 beds 2 baths683 sq. ft.
812 N 8th Street #34, Mattoon, IL 61938
MLS# 6261186Listed by: CENTURY 21 KIMA PROPERTIES


Protect your home and budget from life's surprises with an Assurant Home Warranty, backed by a partner that supports you through every step of homeownership. Explore Plans.
©2026 Century 21 Real Estate LLC. All rights reserved. CENTURY 21®, the CENTURY 21 Logo and C21® are service marks owned by Century 21 Real Estate LLC. Century 21 Real Estate LLC fully supports the principles of the Fair Housing Act and the Equal Opportunity Act. Each office is independently owned and operated. Listing information is deemed reliable but not guaranteed accurate.