4114 Lake Road, Mattoon, IL 61938
Local realty services provided by:CENTURY 21 KIMA Properties
4114 Lake Road,Mattoon, IL 61938
$349,900
- 3 Beds
- 2 Baths
- 1,940 sq. ft.
- Single family
- Active
Listed by: thomas hildebrand
Office: coldwell banker classic real estate
MLS#:6260464
Source:IL_CIBOR
Price summary
- Price:$349,900
- Price per sq. ft.:$180.36
About this home
[ Spacious Brick Ranch on 2.72 Acres with Heated Shop ]
Welcome to this well-maintained 1979 brick ranch nestled on 2.72 acres in the Riverside Subdivision, located approximately 5 miles southwest of Mattoon on Lake Road. Offering 1,940 square feet of living space, this 3-bedroom, 2-full-bath home combines timeless craftsmanship with practical updates and plenty of room to expand.
The home features beautiful oak woodwork throughout, six-panel solid wood doors, replacement windows, new entrance doors, and fresh interior paint. The inviting living room features a wood-burning fireplace, while all three bedrooms offer ceiling fans. One of the bathrooms features a walk-in tub, and both bathrooms have high-profile toilets.
The kitchen has received a partial remodel with solid-surface countertops, a new sink, dishwasher, laminate flooring, and a convenient pantry providing additional storage.
A new water heater installed in 2024 adds peace of mind, while the home also offers 200-amp electrical service, a generator, and sump pump.
Enjoy the outdoors from the 10' x 10' patio with an awning, providing a comfortable covered area for relaxing, entertaining, or enjoying the peaceful surroundings.
The 1,456-square-foot unfinished basement provides an excellent opportunity to create additional living space, a recreation room, home office, or workshop area. An attached 2.5-car garage provides convenient everyday parking and storage.
For hobbyists, contractors, collectors, or anyone needing additional workspace, the property includes an impressive 30' x 40' pole building equipped with electricity and water, along with a heated and insulated shop.
The property is serviced by Clearwater, Coles-Moultrie Electric Cooperative, and Ameren Illinois natural gas, providing established utility services.
With its spacious acreage, solid brick construction, generous basement, attached garage, covered patio, pantry, and versatile outbuilding, this property offers a unique combination of country living, usable space, and convenient access to Mattoon. Come see the possibilities this well-appointed ranch has to offer!...
Contact an agent
Home facts
- Year built:1979
- Subdivision & Development:Riverside Sub #2
- Listing ID #:6260464
- Added:2 day(s) ago
- Updated:September 03, 2026 at 03:19 PM
Rooms and interior
- Bedrooms:3
- Total bathrooms:2
- Full bathrooms:2
- Rooms Total:6
- Kitchen Description:Built In, Dishwasher, Disposal, Microwave, Range, Refrigerator
- Basement:Yes
- Basement Description:Crawl Space, Partial, Sump Pump, Unfinished
- Living area:1,940 sq. ft.
Heating and cooling
- Cooling:Central Air
- Heating:Forced Air, Gas
- Central air:Yes
Structure and exterior
- Year built:1979
- Building area:1,940 sq. ft.
- Lot area:2.72 Acres
- Architectural Style:Ranch
- Construction Materials:Brick
- Exterior Features:Front Porch, Patio, Workshop
- Levels:1 Story
Utilities
- Water:Public
- Sewer:Septic Tank
Finances and disclosures
- Price:$349,900
- Price per sq. ft.:$180.36
- Tax amount:$2,350 (2025)
Features and amenities
- Appliances:Dishwasher, Disposal, Gas Water Heater, Generator, Microwave, Range, Refrigerator
- Laundry features:Laundry Main Level
- Amenities:Attic, Pull Down Attic Stairs, Smoke Detectors, Walk In Closets
Parking
- Parking description:2 Car Garage, Attached, Garage
- Garage:Yes
- Garage spaces:3
New listings near 4114 Lake Road
- New
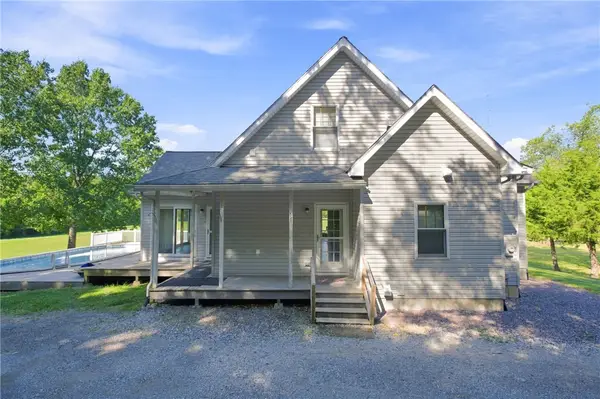
 $415,000Active5 beds 3 baths3,179 sq. ft.
10866 E County Road 600n, Mattoon, IL 61938
MLS# 6260606Listed by: CENTURY 21 KIMA PROPERTIES - New
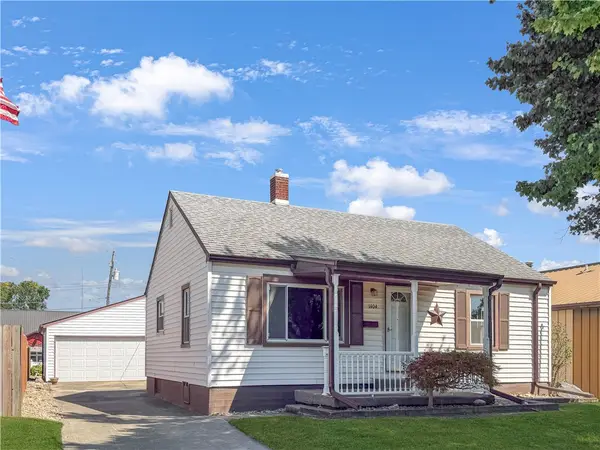 $165,000Active3 beds 1 baths1,040 sq. ft.
1404 Moultrie Avenue, Mattoon, IL 61938
MLS# 6260688Listed by: CENTURY 21 KIMA PROPERTIES - New
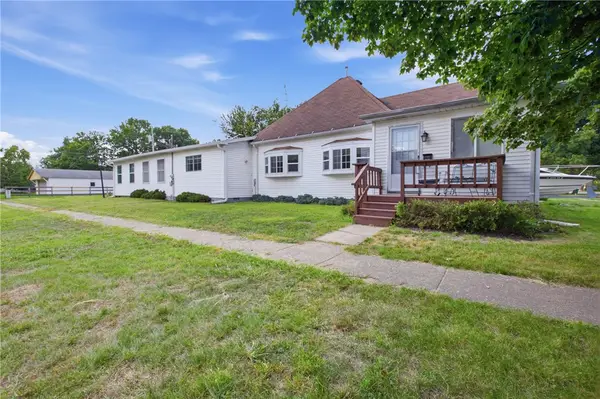 $95,000Active2 beds 2 baths1,858 sq. ft.
2701 Moultrie Avenue, Mattoon, IL 61938
MLS# 6260472Listed by: ALL-AMERICAN REALTY - New
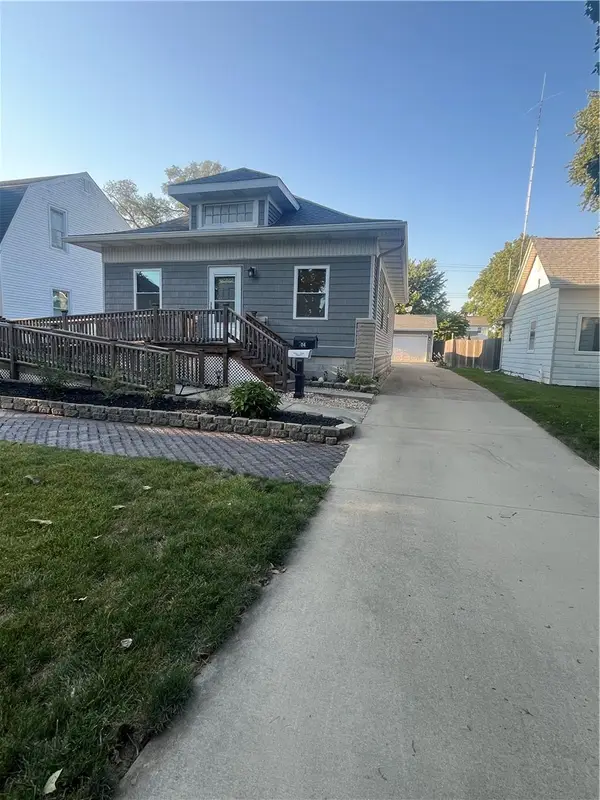 $170,000Active3 beds 3 baths1,268 sq. ft.
804 Lafayette Avenue, Mattoon, IL 61938
MLS# 6260643Listed by: CENTURY 21 KIMA PROPERTIES - New
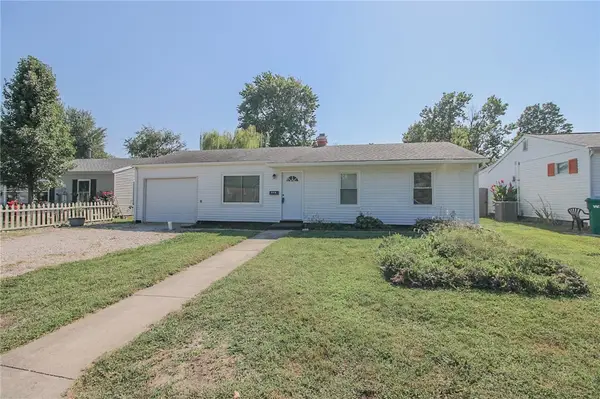 $120,000Active3 beds 1 baths925 sq. ft.
307 Illinois Avenue, Mattoon, IL 61938
MLS# 6260642Listed by: PREMIER REALTORS - New
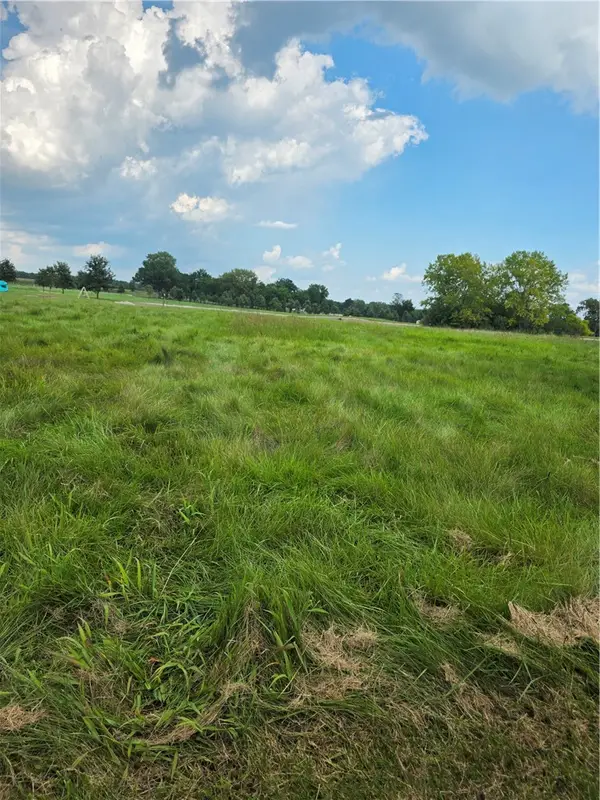 $32,000Active1.4 Acres
9 Executive Court, Mattoon, IL 61938
MLS# 6260554Listed by: COLDWELL BANKER CLASSIC REAL ESTATE - New
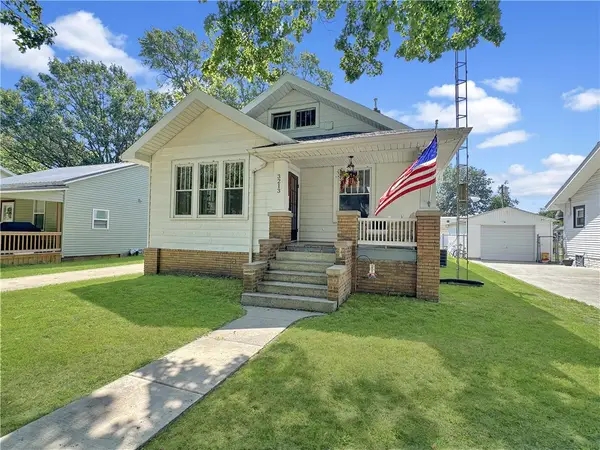 $165,000Active3 beds 2 baths1,644 sq. ft.
3213 Champaign Avenue, Mattoon, IL 61938
MLS# 6260626Listed by: CENTURY 21 KIMA PROPERTIES - New
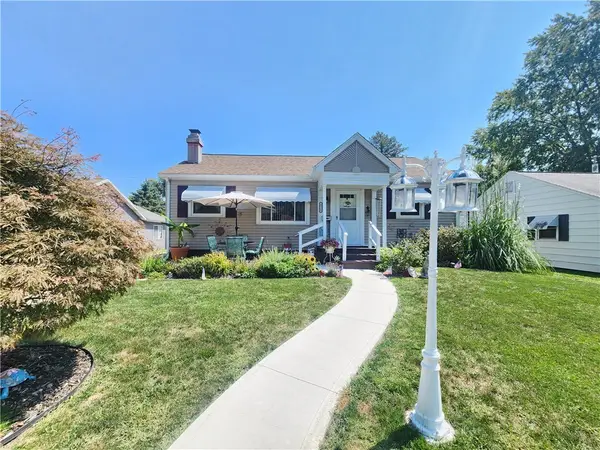 $139,900Active3 beds 2 baths925 sq. ft.
1312 S Lawn Drive, Mattoon, IL 61938
MLS# 6260591Listed by: DAMMERMAN AND ASSOCIATES ELITE REALTY - New
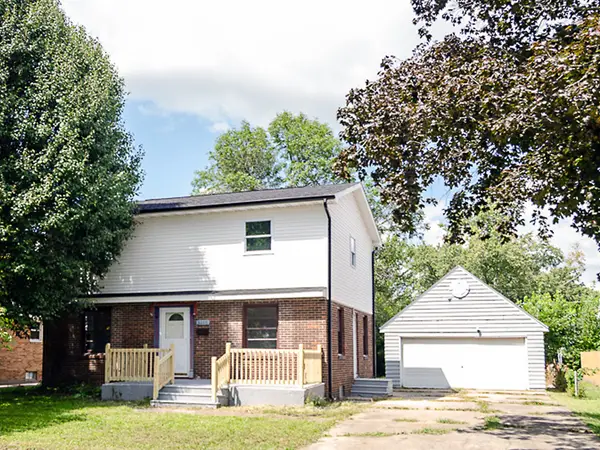 $189,900Active3 beds 2 baths1,596 sq. ft.
3116 Oak Avenue, Mattoon, IL 61938
MLS# 12741617Listed by: RE/MAX REALTY ASSOCIATES-CHA


Protect your home and budget from life's surprises with an Assurant Home Warranty, backed by a partner that supports you through every step of homeownership. Explore Plans.
©2026 Century 21 Real Estate LLC. All rights reserved. CENTURY 21®, the CENTURY 21 Logo and C21® are service marks owned by Century 21 Real Estate LLC. Century 21 Real Estate LLC fully supports the principles of the Fair Housing Act and the Equal Opportunity Act. Each office is independently owned and operated. Listing information is deemed reliable but not guaranteed accurate.