424 Crestview Drive, Mattoon, IL 61938
Local realty services provided by:CENTURY 21 Elite
424 Crestview Drive,Mattoon, IL 61938
$250,000
- 3 Beds
- 2 Baths
- 1,563 sq. ft.
- Single family
- Pending
Listed by: julie willingham
Office: premier realtors
MLS#:6259912
Source:IL_CIBOR
Price summary
- Price:$250,000
- Price per sq. ft.:$159.95
About this home
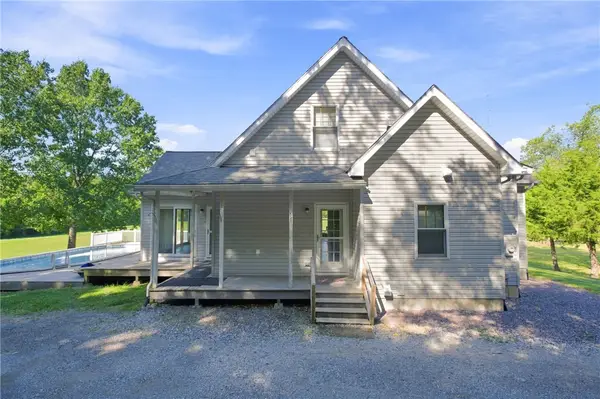
Completely Renovated from top to bottom-everything is new!!! This beautifully updated home offers a bright, open-concept floor plan with a spacious great room filled with natural light. Stylish gray laminate flooring flows throughout & is complemented by modern barn-style lighting & modern finishes. The stunning kitchen features crisp white cabinetry, GE stainless steel appliances & with the layout, it is perfect for everyday living and entertaining! Just beyond the family room, highlighted by a charming brick fireplace, you'll find the private primary suite. The primary bath boasts a floor-to-ceiling tiled walk-in shower w/sleek sliding glass doors. On the opposite side of the home are two additional bedrooms separated by a beautifully updated guest bath, with one bedroom offering a walk-in closet. Major updates completed in 2023 include a new roof, HVAC system, tankless water heater, updated wiring & 200-amp electrical service, all providing peace of mind for years to come. A convenient all-in-one washer/dryer combo is also included. French doors open to a privacy-fenced backyard, creating the perfect space to relax or entertain. Enjoy your morning coffee on the inviting covered front porch overlooking the circular driveway, all nestled in a well-established neighborhood!...
Contact an agent
Home facts
- Year built:1963
- Subdivision & Development:Crestview Add
- Listing ID #:6259912
- Added:49 day(s) ago
- Updated:September 11, 2026 at 10:21 AM
Rooms and interior
- Bedrooms:3
- Total bathrooms:2
- Full bathrooms:2
- Rooms Total:6
- Kitchen Description:Dishwasher, Disposal, Microwave, Range, Refrigerator
- Basement:Yes
- Basement Description:Crawl Space
- Living area:1,563 sq. ft.
Heating and cooling
- Cooling:Central Air
- Heating:Forced Air, Gas
- Central air:Yes
Structure and exterior
- Year built:1963
- Building area:1,563 sq. ft.
- Lot area:0.33 Acres
- Architectural Style:Ranch
- Construction Materials:Vinyl Siding
- Exterior Features:Circular Driveway, Fence, Front Porch
- Levels:1 Story
Utilities
- Water:Public
- Sewer:Public Sewer
Finances and disclosures
- Price:$250,000
- Price per sq. ft.:$159.95
- Tax amount:$6,614 (2025)
Features and amenities
- Appliances:Dishwasher, Disposal, Dryer, Microwave, Range, Refrigerator, Tankless Water Heater, Washer
- Laundry features:Dryer, Laundry Main Level, Washer
Parking
- Parking description:2 Car Garage, Attached, Garage
- Garage:Yes
- Garage spaces:2
New listings near 424 Crestview Drive
- New

 $165,000Active3 beds 2 baths1,142 sq. ft.
1105 N 30th Street, Mattoon, IL 61938
MLS# 6260814Listed by: CENTURY 21 KIMA PROPERTIES - New
 $85,000Active-- beds -- baths1,466 sq. ft.
420 N 17th Street, Mattoon, IL 61938
MLS# 6260808Listed by: CENTURY 21 KIMA PROPERTIES - New
 $199,900Active3 beds 2 baths1,174 sq. ft.
2908 Western Avenue, Mattoon, IL 61938
MLS# 6260774Listed by: CENTURY 21 KIMA PROPERTIES - New
 $604,900Active6 beds 7 baths5,357 sq. ft.
7 Pinehurst Drive, Mattoon, IL 61938
MLS# 6260809Listed by: RYAN DALLAS REAL ESTATE - New
 $32,000Active0.22 Acres
Briar Lane, Mattoon, IL 61938
MLS# 6260788Listed by: CENTURY 21 KIMA PROPERTIES - New
 $99,900Active3 beds 1 baths1,477 sq. ft.
612 Marion Avenue, Mattoon, IL 61938
MLS# 6260785Listed by: CENTURY 21 KIMA PROPERTIES - New
 $515,000Active3 beds 3 baths1,950 sq. ft.
36 Queens Point, Mattoon, IL 61938
MLS# 6260760Listed by: CENTURY 21 KIMA PROPERTIES - New
 $68,000Active2 beds 1 baths864 sq. ft.
1021 S 15th Street, Mattoon, IL 61938
MLS# 6260705Listed by: COLDWELL BANKER CLASSIC REAL ESTATE - New
 $264,900Active3 beds 3 baths2,166 sq. ft.
1507 Bell Avenue, Mattoon, IL 61938
MLS# 6260701Listed by: CENTURY 21 KIMA PROPERTIES - New
 $415,000Active5 beds 3 baths3,179 sq. ft.
10866 E County Road 600n, Mattoon, IL 61938
MLS# 6260606Listed by: CENTURY 21 KIMA PROPERTIES


Protect your home and budget from life's surprises with an Assurant Home Warranty, backed by a partner that supports you through every step of homeownership. Explore Plans.
©2026 Century 21 Real Estate LLC. All rights reserved. CENTURY 21®, the CENTURY 21 Logo and C21® are service marks owned by Century 21 Real Estate LLC. Century 21 Real Estate LLC fully supports the principles of the Fair Housing Act and the Equal Opportunity Act. Each office is independently owned and operated. Listing information is deemed reliable but not guaranteed accurate.