5731 County Road 1020e Road, Mattoon, IL 61938
Local realty services provided by:CENTURY 21 KIMA Properties
5731 County Road 1020e Road,Mattoon, IL 61938
$299,000
- 2 Beds
- 2 Baths
- 2,050 sq. ft.
- Single family
- Active
Listed by: douglas stanberry
Office: all-american realty
MLS#:6261661
Source:IL_CIBOR
Price summary
- Price:$299,000
- Price per sq. ft.:$145.85
About this home
In the middle of Central Illinois you will discover this adorable Swiss Chalet Revival cottage! A soaring brick fireplace and vaulted wood ceilings add a lodge vibe to the warm and welcoming living room. A cozy loft creates a unique place to display collectibles or to be used as a quiet reading nook. The second floor bedroom features a large walk-in closet with access to attic storage space. At the end of the efficient galley kitchen, an intimate dining space easily expands into the living room for larger gatherings. The main level bedroom is just a few steps away from a full bath. A bank of built-in bookcases, multiple seating areas, and rustic vaulted ceilings make the great room a favorite gathering space for years to come! A partially covered, wraparound deck overlooks the serene woods and will be party central in fair weather! A concrete patio also adds to the outdoor enjoyment with a handy laundry room and large full bath a few steps away. The lower level features a rec room with wet bar and a mechanical/storage room. Outbuildings include a 12x24 detached single car garage, a 30x50 metal building with office space and large workshop, and a 24x 36 building that was formally used as a home business. Don't wait, this may be the country home you have been dreaming of! Ameren gas and Coles-Moultrie Electric; roof shingles on detached garage and south side of housereplaced last fall....
Contact an agent
Home facts
- Year built:1973
- Subdivision & Development:Chism Sub
- Listing ID #:6261661
- Added:1 day(s) ago
- Updated:October 30, 2026 at 09:48 PM
Rooms and interior
- Bedrooms:2
- Total bathrooms:2
- Full bathrooms:2
- Rooms Total:7
- Kitchen Description:Dishwasher, Disposal, Freezer, Oven, Range, Range Hood, Refrigerator
- Basement:Yes
- Basement Description:Finished, Partial
- Living area:2,050 sq. ft.
Heating and cooling
- Cooling:Central Air, Window Units
- Heating:Forced Air, Gas
- Central air:Yes
Structure and exterior
- Year built:1973
- Building area:2,050 sq. ft.
- Lot area:4.97 Acres
- Construction Materials:Brick, Wood Siding
- Exterior Features:Deck, Patio, Workshop
- Levels:2 Stories
Utilities
- Water:Public
- Sewer:Septic Tank
Finances and disclosures
- Price:$299,000
- Price per sq. ft.:$145.85
- Tax amount:$2,187 (2025)
Features and amenities
- Appliances:Dishwasher, Disposal, Freezer, Gas Water Heater, Oven, Range, Range Hood, Refrigerator
- Laundry features:Laundry Main Level
- Amenities:Attic, Breakfast Area, Cathedral Ceilings, Paneling Wainscoting, Smoke Detectors, Walk In Closets
Parking
- Parking description:1 Car Garage, Detached, Garage
- Garage:Yes
- Garage spaces:1
New listings near 5731 County Road 1020e Road
- New
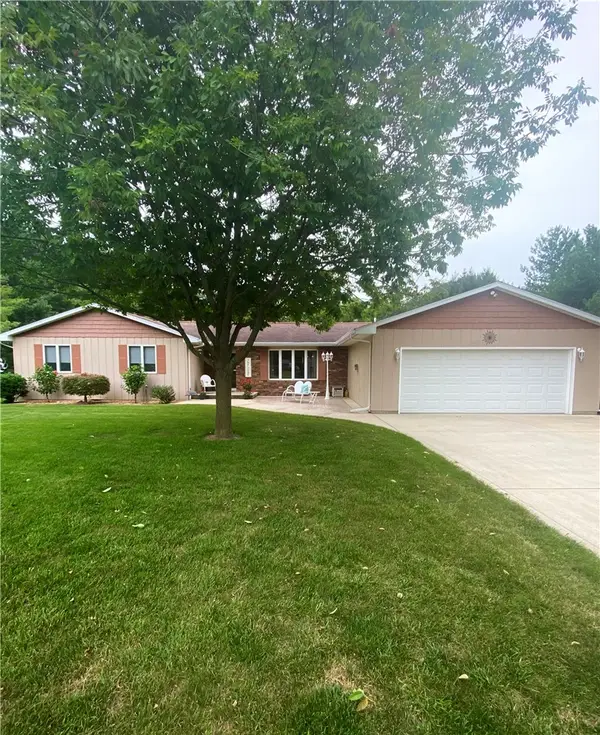
 $289,000Active3 beds 3 baths2,132 sq. ft.
4404 Mary Todd Road, Mattoon, IL 61938
MLS# 6261699Listed by: CENTURY 21 KIMA PROPERTIES - New
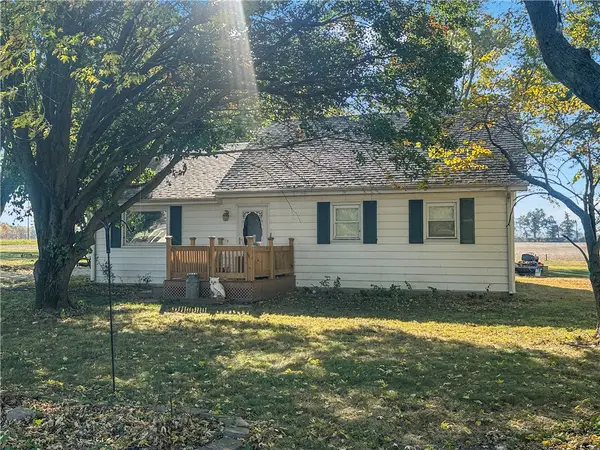 $152,000Active3 beds 1 baths1,092 sq. ft.
1448 E County Road 250 N, Mattoon, IL 61938
MLS# 6261659Listed by: CENTURY 21 KIMA PROPERTIES - New
 $179,900Active4 beds 2 baths2,818 sq. ft.
1021 Wabash Avenue, Mattoon, IL 61938
MLS# 6261679Listed by: SANDERS & COMPANY  $20,000Pending0.16 Acres
2700 Shelby Avenue, Mattoon, IL 61938
MLS# 6261676Listed by: CENTURY 21 KIMA PROPERTIES- New
 $139,900Active2 beds 1 baths1,065 sq. ft.
1704 Piatt Avenue, Mattoon, IL 61938
MLS# 12792601Listed by: RYAN DALLAS REAL ESTATE
- New
 $59,000Active2 beds 1 baths683 sq. ft.
713 Marion Avenue, Mattoon, IL 61938
MLS# 6261564Listed by: ALL-AMERICAN REALTY - New
 $460,000Active5 beds 3 baths4,101 sq. ft.
2800 Western Avenue, Mattoon, IL 61938
MLS# 6261552Listed by: CENTURY 21 KIMA PROPERTIES  $169,900Pending2 beds 1 baths1,150 sq. ft.
305 Linden Lane, Mattoon, IL 61938
MLS# 12790715Listed by: RYAN DALLAS REAL ESTATE- New
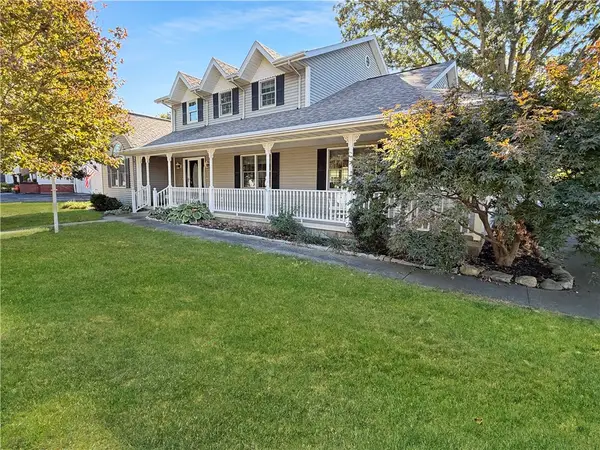 $359,000Active4 beds 3 baths2,424 sq. ft.
1 Lafayette Meadows, Mattoon, IL 61938
MLS# 6261561Listed by: CENTURY 21 KIMA PROPERTIES


Protect your home and budget from life's surprises with an Assurant Home Warranty, backed by a partner that supports you through every step of homeownership. Explore Plans.
©2026 Century 21 Real Estate LLC. All rights reserved. CENTURY 21®, the CENTURY 21 Logo and C21® are service marks owned by Century 21 Real Estate LLC. Century 21 Real Estate LLC fully supports the principles of the Fair Housing Act and the Equal Opportunity Act. Each office is independently owned and operated. Listing information is deemed reliable but not guaranteed accurate.