601 Dakota Avenue, Mattoon, IL 61938
Local realty services provided by:CENTURY 21 Elite
601 Dakota Avenue,Mattoon, IL 61938
$159,900
- 3 Beds
- 2 Baths
- 1,416 sq. ft.
- Single family
- Pending
Listed by: kelly armer, tom bariether
Office: coldwell banker classic real estate
MLS#:6259824
Source:IL_CIBOR
Price summary
- Price:$159,900
- Price per sq. ft.:$112.92
About this home
Spacious and full of potential, this 3-bedroom, 1.5-bath ranch offers over 1400 square feet of comfortable living space! Step inside to find a generously sized living room featuring a beautiful stone fireplace and oversized windows that fill the space with natural light. Hardwood flooring flows through the dining area and into the updated kitchen, complete with white cabinetry, ample counter space, and included appliances.
The enclosed patio provides the perfect spot for morning coffee, entertaining guests, or enjoying the outdoors in comfort throughout the seasons. The unfinished basement provides abundant storage and endless possibilities for additional living space, a workshop, or hobby area. Schedule your showing today!
Contact an agent
Home facts
- Year built:1956
- Subdivision & Development:Landon Court Sub
- Listing ID #:6259824
- Added:28 day(s) ago
- Updated:August 21, 2026 at 10:19 AM
Rooms and interior
- Bedrooms:3
- Total bathrooms:2
- Full bathrooms:1
- Half bathrooms:1
- Rooms Total:7
- Kitchen Description:Dishwasher, Microwave, Oven, Range, Refrigerator
- Basement:Yes
- Basement Description:Crawl Space, Full, Partial, Sump Pump, Unfinished
- Living area:1,416 sq. ft.
Heating and cooling
- Cooling:Central Air
- Heating:Forced Air, Gas
- Central air:Yes
Structure and exterior
- Year built:1956
- Building area:1,416 sq. ft.
- Lot area:0.25 Acres
- Architectural Style:Ranch
- Construction Materials:Vinyl Siding
- Exterior Features:Enclosed, Patio
- Levels:1 Story
Utilities
- Water:Public
- Sewer:Public Sewer
Finances and disclosures
- Price:$159,900
- Price per sq. ft.:$112.92
- Tax amount:$1,508 (2025)
Features and amenities
- Appliances:Dishwasher, Dryer, Gas Water Heater, Microwave, Oven, Range, Refrigerator, Washer
- Laundry features:Dryer, Washer
Parking
- Parking description:1 Car Garage, Attached, Garage
- Garage:Yes
- Garage spaces:1
New listings near 601 Dakota Avenue
- New
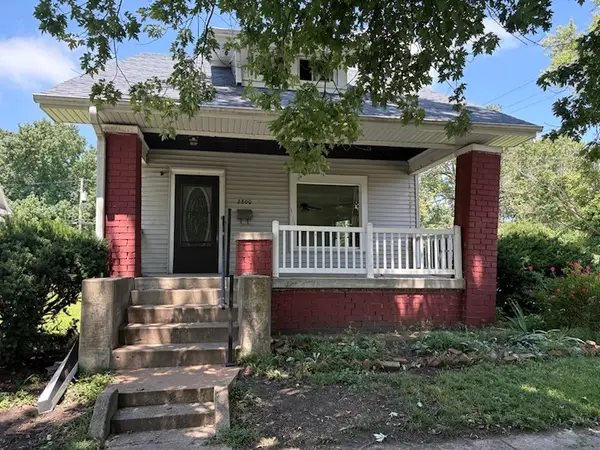 $118,900Active5 beds 2 baths2,448 sq. ft.
2800 Pine Avenue, Mattoon, IL 61938
MLS# 6260148Listed by: COLDWELL BANKER CLASSIC REAL ESTATE - New
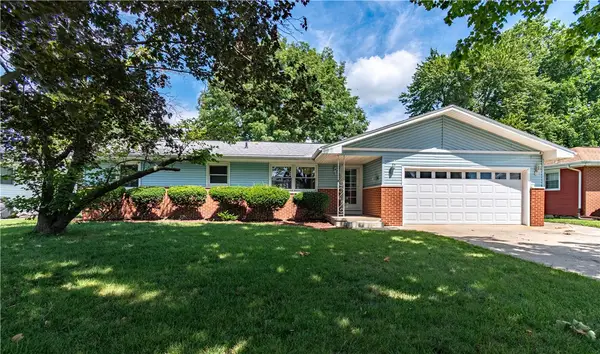 $174,900Active3 beds 2 baths1,480 sq. ft.
2320 Essex Avenue, Mattoon, IL 61938
MLS# 6260400Listed by: GLENDA WILLIAMSON REALTY - New
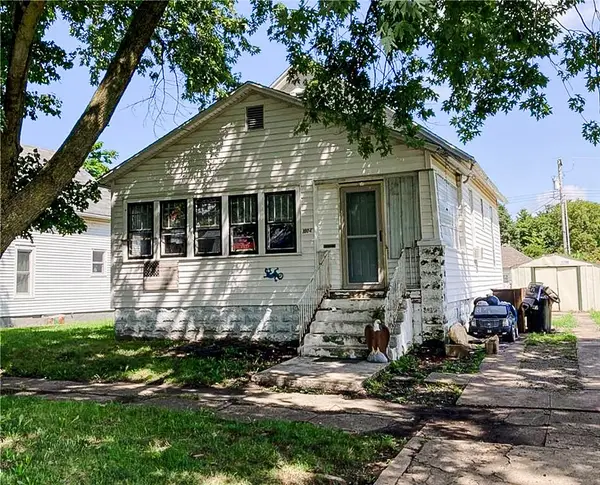 $69,900Active3 beds 1 baths2,876 sq. ft.
1004 Champaign Avenue, Mattoon, IL 61938
MLS# 6260376Listed by: PRICE AVENUE - New
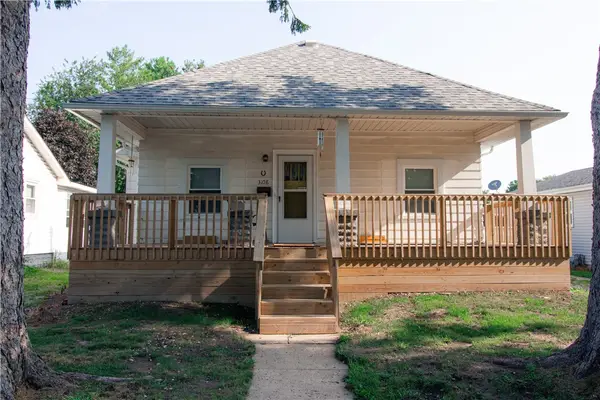 $154,900Active3 beds 1 baths2,072 sq. ft.
3108 Dewitt Avenue, Mattoon, IL 61938
MLS# 6260380Listed by: PRICE AVENUE - New
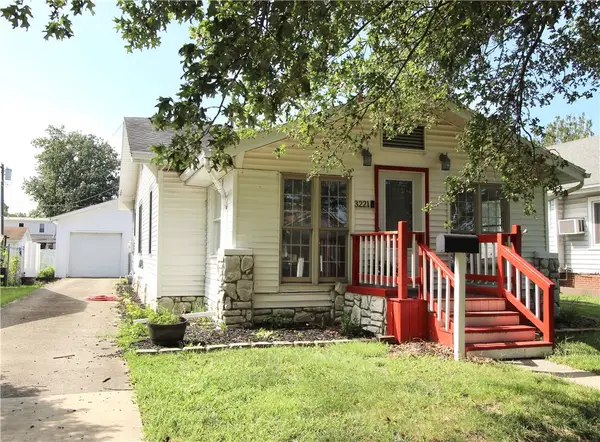 $139,900Active2 beds 1 baths1,042 sq. ft.
3221 Champaign Avenue, Mattoon, IL 61938
MLS# 6260156Listed by: GLENDA SPHAR REALTY - New
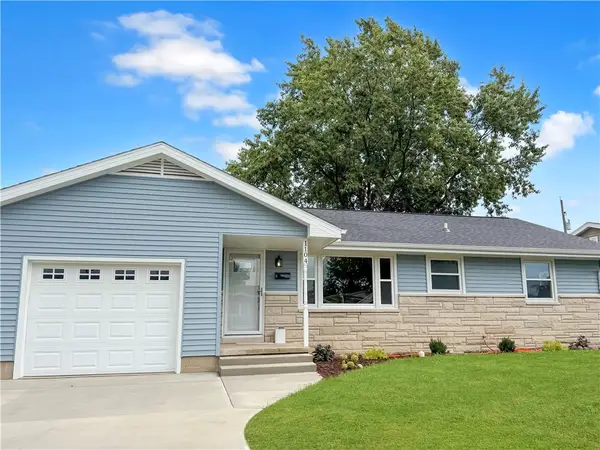
 $195,000Active3 beds 1 baths1,300 sq. ft.
1104 N 30th Street, Mattoon, IL 61938
MLS# 6260357Listed by: CENTURY 21 KIMA PROPERTIES - New
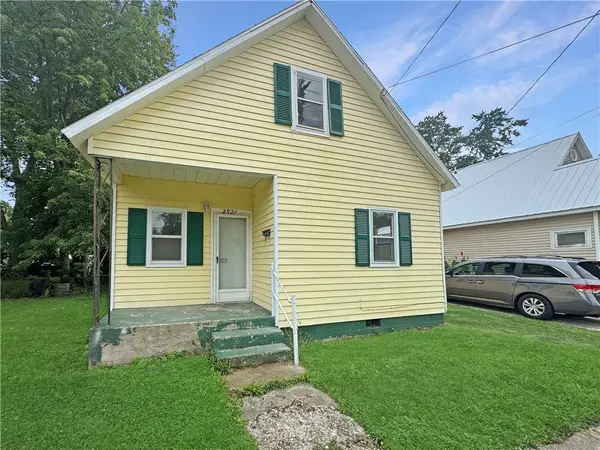 $98,900Active2 beds 1 baths958 sq. ft.
2521 Commercial Avenue, Mattoon, IL 61938
MLS# 6260347Listed by: CENTURY 21 KIMA PROPERTIES - New
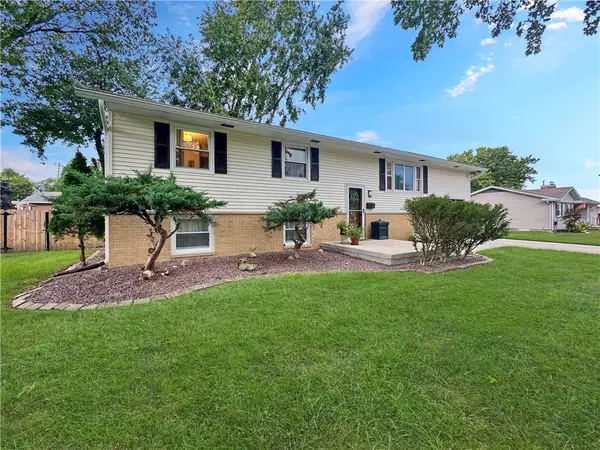 $229,000Active4 beds 2 baths2,288 sq. ft.
20 Country Gardens, Mattoon, IL 61938
MLS# 6260315Listed by: CENTURY 21 KIMA PROPERTIES - New
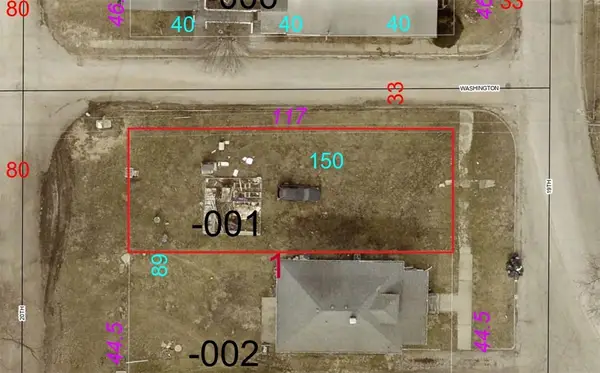 $10,000Active0.12 Acres
732 20th Street, Mattoon, IL 61938
MLS# 6260307Listed by: PRICE AVENUE - New
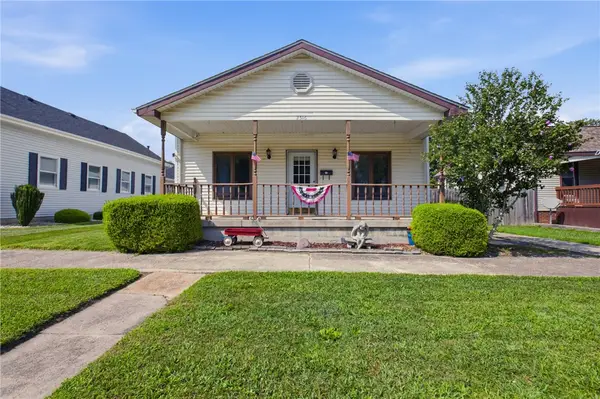 $138,000Active3 beds 1 baths1,377 sq. ft.
2516 Shelby Avenue, Mattoon, IL 61938
MLS# 6260278Listed by: COLDWELL BANKER CLASSIC REAL ESTATE


Protect your home and budget from life's surprises with an Assurant Home Warranty, backed by a partner that supports you through every step of homeownership. Explore Plans.
©2026 Century 21 Real Estate LLC. All rights reserved. CENTURY 21®, the CENTURY 21 Logo and C21® are service marks owned by Century 21 Real Estate LLC. Century 21 Real Estate LLC fully supports the principles of the Fair Housing Act and the Equal Opportunity Act. Each office is independently owned and operated. Listing information is deemed reliable but not guaranteed accurate.