709 Wabash Avenue, Mattoon, IL 61938
Local realty services provided by:CENTURY 21 KIMA Properties
709 Wabash Avenue,Mattoon, IL 61938
$137,000
- 2 Beds
- 1 Baths
- 1,060 sq. ft.
- Single family
- Pending
Listed by:
 Jennifer Swensen(217) 549 - 5222CENTURY 21 KIMA Properties
Office: century 21 kima properties
MLS#:6259876
Source:IL_CIBOR
Price summary
- Price:$137,000
- Price per sq. ft.:$129.25
About this home
Charming homes like this do not come along often! Nestled on a picturesque brick street beneath mature trees, this inviting 2-bedroom, 1-bath home offers wonderful curb appeal, a beautifully landscaped yard and a private fenced backyard perfect for relaxing or entertaining. Enjoy your morning coffee in the sunroom, unwind on the patio, and appreciate the convenience of the attached one-car garage. Full of warmth, character, and move-in-ready appeal, this is a home you'll want to see in person.
Contact an agent
Home facts
- Year built:1946
- Listing ID #:6259876
- Added:46 day(s) ago
- Updated:August 28, 2026 at 11:58 AM
Rooms and interior
- Bedrooms:2
- Total bathrooms:1
- Full bathrooms:1
- Rooms Total:7
- Kitchen Description:Dishwasher, Disposal, Range, Refrigerator
- Basement:Yes
- Basement Description:Crawl Space
- Living area:1,060 sq. ft.
Heating and cooling
- Cooling:Central Air
- Heating:Forced Air, Gas
- Central air:Yes
Structure and exterior
- Year built:1946
- Building area:1,060 sq. ft.
- Lot area:0.16 Acres
- Architectural Style:Ranch
- Construction Materials:Vinyl Siding
- Exterior Features:Patio
- Levels:1 Story
Utilities
- Water:Public
- Sewer:Public Sewer
Finances and disclosures
- Price:$137,000
- Price per sq. ft.:$129.25
- Tax amount:$2,627 (2025)
Features and amenities
- Appliances:Dishwasher, Disposal, Gas Water Heater, Range, Refrigerator
- Laundry features:Laundry Main Level
Parking
- Parking description:1 Car Garage, Attached, Garage
- Garage:Yes
- Garage spaces:1
New listings near 709 Wabash Avenue
- New
 $68,000Active2 beds 1 baths864 sq. ft.
1021 S 15th Street, Mattoon, IL 61938
MLS# 6260705Listed by: COLDWELL BANKER CLASSIC REAL ESTATE - Open Sun, 1 to 3pmNew

 $264,900Active3 beds 2 baths2,166 sq. ft.
1507 Bell Avenue, Mattoon, IL 61938
MLS# 6260701Listed by: CENTURY 21 KIMA PROPERTIES - New
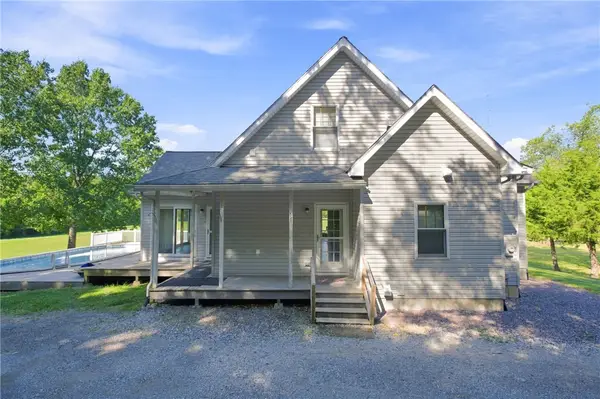 $415,000Active5 beds 3 baths3,179 sq. ft.
10866 E County Road 600n, Mattoon, IL 61938
MLS# 6260606Listed by: CENTURY 21 KIMA PROPERTIES 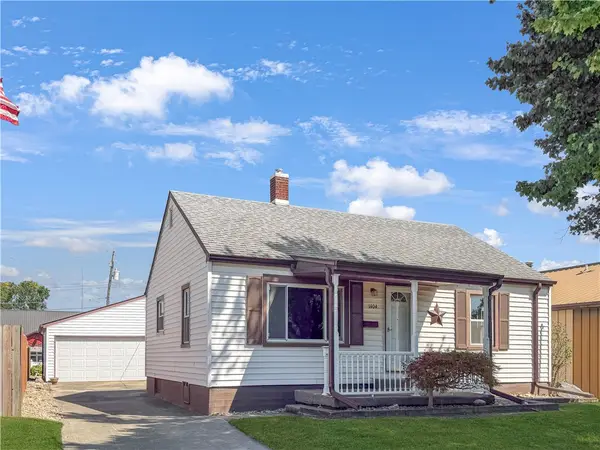 $165,000Pending3 beds 1 baths1,040 sq. ft.
1404 Moultrie Avenue, Mattoon, IL 61938
MLS# 6260688Listed by: CENTURY 21 KIMA PROPERTIES- New
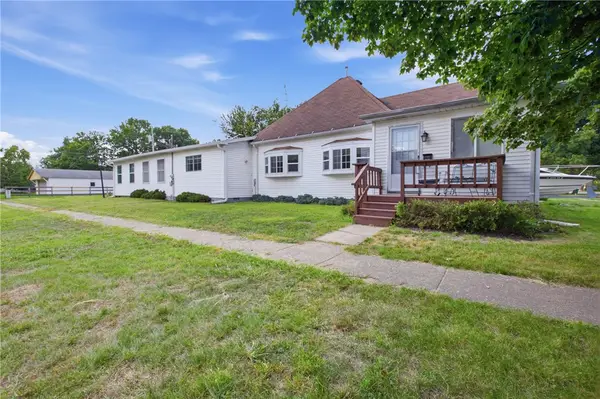 $95,000Active2 beds 2 baths1,858 sq. ft.
2701 Moultrie Avenue, Mattoon, IL 61938
MLS# 6260472Listed by: ALL-AMERICAN REALTY - New
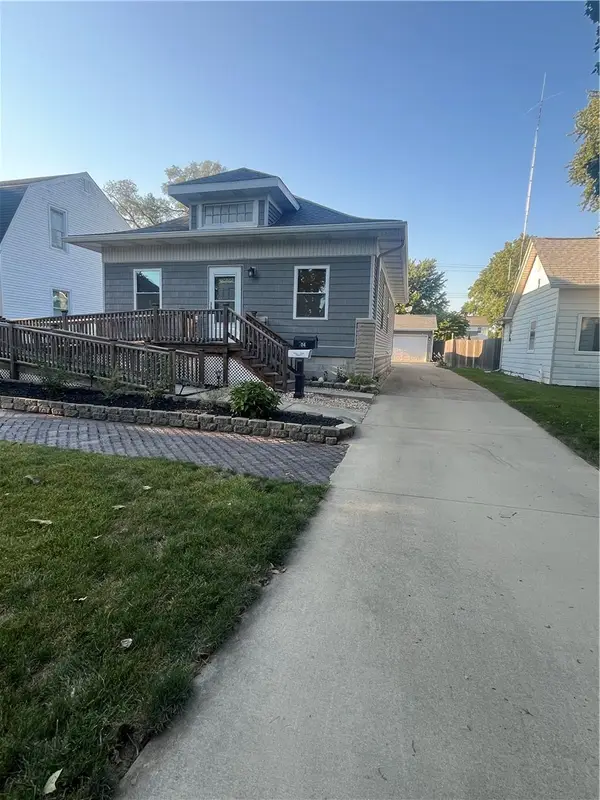 $170,000Active3 beds 3 baths1,268 sq. ft.
804 Lafayette Avenue, Mattoon, IL 61938
MLS# 6260643Listed by: CENTURY 21 KIMA PROPERTIES 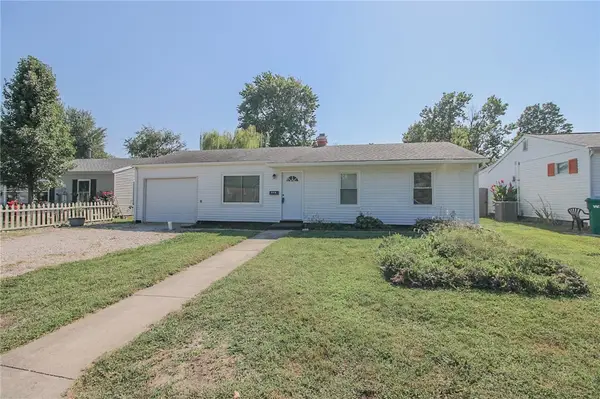 $120,000Pending3 beds 1 baths925 sq. ft.
307 Illinois Avenue, Mattoon, IL 61938
MLS# 6260642Listed by: PREMIER REALTORS- New
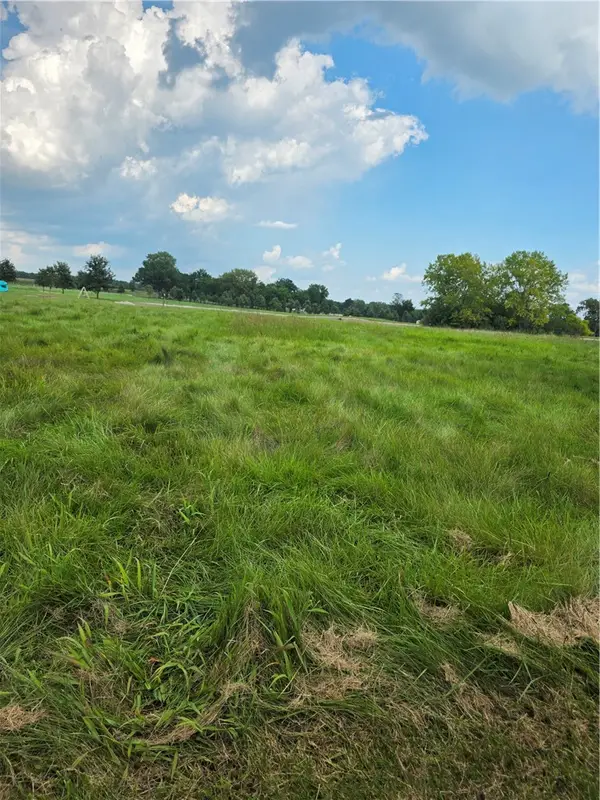 $32,000Active1.4 Acres
9 Executive Court, Mattoon, IL 61938
MLS# 6260554Listed by: COLDWELL BANKER CLASSIC REAL ESTATE 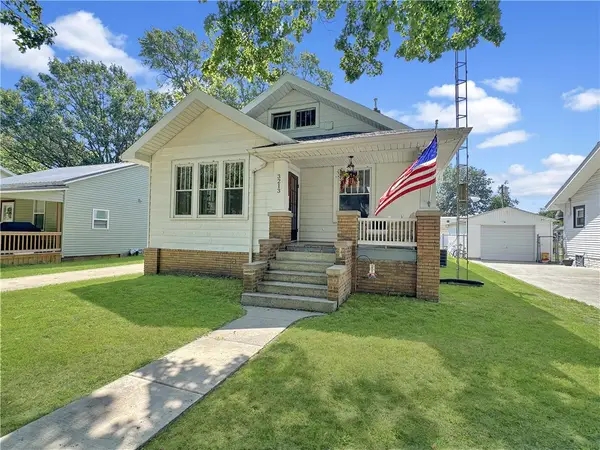 $165,000Pending3 beds 2 baths1,644 sq. ft.
3213 Champaign Avenue, Mattoon, IL 61938
MLS# 6260626Listed by: CENTURY 21 KIMA PROPERTIES- New
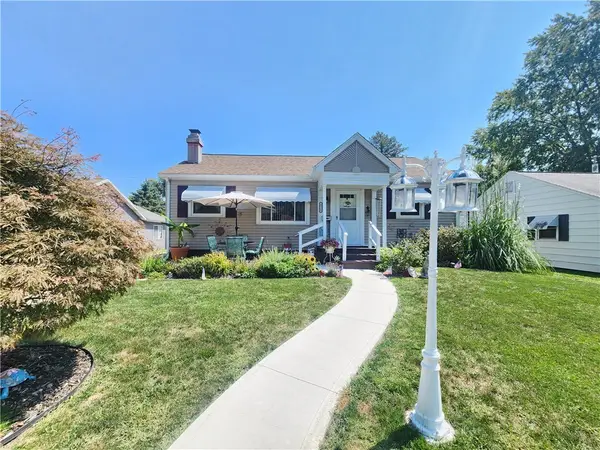 $139,900Active3 beds 2 baths925 sq. ft.
1312 S Lawn Drive, Mattoon, IL 61938
MLS# 6260591Listed by: DAMMERMAN AND ASSOCIATES ELITE REALTY


Protect your home and budget from life's surprises with an Assurant Home Warranty, backed by a partner that supports you through every step of homeownership. Explore Plans.
©2026 Century 21 Real Estate LLC. All rights reserved. CENTURY 21®, the CENTURY 21 Logo and C21® are service marks owned by Century 21 Real Estate LLC. Century 21 Real Estate LLC fully supports the principles of the Fair Housing Act and the Equal Opportunity Act. Each office is independently owned and operated. Listing information is deemed reliable but not guaranteed accurate.