72 Apple Drive, Mattoon, IL 61938
Local realty services provided by:CENTURY 21 KIMA Properties
72 Apple Drive,Mattoon, IL 61938
$145,000
- 3 Beds
- 2 Baths
- 1,669 sq. ft.
- Single family
- Active
Listed by: alicia winskill
Office: real broker llc.
MLS#:6261324
Source:IL_CIBOR
Price summary
- Price:$145,000
- Price per sq. ft.:$86.88
About this home
Welcome home to this move-in-ready 3-bedroom, 2-bath home on a spacious corner lot. Step inside to a very large living room that flows into the kitchen, complete with a full appliance package and a dining area. One side of the home offers two bedrooms and two full bathrooms. The other side features the third bedroom along with an in-law suite that adapts to your needs: use it as a fourth bedroom, home office, or bonus room. Make it whatever fits your life. Outside, enjoy a fully fenced backyard and a large two-car detached garage with an additional workshop area, ideal for hobbies, projects, or extra storage. The roof was replaced in 2020, so you can settle in with peace of mind. Doors are ADA Compliant. Call your realtor and schedule your showing today! *Room sizes are approximate.*
Contact an agent
Home facts
- Year built:1973
- Subdivision & Development:County Orchard
- Listing ID #:6261324
- Added:2 day(s) ago
- Updated:October 22, 2026 at 03:11 PM
Rooms and interior
- Bedrooms:3
- Total bathrooms:2
- Full bathrooms:2
- Rooms Total:6
- Kitchen Description:Dishwasher, Microwave, Oven, Refrigerator
- Basement:Yes
- Basement Description:Crawl Space
- Living area:1,669 sq. ft.
Heating and cooling
- Cooling:Central Air
- Heating:Gas
- Central air:Yes
Structure and exterior
- Year built:1973
- Building area:1,669 sq. ft.
- Lot area:0.25 Acres
- Architectural Style:Ranch
- Construction Materials:Vinyl Siding
- Exterior Features:Fence, Rear Porch
- Levels:1 Story
Utilities
- Water:Public
- Sewer:Public Sewer
Finances and disclosures
- Price:$145,000
- Price per sq. ft.:$86.88
- Tax amount:$2,824 (2025)
Features and amenities
- Appliances:Dishwasher, Gas Water Heater, Microwave, Oven, Refrigerator
- Laundry features:Laundry Main Level
- Amenities:Pull Down Attic Stairs
Parking
- Parking description:2 Car Garage, Detached, Garage
- Garage:Yes
- Garage spaces:2
New listings near 72 Apple Drive
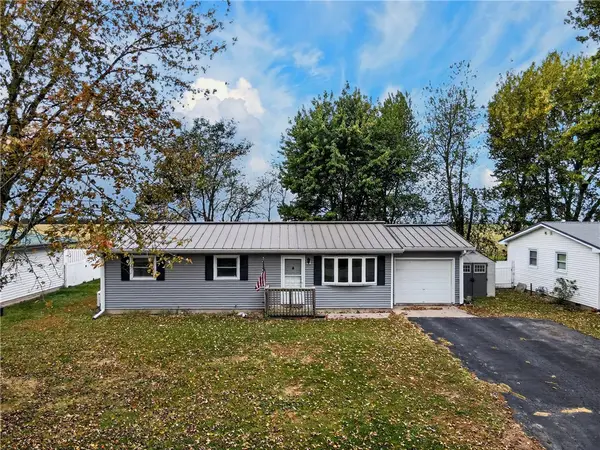 $99,900Pending3 beds 1 baths1,008 sq. ft.
23 Apple Drive, Mattoon, IL 61938
MLS# 6261323Listed by: REAL BROKER LLC- New
 $179,900Active3 beds 2 baths1,620 sq. ft.
804 N 32nd Street, Mattoon, IL 61938
MLS# 6261453Listed by: SANDERS & COMPANY - New
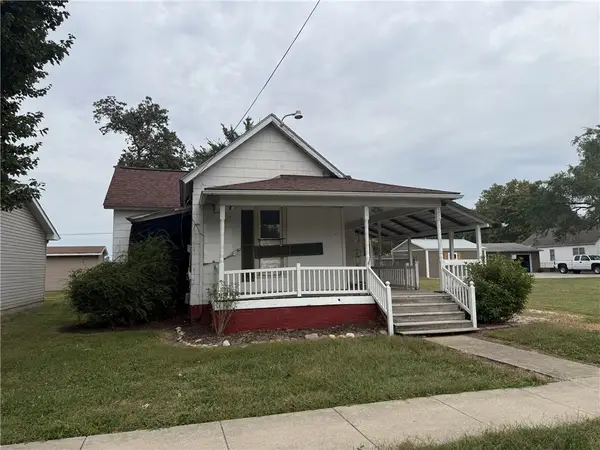 $29,900Active2 beds 1 baths1,104 sq. ft.
2512 Dewitt Avenue, Mattoon, IL 61938
MLS# 6261148Listed by: SANDERS & COMPANY - New
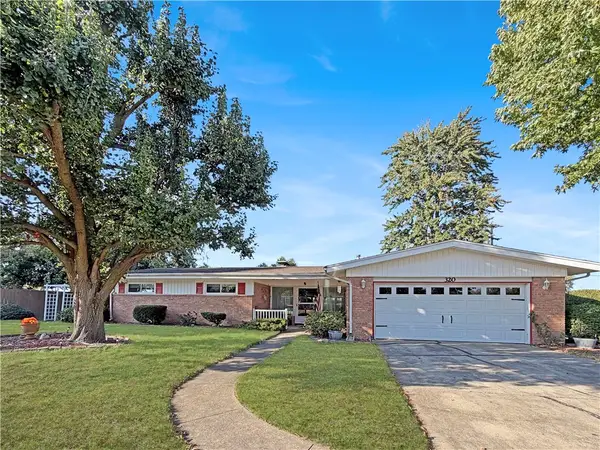
 $199,000Active3 beds 2 baths1,576 sq. ft.
320 Crestview Drive, Mattoon, IL 61938
MLS# 6261429Listed by: CENTURY 21 KIMA PROPERTIES - New
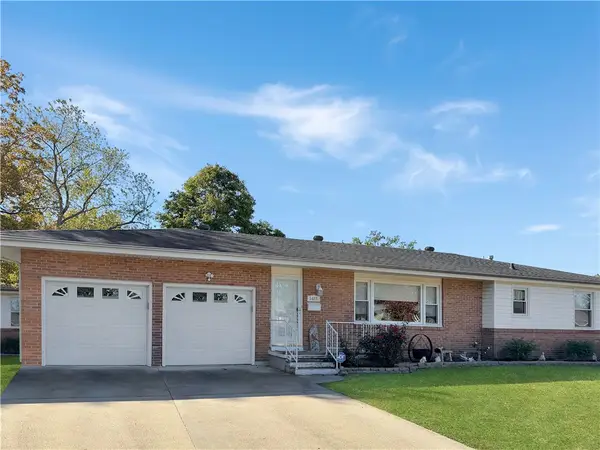 $181,000Active2 beds 2 baths1,311 sq. ft.
1425 Bell Avenue, Mattoon, IL 61938
MLS# 6261432Listed by: CENTURY 21 KIMA PROPERTIES - New
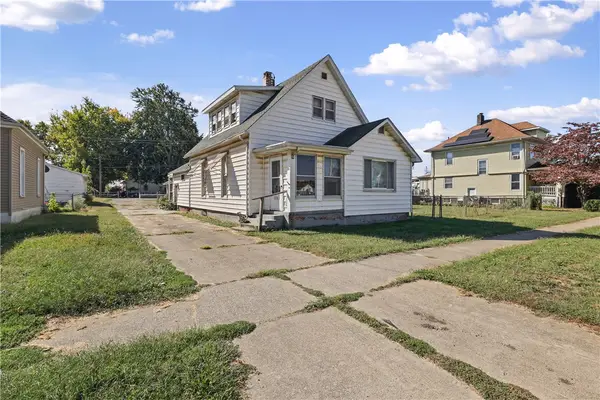 $100,000Active3 beds 1 baths746 sq. ft.
1313 Dewitt Avenue, Mattoon, IL 61938
MLS# 6261304Listed by: COLDWELL BANKER REAL ESTATE GROUP - New
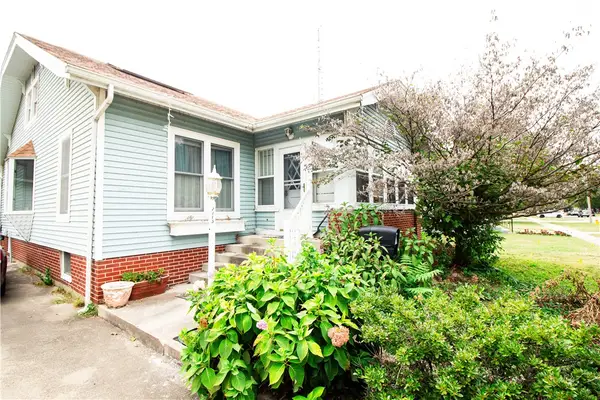 $149,900Active2 beds 1 baths1,140 sq. ft.
2713 Richmond Avenue, Mattoon, IL 61938
MLS# 6261376Listed by: PRICE AVENUE 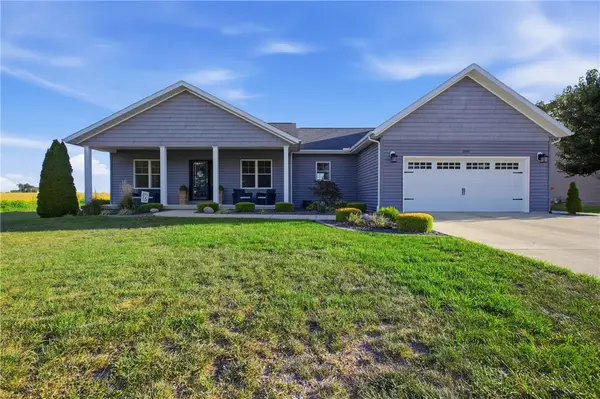 $349,900Active3 beds 2 baths1,760 sq. ft.
309 Woodgate Lane, Mattoon, IL 61938
MLS# 6261274Listed by: PRICE AVENUE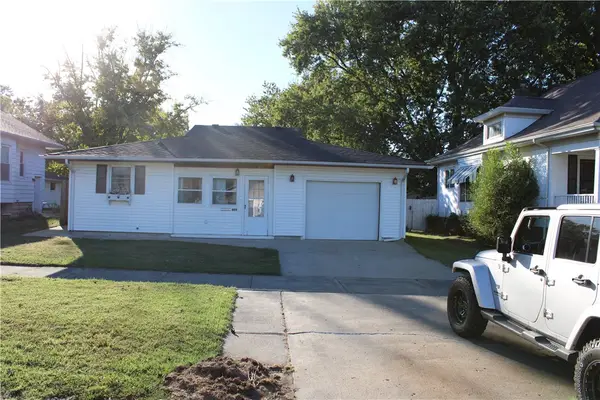 $99,900Pending2 beds 2 baths1,209 sq. ft.
809 20th Street, Mattoon, IL 61938
MLS# 6261275Listed by: COLDWELL BANKER CLASSIC REAL ESTATE


Protect your home and budget from life's surprises with an Assurant Home Warranty, backed by a partner that supports you through every step of homeownership. Explore Plans.
©2026 Century 21 Real Estate LLC. All rights reserved. CENTURY 21®, the CENTURY 21 Logo and C21® are service marks owned by Century 21 Real Estate LLC. Century 21 Real Estate LLC fully supports the principles of the Fair Housing Act and the Equal Opportunity Act. Each office is independently owned and operated. Listing information is deemed reliable but not guaranteed accurate.