721 N 1st Division Street, Mattoon, IL 61938
Local realty services provided by:CENTURY 21 Signature Real Estate
721 N 1st Division Street,Mattoon, IL 61938
$197,000
- 4 Beds
- 3 Baths
- 2,306 sq. ft.
- Single family
- Pending
Listed by: andrew kinney
Office: the real estate group, inc.
MLS#:CA1045538
Source:IL_CAAR
Price summary
- Price:$197,000
- Price per sq. ft.:$85.43
About this home
Check out this beautifully maintained 4-bedroom 3-bathroom home. The bright open layout, bonus room, and extra living area leave the new family with space flexibility. Enjoy a private, fully fenced in backyard oasis! Perfect for entertaining with a hot tub, pool, basketball court and a 16x20 shed with a loft. New Furnace/AC in 2022, New roof in 2020. Don't miss your opportunity to make this exceptional property your next home--Call to schedule your private showing today! Agent owned.
Contact an agent
Home facts
- Year built:1948
- Subdivision & Development:None
- Listing ID #:CA1045538
- Added:40 day(s) ago
- Updated:September 10, 2026 at 07:43 AM
Rooms and interior
- Bedrooms:4
- Total bathrooms:3
- Full bathrooms:3
- Kitchen Description:Dishwasher, Disposal, Microwave, Refrigerator
- Basement:Yes
- Basement Description:Crawl Space
- Living area:2,306 sq. ft.
Heating and cooling
- Cooling:Central Air
- Heating:Electric, Zoned
- Central air:Yes
Structure and exterior
- Roof:Shingle
- Year built:1948
- Building area:2,306 sq. ft.
- Construction Materials:Frame, Vinyl Siding
- Exterior Features:Hot Tub, Shed(s)
- Foundation Description:Block
Schools
- High school:Mattoon High School
Utilities
- Water:Public
Finances and disclosures
- Price:$197,000
- Price per sq. ft.:$85.43
- Tax amount:$2,156 (2025)
Features and amenities
- Appliances:Dishwasher, Disposal, Dryer, Microwave, Refrigerator, Washer
- Laundry features:Dryer, Washer
- Pool features:Hot Tub
Parking
- Parking description:Gravel
New listings near 721 N 1st Division Street
- New

 $199,900Active3 beds 2 baths1,174 sq. ft.
2908 Western Avenue, Mattoon, IL 61938
MLS# 6260774Listed by: CENTURY 21 KIMA PROPERTIES - New
 $604,900Active6 beds 7 baths5,357 sq. ft.
7 Pinehurst Drive, Mattoon, IL 61938
MLS# 6260809Listed by: RYAN DALLAS REAL ESTATE - New
 $32,000Active0.28 Acres
Briar Lane, Mattoon, IL 61938
MLS# 6260790Listed by: CENTURY 21 KIMA PROPERTIES - New
 $99,900Active3 beds 1 baths1,477 sq. ft.
612 Marion Avenue, Mattoon, IL 61938
MLS# 6260785Listed by: CENTURY 21 KIMA PROPERTIES - New
 $515,000Active3 beds 3 baths1,950 sq. ft.
36 Queens Point, Mattoon, IL 61938
MLS# 6260760Listed by: CENTURY 21 KIMA PROPERTIES - New
 $68,000Active2 beds 1 baths864 sq. ft.
1021 S 15th Street, Mattoon, IL 61938
MLS# 6260705Listed by: COLDWELL BANKER CLASSIC REAL ESTATE - New
 $264,900Active3 beds 3 baths2,166 sq. ft.
1507 Bell Avenue, Mattoon, IL 61938
MLS# 6260701Listed by: CENTURY 21 KIMA PROPERTIES - New
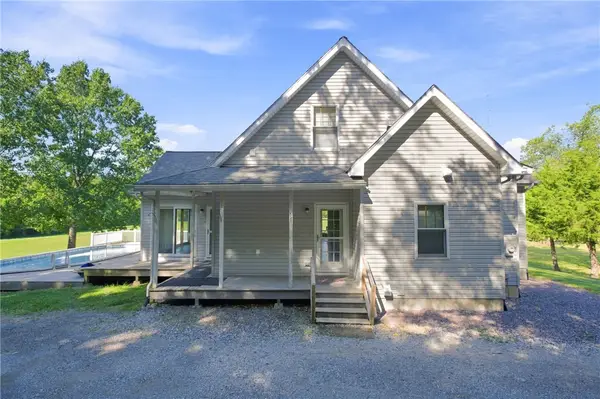 $415,000Active5 beds 3 baths3,179 sq. ft.
10866 E County Road 600n, Mattoon, IL 61938
MLS# 6260606Listed by: CENTURY 21 KIMA PROPERTIES 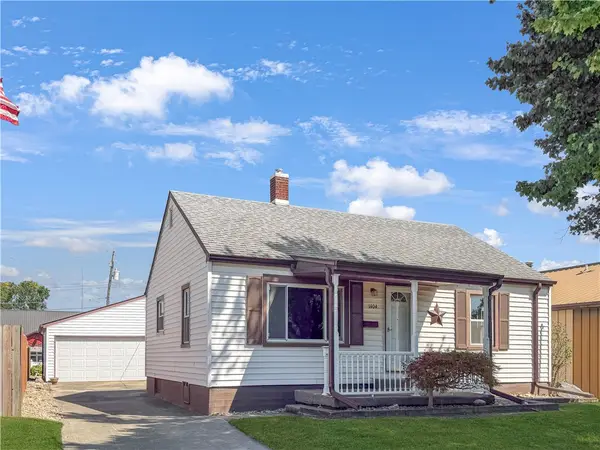 $165,000Pending3 beds 1 baths1,040 sq. ft.
1404 Moultrie Avenue, Mattoon, IL 61938
MLS# 6260688Listed by: CENTURY 21 KIMA PROPERTIES- New
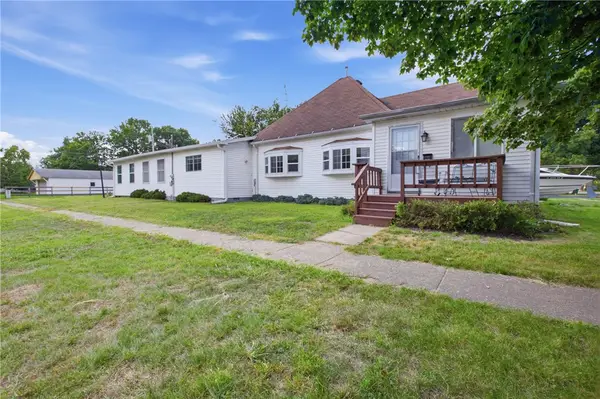 $95,000Active2 beds 2 baths1,858 sq. ft.
2701 Moultrie Avenue, Mattoon, IL 61938
MLS# 6260472Listed by: ALL-AMERICAN REALTY


Protect your home and budget from life's surprises with an Assurant Home Warranty, backed by a partner that supports you through every step of homeownership. Explore Plans.
©2026 Century 21 Real Estate LLC. All rights reserved. CENTURY 21®, the CENTURY 21 Logo and C21® are service marks owned by Century 21 Real Estate LLC. Century 21 Real Estate LLC fully supports the principles of the Fair Housing Act and the Equal Opportunity Act. Each office is independently owned and operated. Listing information is deemed reliable but not guaranteed accurate.