816 N 32nd Street, Mattoon, IL 61938
Local realty services provided by:CENTURY 21 KIMA Properties
816 N 32nd Street,Mattoon, IL 61938
$197,500
- 3 Beds
- 2 Baths
- 2,401 sq. ft.
- Single family
- Pending
Listed by:
 Kirk Swensen(217) 258 - 6621CENTURY 21 KIMA Properties
Office: century 21 kima properties
MLS#:6259886
Source:IL_CIBOR
Price summary
- Price:$197,500
- Price per sq. ft.:$82.26
About this home
Welcome home to this beautifully maintained 3-bedroom, 2-bath bungalow located in one of the West Side's most desirable neighborhoods. This move-in-ready home offers outstanding curb appeal with recent exterior updates, including new siding, replacement windows, and concrete improvements, all complemented by attractive landscaping and a spacious fenced backyard. Inside, you'll find original hardwood floors in the bedrooms and an abundance of natural light streaming through well-placed windows. The open kitchen and dining area provide the perfect setting for everyday living, family gatherings, and entertaining guests. Step outside through the replacement patio doors to a large concrete patio that spans the width of the home, creating an ideal space for outdoor dining and relaxation. The beautifully landscaped backyard also features a charming garden area, making it your own private outdoor retreat. The mostly finished basement offers exceptional flexibility with a generous entertainment area, plus a separate space ideal for a home office, hobby room, workout area, or additional living space. Meticulously cared for inside and out, this home is truly move-in ready. Don't miss your opportunity to own this exceptional West Side bungalow—schedule your showing today!...
Contact an agent
Home facts
- Year built:1969
- Subdivision & Development:Hamiltons 2nd Add
- Listing ID #:6259886
- Added:21 day(s) ago
- Updated:August 06, 2026 at 10:14 AM
Rooms and interior
- Bedrooms:3
- Total bathrooms:2
- Full bathrooms:2
- Rooms Total:7
- Kitchen Description:Range, Range Hood, Refrigerator
- Basement:Yes
- Basement Description:Finished, Full, Unfinished
- Living area:2,401 sq. ft.
Heating and cooling
- Cooling:Central Air
- Heating:Gas, Radiant
- Central air:Yes
Structure and exterior
- Year built:1969
- Building area:2,401 sq. ft.
- Lot area:0.22 Acres
- Architectural Style:Bungalow
- Construction Materials:Plaster, Vinyl Siding
- Exterior Features:Fence, Patio
- Levels:1 Story
Utilities
- Water:Public
- Sewer:Public Sewer
Finances and disclosures
- Price:$197,500
- Price per sq. ft.:$82.26
- Tax amount:$3,413 (2025)
Features and amenities
- Appliances:Dryer, Gas Water Heater, Range, Range Hood, Refrigerator, Washer
- Laundry features:Dryer, Washer
- Amenities:Paneling Wainscoting
Parking
- Parking description:2 Car Garage, Attached, Garage
- Garage:Yes
- Garage spaces:2
New listings near 816 N 32nd Street
- New
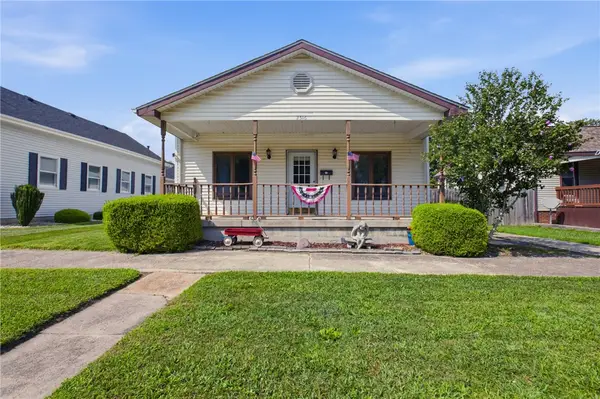 $138,000Active3 beds 1 baths1,377 sq. ft.
2516 Shelby Avenue, Mattoon, IL 61938
MLS# 6260278Listed by: COLDWELL BANKER CLASSIC REAL ESTATE - New
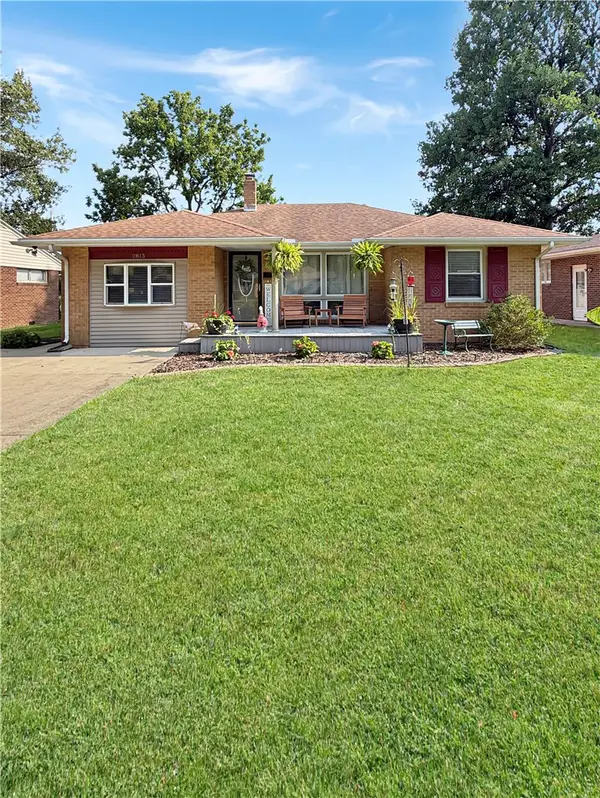
 $165,000Active3 beds 1 baths1,280 sq. ft.
2813 Oak Avenue, Mattoon, IL 61938
MLS# 6260242Listed by: CENTURY 21 KIMA PROPERTIES - New
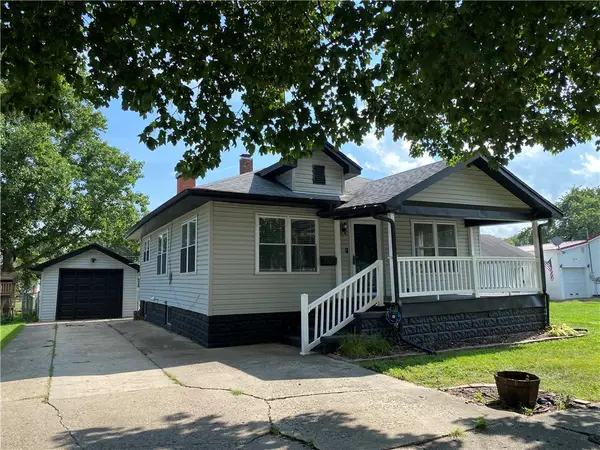 $119,900Active2 beds 1 baths952 sq. ft.
3325 Shelby Avenue, Mattoon, IL 61938
MLS# 6260218Listed by: ALL-AMERICAN REALTY - New
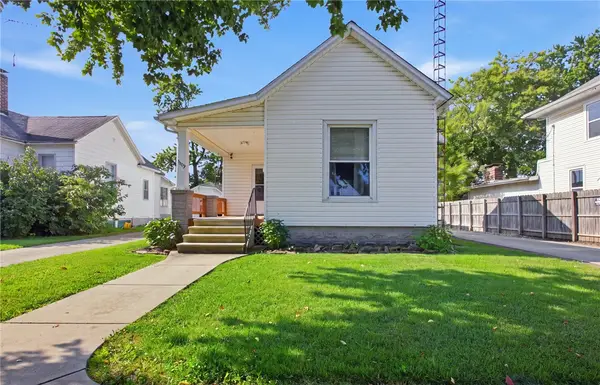 $129,800Active3 beds 1 baths1,360 sq. ft.
1309 Champaign Avenue, Mattoon, IL 61938
MLS# 6260089Listed by: ALL-AMERICAN REALTY - New
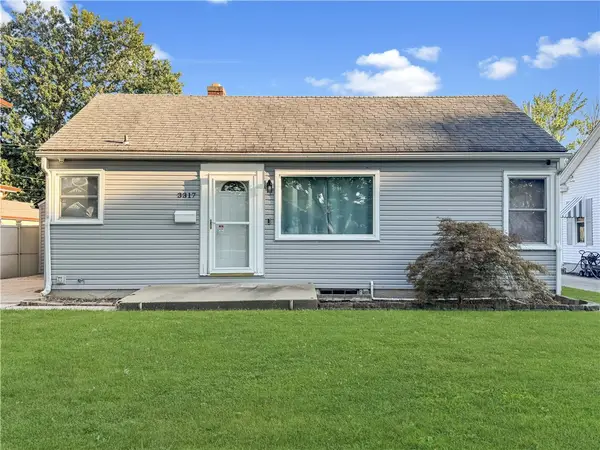 $125,000Active3 beds 1 baths1,338 sq. ft.
3317 Richmond Avenue, Mattoon, IL 61938
MLS# 6260173Listed by: CENTURY 21 KIMA PROPERTIES - New
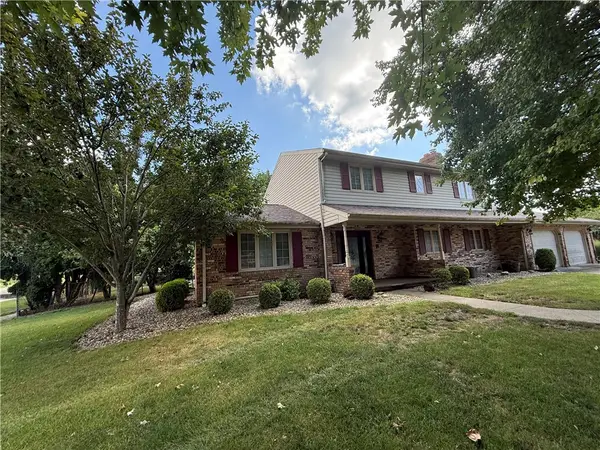 $329,000Active4 beds 4 baths2,474 sq. ft.
1401 Stinson, Mattoon, IL 61938
MLS# 6260166Listed by: ALL-AMERICAN REALTY - New
 $129,900Active3 beds 1 baths957 sq. ft.
125 Woodlawn Avenue, Mattoon, IL 61938
MLS# 6260102Listed by: RYAN DALLAS REAL ESTATE  $465,000Active3 beds 3 baths2,128 sq. ft.
1710 Paradise Road, Mattoon, IL 61938
MLS# 6259921Listed by: COLDWELL BANKER CLASSIC REAL ESTATE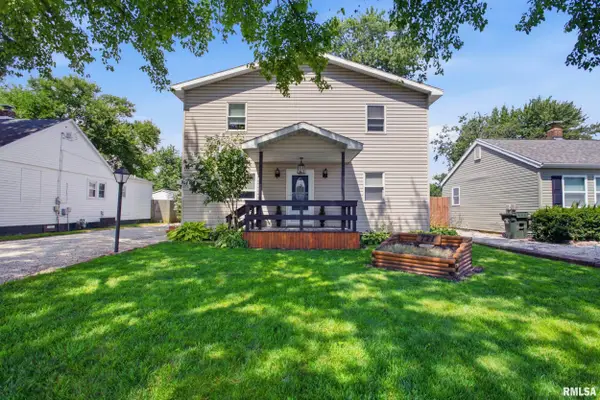 $197,000Pending4 beds 3 baths2,306 sq. ft.
721 N 1st Division Street, Mattoon, IL 61938
MLS# CA1045538Listed by: THE REAL ESTATE GROUP, INC.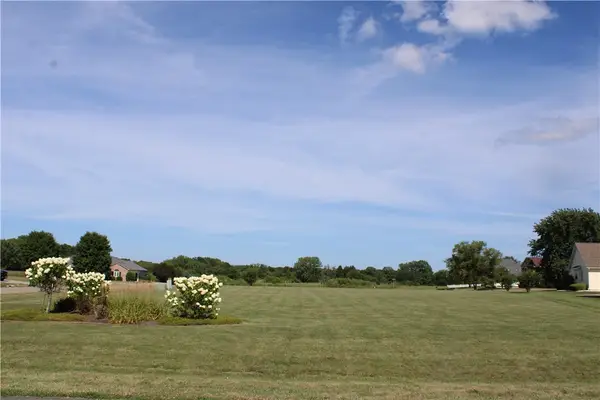 $35,000Active1.01 Acres
Lots 8 & 9 Augusta Lakes, Mattoon, IL 61938
MLS# 6259990Listed by: GLENDA SPHAR REALTY


Protect your home and budget from life's surprises with an Assurant Home Warranty, backed by a partner that supports you through every step of homeownership. Explore Plans.
©2026 Century 21 Real Estate LLC. All rights reserved. CENTURY 21®, the CENTURY 21 Logo and C21® are service marks owned by Century 21 Real Estate LLC. Century 21 Real Estate LLC fully supports the principles of the Fair Housing Act and the Equal Opportunity Act. Each office is independently owned and operated. Listing information is deemed reliable but not guaranteed accurate.