
1110 S 3rd Avenue, Maywood, IL 60153
Local realty services provided by:CENTURY 21 Affiliated
1110 S 3rd Avenue,Maywood, IL 60153
$387,800
- 3 Beds
- 3 Baths
- 1,935 sq. ft.
- Single family
- Active
Upcoming open houses
- Sun, Oct 2501:00 am - 03:00 pm
Listed by: manuel gil
Office: angels financial real estate corp
MLS#:12779932
Source:MLSNI
Price summary
- Price:$387,800
- Price per sq. ft.:$200.41
About this home
HUGE PRICE REDUCTION! Modern living at a great new price! This five year old, stylish 3-bedroom, 2.5-bath home features a sleek kitchen with quartz countertops, stainless steel appliances, and beautiful hardwood floors throughout. Enjoy a private backyard, rear deck, front porch, and spacious 2.5-car garage. All bedrooms and laundry are conveniently located upstairs. Close to the Amazon facility near North Ave & 5th. Don't miss out on this incredible opportunity!
Contact an agent
Home facts
- Year built:2022
- Listing ID #:12779932
- Updated:October 25, 2026 at 10:55 AM
Rooms and interior
- Bedrooms:3
- Total bathrooms:3
- Full bathrooms:2
- Half bathrooms:1
- Rooms Total:6
- Bathrooms Description:Double Sinks
- Kitchen Description:Dishwasher, Microwave, Range, Refrigerator, Stainless Steel Appliance(s)
- Basement Description:Partial
- Living area:1,935 sq. ft.
Heating and cooling
- Cooling:Central Air
- Heating:Gas
- Central air:Yes
Structure and exterior
- Year built:2022
- Building area:1,935 sq. ft.
- Lot Features:Landscaped
- Architectural Style:American 4-Square
- Levels:2 Story
Utilities
- Water:Public
- Sewer:Public Sewer
Finances and disclosures
- Price:$387,800
- Price per sq. ft.:$200.41
- Tax amount:$13,874 (2024)
Features and amenities
- Amenities:CO Detectors, Ceiling Fan(s)
Parking
- Total parking spaces:2
- Parking description:Concrete, Detached Garage, Garage
- Garage:Yes
- Garage spaces:2.5
 Copyright 2026 Midwest Real Estate Data LLC. All rights reserved. The data relating to real estate for sale on this web site comes in part from the Broker Reciprocity Program of the Midwest Real Estate Data LLC. Listing information is deemed reliable but not guaranteed. MLSNI Member Broker: David Try
New listings near 1110 S 3rd Avenue
- New
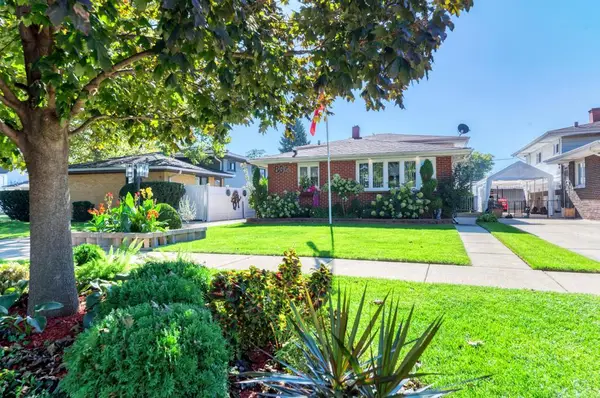 $410,000Active3 beds 2 baths1,200 sq. ft.
804 Augusta Street, Maywood, IL 60153
MLS# 12792796Listed by: JASON MITCHELL REAL ESTATE IL - New
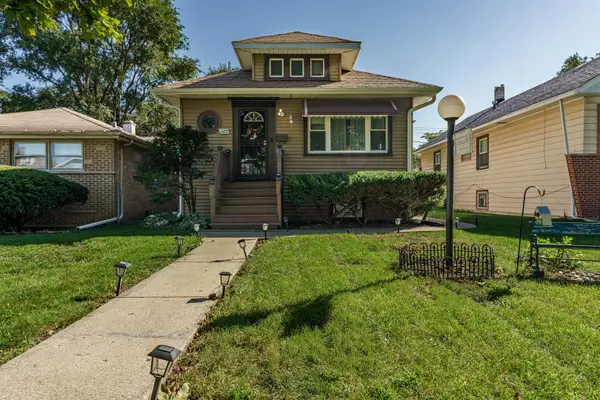 $275,000Active2 beds 2 baths924 sq. ft.
125 S 21st Avenue, Maywood, IL 60153
MLS# 12792146Listed by: REALTY OF AMERICA, LLC - New
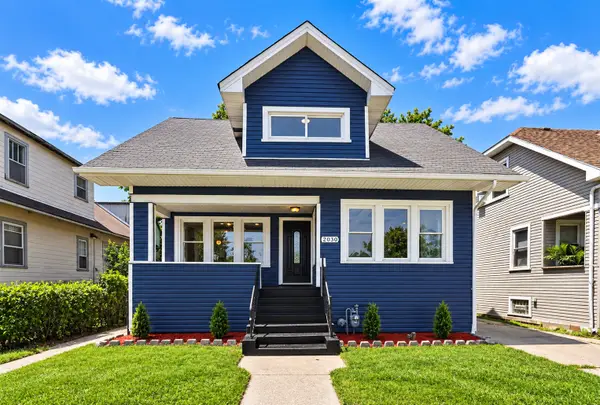 $379,999Active5 beds 2 baths2,400 sq. ft.
2030 S 4th Avenue, Maywood, IL 60153
MLS# 12791729Listed by: REALTY OF AMERICA, LLC - New
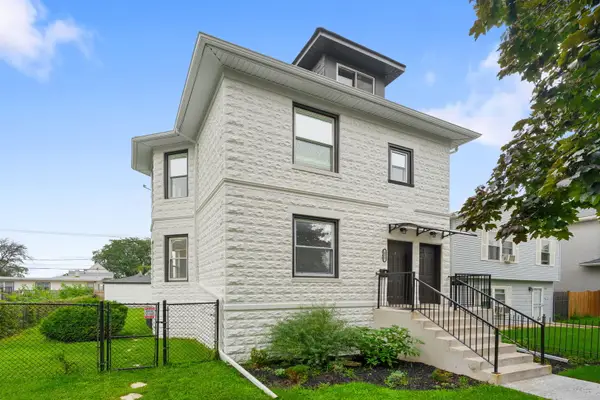 $449,000Active4 beds 2 baths
412 S 12th Avenue, Maywood, IL 60153
MLS# 12791260Listed by: COLDWELL BANKER REALTY - New
 $169,000Active3 beds 1 baths1,080 sq. ft.
1025 Orchard Avenue, Maywood, IL 60153
MLS# 12788299Listed by: COLDWELL BANKER REALTY - New
 $382,000Active6 beds 3 baths
1717 S 7th Avenue, Maywood, IL 60153
MLS# 12777025Listed by: BETTER HOMES & GARDENS REAL ESTATE CONNECTIONS - New
 $370,000Active3 beds 3 baths2,000 sq. ft.
606 S 2nd Avenue, Maywood, IL 60153
MLS# 12788725Listed by: XR REALTY - New
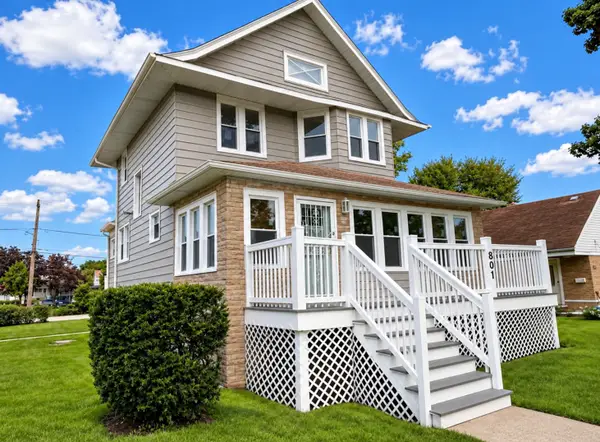 $375,000Active4 beds 3 baths1,800 sq. ft.
801 S 16th Avenue, Maywood, IL 60153
MLS# 12788046Listed by: REALTY OF AMERICA, LLC - New
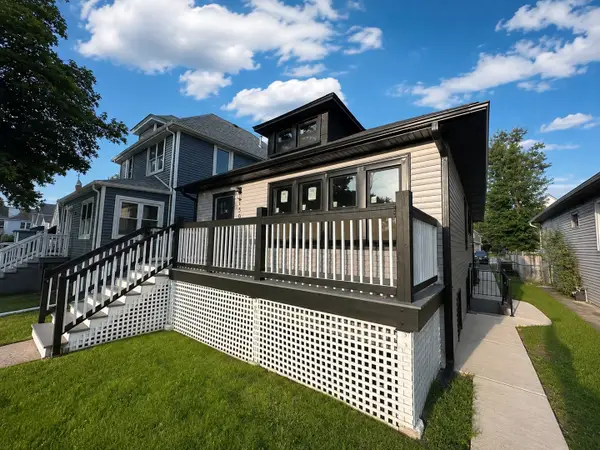 $369,999Active4 beds 3 baths1,800 sq. ft.
139 S 12th Avenue, Maywood, IL 60153
MLS# 12788045Listed by: REALTY OF AMERICA, LLC


Protect your home and budget from life's surprises with an Assurant Home Warranty, backed by a partner that supports you through every step of homeownership. Explore Plans.
©2026 Century 21 Real Estate LLC. All rights reserved. CENTURY 21®, the CENTURY 21 Logo and C21® are service marks owned by Century 21 Real Estate LLC. Century 21 Real Estate LLC fully supports the principles of the Fair Housing Act and the Equal Opportunity Act. Each office is independently owned and operated. Listing information is deemed reliable but not guaranteed accurate.