410 S Higgins Road, Mazon, IL 60444
Local realty services provided by:CENTURY 21 Broughton Team
410 S Higgins Road,Mazon, IL 60444
$430,000
- 5 Beds
- 2 Baths
- - sq. ft.
- Single family
- Sold
Listed by: michael ruffatto
Office: protech realty
MLS#:12638552
Source:MLSNI
Sorry, we are unable to map this address
Price summary
- Price:$430,000
About this home
Completely updated ranch with a finished basement on 1.5 acres. Located between Morris and Coal City. 30x45 Outbuilding. No neighbors. All new flooring and paint through-out. Custom kitchen with large island. Brand new appliance suite. Eating area with a slider that opens to a nice deck. Living room with wood burning fireplace. Open concept with large family room. 1st floor office and laundry room. Large master bedroom with a walk-in closet. Master bath has dual sinks, soaker tub and tile shower. Two More nice sized bedrooms on the first floor. The basement provides a ton more of living space. Rec room and two more bedrooms. Come take a look today. This will not be on the market long!
Contact an agent
Home facts
- Year built:2016
- Listing ID #:12638552
- Updated:July 21, 2026 at 07:51 AM
Rooms and interior
- Bedrooms:5
- Total bathrooms:2
- Full bathrooms:2
- Rooms Total:10
- Kitchen Description:Cooktop, Dishwasher, Microwave, Refrigerator
- Basement Description:Finished, Partial
Heating and cooling
- Cooling:Central Air
- Heating:Forced Air, Propane
- Central air:Yes
Structure and exterior
- Year built:2016
- Architectural Style:Ranch
- Levels:1 Story
Schools
- High school:Seneca Township High School
Utilities
- Water:Shared Well
Finances and disclosures
- Price:$430,000
- Tax amount:$7,978 (2025)
Parking
- Total parking spaces:15
- Parking description:Detached Garage, Driveway, Garage, Gravel, Off Street
- Garage:Yes
- Garage spaces:5
 Copyright 2026 Midwest Real Estate Data LLC. All rights reserved. The data relating to real estate for sale on this web site comes in part from the Broker Reciprocity Program of the Midwest Real Estate Data LLC. Listing information is deemed reliable but not guaranteed. MLSNI Member Broker: Barbara K. Broughton
New listings near 410 S Higgins Road
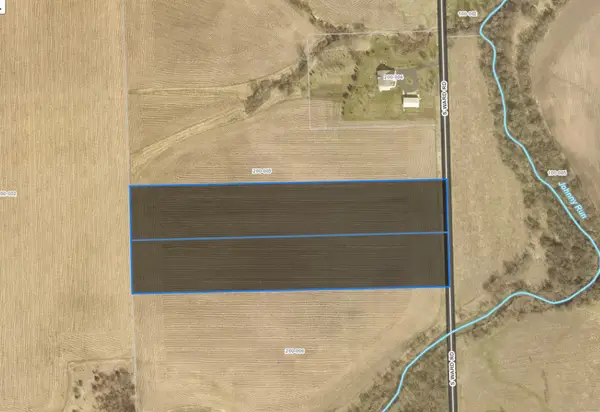
 $199,800Active6.75 Acres
5437 Lot 1 & 2 S Ward Road, Mazon, IL 60444
MLS# 12658082Listed by: CENTURY 21 COLEMAN-HORNSBY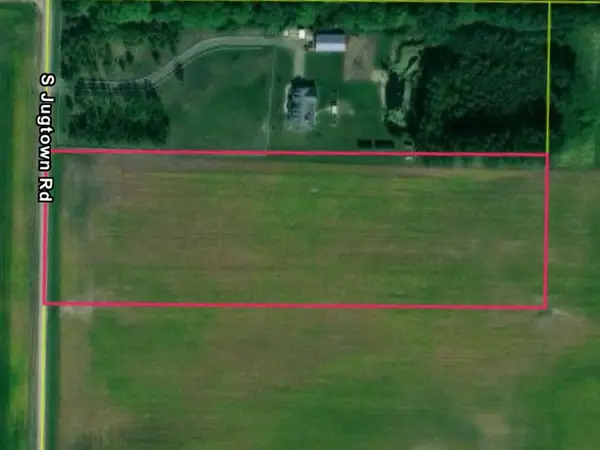 $160,000Active7.5 Acres
000 S Jugtown Road, Mazon, IL 60444
MLS# 12608605Listed by: LORI BONAREK REALTY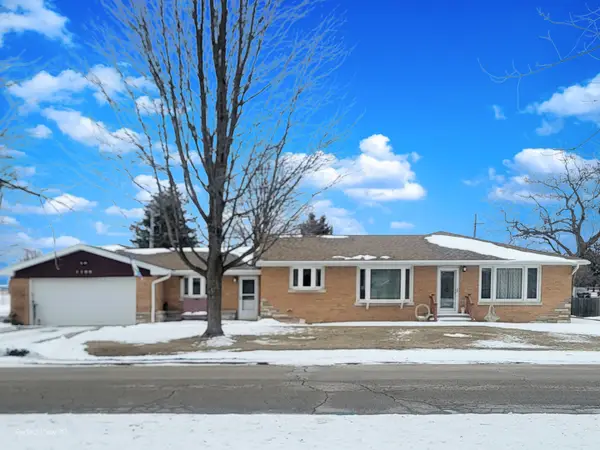 $325,000Active4 beds 2 baths2,496 sq. ft.
1106 Harmony Avenue, Mazon, IL 60444
MLS# 12570471Listed by: COLDWELL BANKER REAL ESTATE GROUP $349,900Active5 beds 4 baths2,164 sq. ft.
605 East Street, Mazon, IL 60444
MLS# 12373065Listed by: COLDWELL BANKER REAL ESTATE GROUP $110,000Active1.36 Acres
LOT 12 East (il Rt. 47) Street, Mazon, IL 60444
MLS# 11912397Listed by: CENTURY 21 COLEMAN-HORNSBY $75,000Active0.87 Acres
LOT 2 Commercial Drive, Mazon, IL 60444
MLS# 11917457Listed by: CENTURY 21 COLEMAN-HORNSBY $125,000Active1.5 Acres
LOT 3 Lot 3 Street, Mazon, IL 60444
MLS# 11917473Listed by: CENTURY 21 COLEMAN-HORNSBY $190,000Active2.37 Acres
LOTS 2&3 East (il Rt. 47) Street, Mazon, IL 60444
MLS# 11917480Listed by: CENTURY 21 COLEMAN-HORNSBY $49,500Active0.31 Acres
LOT 64 Center Street, Mazon, IL 60444
MLS# 11917395Listed by: CENTURY 21 COLEMAN-HORNSBY $54,500Active0.31 Acres
LOT 62 Center Street, Mazon, IL 60444
MLS# 11917428Listed by: CENTURY 21 COLEMAN-HORNSBY


Protect your home and budget from life's surprises with an Assurant Home Warranty, backed by a partner that supports you through every step of homeownership. Explore Plans.
©2026 Century 21 Real Estate LLC. All rights reserved. CENTURY 21®, the CENTURY 21 Logo and C21® are service marks owned by Century 21 Real Estate LLC. Century 21 Real Estate LLC fully supports the principles of the Fair Housing Act and the Equal Opportunity Act. Each office is independently owned and operated. Listing information is deemed reliable but not guaranteed accurate.