
24250 Hanging Rock Road, McClure, IL 62957
Local realty services provided by:CENTURY 21 Broughton Team
Listed by: amy penninger
Office: house 2 home realty anna
MLS#:PA1271418
Source:IL_CAAR
Price summary
- Price:$239,900
- Price per sq. ft.:$93.46
About this home
Welcome to this 2.5 acre property featuring a nicely updated home with mature landscaping, attached 2 car garage, and pole barn shop building. The luxury ranch style home spans over 2,000 square feet with 4 bedrooms, 2.5 bathrooms, outdoor living areas, and much more. A huge benefit is the 30x40 pole barn with concrete floor, electric, and loft! Inside the home the spacious main living areas have lots of natural light and quality hardwood flooring; the kitchen includes stainless steel appliances and the dining area has built-in shelving. Down the hall you'll find a nicely updated main bathroom and bedrooms, including the primary suite with its private bathroom. The 4th bedroom behind the garage has its own outside door, perfect for an office or flex space! Check out the floor plan for the full layout. This property is conveniently located just 15 minutes from Cape Girardeau, MO and less than 25 minutes to Anna-Jonesboro. There’s proximity to state fishing and wildlife areas, public hunting grounds, the Shawnee National Forest and other outdoor recreational opportunities in beautiful Southern Illinois. Call today for your private tour of this property so you can see for yourself all it has to offer....
Contact an agent
Home facts
- Year built:1978
- Subdivision & Development:McClure
- Listing ID #:PA1271418
- Added:1 day(s) ago
- Updated:October 30, 2026 at 09:18 PM
Rooms and interior
- Bedrooms:4
- Total bathrooms:3
- Full bathrooms:2
- Half bathrooms:1
- Kitchen Description:Dishwasher, Refrigerator
- Basement Description:Crawl Space
- Living area:2,567 sq. ft.
Heating and cooling
- Cooling:Central Air
- Heating:Gas, Gas Water Heater, Propane Rented
- Central air:Yes
Structure and exterior
- Roof:Shingle
- Year built:1978
- Building area:2,567 sq. ft.
- Lot area:2.51 Acres
- Construction Materials:Frame, Stone, Vinyl Siding
- Exterior Features:Pole Barn, Replacement Windows
Schools
- High school:Shawnee
- Middle school:Shawnee
- Elementary school:Shawnee
Utilities
- Water:Public
Finances and disclosures
- Price:$239,900
- Price per sq. ft.:$93.46
- Tax amount:$3,451 (2024)
Features and amenities
- Appliances:Dishwasher, Refrigerator
Parking
- Parking description:Attached, Paved
- Garage:Yes
- Garage spaces:2
New listings near 24250 Hanging Rock Road
 $149,900Active5 beds 3 baths2,176 sq. ft.
30954 Bader Lane, Mcclure, IL 62957
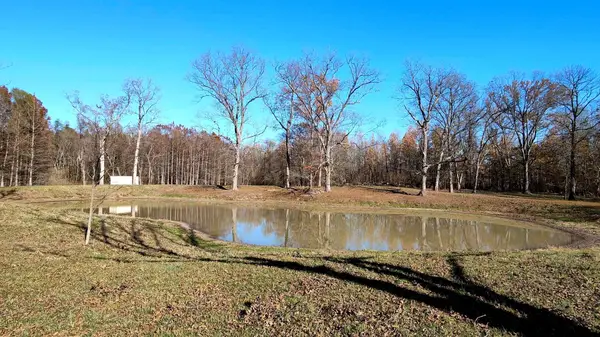
MLS# 26063930Listed by: WORTH CLARK REALTY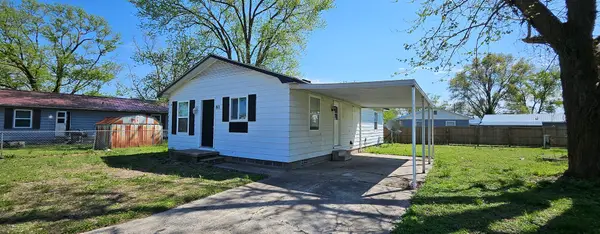 $77,500Active3 beds 2 baths1,100 sq. ft.
81 Creek Circle, Mcclure, IL 62957
MLS# 12614114Listed by: VYLLA HOME
 $129,900Active-- beds -- baths
0 Gerard Road, Mcclure, IL 62957
MLS# 12591208Listed by: VYLLA HOME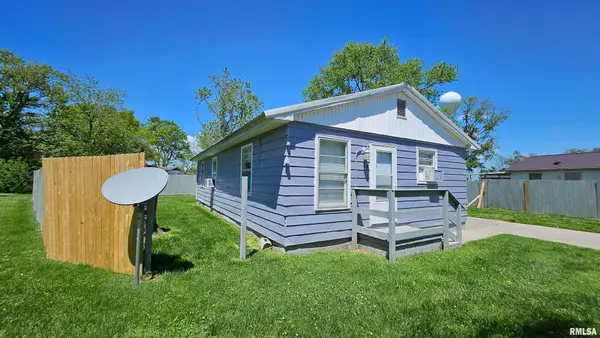 $59,900Active2 beds 1 baths1,100 sq. ft.
84 Yakima Circle, Mcclure, IL 62957
MLS# EB453397Listed by: VYLLA HOME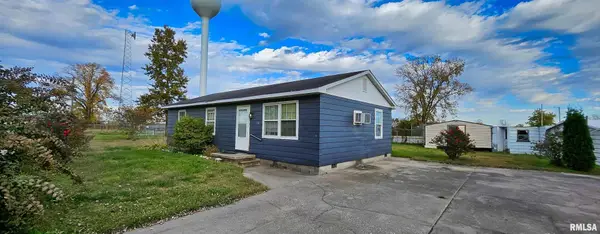 $54,900Active2 beds 1 baths960 sq. ft.
100 Iroquois Street, Mcclure, IL 62957
MLS# EB460409Listed by: VYLLA HOME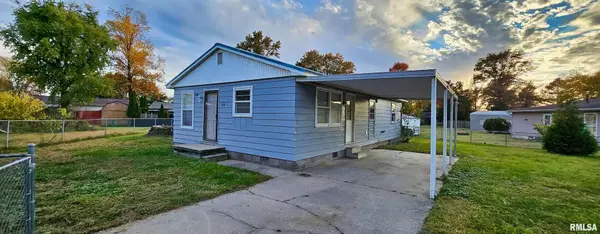 $59,900Active3 beds 1 baths960 sq. ft.
50 Apache Circle, Mcclure, IL 62957
MLS# EB460410Listed by: VYLLA HOME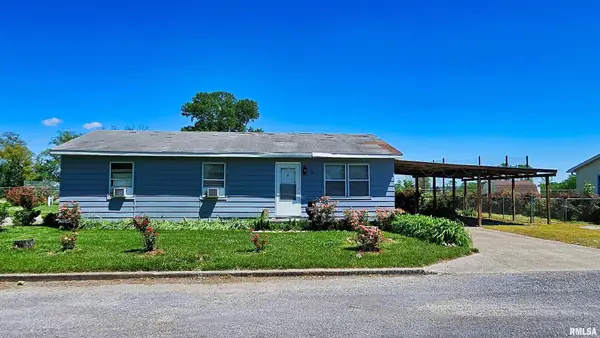 $69,900Active2 beds 1 baths1,100 sq. ft.
99 Iroquois Street, Mcclure, IL 62957
MLS# EB453394Listed by: VYLLA HOME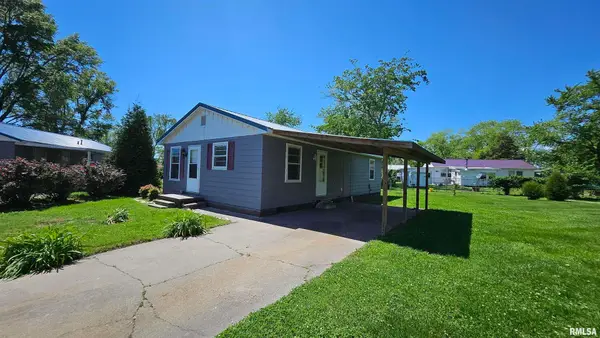 $59,900Active3 beds 1 baths1,100 sq. ft.
85 Yakima Circle, Mcclure, IL 62957
MLS# EB453400Listed by: VYLLA HOME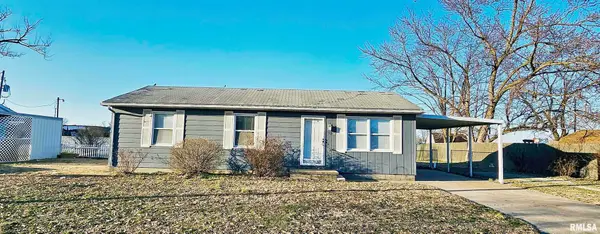 $64,900Active2 beds 1 baths1,100 sq. ft.
102 Mohawk Street, Mcclure, IL 62957
MLS# EB456929Listed by: VYLLA HOME


Protect your home and budget from life's surprises with an Assurant Home Warranty, backed by a partner that supports you through every step of homeownership. Explore Plans.
©2026 Century 21 Real Estate LLC. All rights reserved. CENTURY 21®, the CENTURY 21 Logo and C21® are service marks owned by Century 21 Real Estate LLC. Century 21 Real Estate LLC fully supports the principles of the Fair Housing Act and the Equal Opportunity Act. Each office is independently owned and operated. Listing information is deemed reliable but not guaranteed accurate.