
2988 N 400 East Road, McLean, IL 61754
Local realty services provided by:CENTURY 21 Affiliated
2988 N 400 East Road,McLean, IL 61754
$925,000
- 5 Beds
- 4 Baths
- 5,619 sq. ft.
- Single family
- Active
Listed by: elizabeth finks
Office: compass
MLS#:12647535
Source:MLSNI
Price summary
- Price:$925,000
- Price per sq. ft.:$164.62
About this home
Custom-built brick by brick by Funk Builders & Woodworking, this extraordinary ranch-style estate on nearly five private acres in McLean is a rare offering. It's defined by 36-inch doorways, handcrafted woodworking with solid oak trim throughout, Brazilian walnut floors, and travertine stone. Beneath soaring vaulted ceilings, a floor-to-ceiling wood-burning brick fireplace commands the great room. Sweeping arched windows on either side frame the natural world beyond like a painting, through every season. The main-level chef's kitchen is a true gathering place, appointed with travertine floors, custom cherrywood cabinetry, granite counters, and a generous center island with seating for six. A front dining room overlooking the covered front porch and a butler's pantry with abundant shelving complete the space. Designed for true flexibility, this 5-bedroom, 4-full-bath home offers single-level living. The primary suite is a private retreat, featuring an oversized walk-in closet with custom shelving and an ensuite bath with fine craftsmanship throughout. A hand-carved, furniture-style double vanity with a black granite top anchors the room, paired with arched carved mirrors and oil-rubbed bronze fixtures. Unwind in the tub beneath a bay of windows, taking in sweeping views of the grounds. The main-level office/den converts easily to a bedroom. The fully appointed walkout lower level is ideal for multigenerational living, serving as a private in-law suite or additional flex space. It features a second chef's kitchen, a full bath, a hand-carved wood front and back bar, a recreation and theater room, a workshop, and expansive living and storage space. Gorgeous French doors open to the gabled covered back porch, with brick columns, wrought iron railings, and a beadboard ceiling. Step down to the lower-level patio of stamped concrete and flagstone, sheltered by a pergola and framed by a curated landscape of flowering and fruit trees, with a water garden and hot tub hookup. In the evening, gather around the firepit beneath a starry sky as fireflies drift through the yard. Beyond, acres of manicured grounds with water views stretch out, where whitetail deer, quail, pheasants, and bald eagles roam. The setting feels worlds away, yet it's just a short drive from town. A new geothermal HVAC system (2024) delivers efficient year-round comfort and peace of mind for years to come. Year-round access via a county-maintained road, plowed in winter. Oversized two-car garage plus ample exterior parking. Private septic system. Updates and improvements: new geothermal HVAC (2024); updated guest bath (2024); new lower-level LVP flooring (2024); roof replaced on north and south ends (2020); new dishwasher (2020); walkout pergola (2015); hot tub hookup (2012); front porch and driveway concrete refresh (2026); professional landscaping (2026); perimeter drainage tile inside and outside the basement footings, installed at construction (2009); surveyed (2025) to create a 4.8-acre residence parcel, survey available. Twenty minutes to Bloomington-Normal, home to State Farm's headquarters and Rivian. Centrally located between Chicago, St. Louis, and Indianapolis, and just miles from Funks Grove and the Constitution Trail. Rural seclusion with easy access to major employers; universities including Illinois State University, Illinois Wesleyan University, and the University of Illinois; and healthcare at OSF St. Joseph Medical Center and Carle BroMenn Medical Center, and infrastructure. Contact the listing agent for a private showing....
Contact an agent
Home facts
- Year built:2009
- Subdivision & Development:Not Applicable
- Listing ID #:12647535
- Updated:October 26, 2026 at 03:52 PM
Rooms and interior
- Bedrooms:5
- Total bathrooms:4
- Full bathrooms:4
- Rooms Total:12
- Dining Description:Separate Dining Room
- Bathrooms Description:Double Sinks, Separate Shower, Soaking Tub, Steam Shower
- Kitchen Description:Dishwasher, Disposal, Freezer, Kitchen, Range, Refrigerator, Trash Compactor
- Basement Description:Egress Window, Finished
- Living area:5,619 sq. ft.
Heating and cooling
- Cooling:Central Air, Electric
- Heating:Electric, Geothermal
- Central air:Yes
Structure and exterior
- Roof:Asphalt
- Year built:2009
- Building area:5,619 sq. ft.
- Lot area:4.8 Acres
- Lot Features:Irregular Lot, Landscaped, Legal Non-conforming, Mature Trees
- Architectural Style:Ranch
- Exterior Features:Fire Pit
- Levels:1 Story
Schools
- High school:Olympia High School
- Middle school:Olympia Jr High School
- Elementary school:Olympia Elementary
Finances and disclosures
- Price:$925,000
- Price per sq. ft.:$164.62
- Tax amount:$24,762 (2025)
Features and amenities
- Laundry features:Dryer, Washer
Parking
- Total parking spaces:17
- Parking description:Attached Garage, Circular Driveway, Concrete, Driveway, Garage
- Garage:Yes
- Garage spaces:2
 Copyright 2026 Midwest Real Estate Data LLC. All rights reserved. The data relating to real estate for sale on this web site comes in part from the Broker Reciprocity Program of the Midwest Real Estate Data LLC. Listing information is deemed reliable but not guaranteed. MLSNI Member Broker: David Try
New listings near 2988 N 400 East Road
- New
 $155,000Active2 beds 2 baths1,296 sq. ft.
209 W North Street, McLean, IL 61754
MLS# 12775828Listed by: COLDWELL BANKER REAL ESTATE GROUP - New
 $65,000Active4 beds 1 baths1,587 sq. ft.
104 N Elm Street, Mclean, IL 61754
MLS# 12730334Listed by: RE/MAX RISING  $64,900Active2 beds 2 baths830 sq. ft.
100 W Charles Street, McLean, IL 61754
MLS# 12780822Listed by: COLDWELL BANKER REAL ESTATE GROUP $134,600Active3 beds 2 baths1,254 sq. ft.
125 S Fisher Street, Mclean, IL 61754
MLS# 12761191Listed by: RE/MAX CHOICE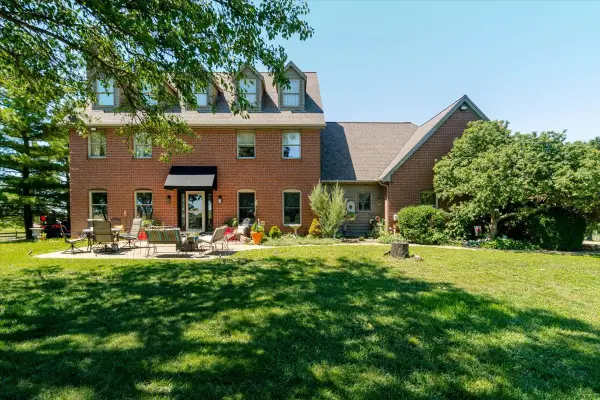 $699,900Active3 beds 3 baths3,004 sq. ft.
7490 E 700 North Road, Mclean, IL 61754
MLS# 12682210Listed by: KELLER WILLIAMS REVOLUTION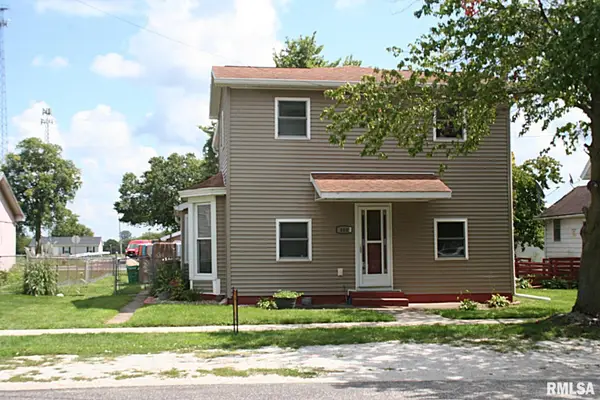 $164,900Active3 beds 2 baths1,803 sq. ft.
400 S East Street, McLean, IL 61754
MLS# PA1269099Listed by: HENDERSON-WEIR AGENCY INC $3,950,000Active-- beds 7 baths
3076 N 400 East Road, Mclean, IL 61754
MLS# 12646086Listed by: COMPASS $250,000Pending4 beds 2 baths1,634 sq. ft.
9845 E 200 N Road, McLean, IL 61754
MLS# CA1043080Listed by: ME REALTY


Protect your home and budget from life's surprises with an Assurant Home Warranty, backed by a partner that supports you through every step of homeownership. Explore Plans.
©2026 Century 21 Real Estate LLC. All rights reserved. CENTURY 21®, the CENTURY 21 Logo and C21® are service marks owned by Century 21 Real Estate LLC. Century 21 Real Estate LLC fully supports the principles of the Fair Housing Act and the Equal Opportunity Act. Each office is independently owned and operated. Listing information is deemed reliable but not guaranteed accurate.