
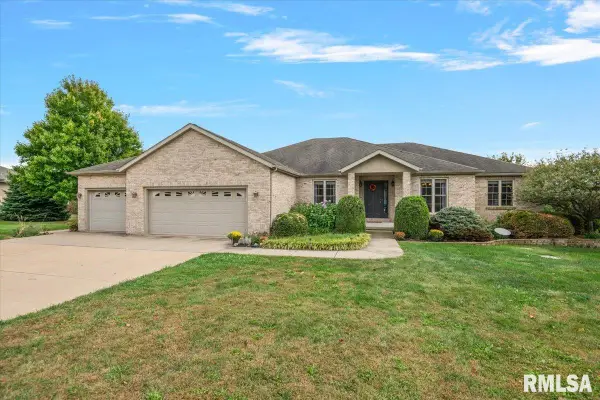
320 Timber Ridge Road, Mechanicsburg, IL 62545
Local realty services provided by:CENTURY 21 House of Realty, Inc.
Listed by: jami winchester
Office: the real estate group, inc.
MLS#:CA1046608
Source:IL_CAAR
Price summary
- Price:$429,900
- Price per sq. ft.:$175.83
About this home
Just 10 minutes from Springfield, this one-owner, custom-built 2-story home offers the perfect blend of space, privacy and convenience on 3.17 acres! Step inside to a spacious kitchen featuring abundant cabinetry and counter space, center island, stainless steel appliances and an adjoining dining area. A separate formal dining room showcases double windows and a gorgeous view of the privately owned, fully stocked pond shared by just three owners. The spacious living room is filled with natural light and features a wood-burning fireplace, creating a warm and inviting gathering space. The primary suite is a true retreat, complete with its own gas fireplace, heated whirlpool tub, separate shower, double sinks and walk-in closet. You'll also find two additional bedrooms, including one with a HUGE walk-in closet, plus another full bath with double sinks. The unfinished walk-out basement offers incredible potential with 9-foot ceilings, a second wood-burning fireplace with gas starter and plenty of room to create additional living space, recreation areas or storage. Enjoy the outdoors from two decks, including one overlooking the beautiful pond—perfect for relaxing and enjoying the peaceful setting. An attached 2-car garage plus an additional bay provides plenty of space for a workshop, storage or all your toys. Additional features include a roof and water heater new in 2020, generator panel already connected and ready for a generator, and a water softener that stays....
Contact an agent
Home facts
- Year built:2008
- Subdivision & Development:Griffiths Creek Estates
- Listing ID #:CA1046608
- Added:39 day(s) ago
- Updated:October 28, 2026 at 02:24 AM
Rooms and interior
- Bedrooms:3
- Total bathrooms:3
- Full bathrooms:3
- Kitchen Description:Dishwasher, Disposal, Refrigerator
- Basement:Yes
- Basement Description:Full, Unfinished, Walk-Out Access
- Living area:2,445 sq. ft.
Heating and cooling
- Cooling:Central Air
- Heating:Forced Air
- Central air:Yes
Structure and exterior
- Roof:Shingle
- Year built:2008
- Building area:2,445 sq. ft.
- Lot area:3.17 Acres
- Construction Materials:Vinyl Siding
- Foundation Description:Poured Concrete
Schools
- High school:Tri-City District #1
Finances and disclosures
- Price:$429,900
- Price per sq. ft.:$175.83
- Tax amount:$6,807 (2025)
Features and amenities
- Appliances:Dishwasher, Disposal, Refrigerator
Parking
- Parking description:Attached
- Garage:Yes
- Garage spaces:2
New listings near 320 Timber Ridge Road
 $449,000Active3 beds 3 baths3,129 sq. ft.
430 Timber Ridge Road, Mechanicsburg, IL 62545
MLS# CA1047188Listed by: THE REAL ESTATE GROUP, INC. $130,000Pending2 beds 2 baths1,250 sq. ft.
209 N 4th Street, Mechanicsburg, IL 62545
MLS# CA1046679Listed by: KELLER WILLIAMS CAPITAL $135,000Active3 beds 1 baths1,772 sq. ft.
303 E Main Street, Mechanicsburg, IL 62545
MLS# CA1046294Listed by: THE REAL ESTATE GROUP, INC.


Protect your home and budget from life's surprises with an Assurant Home Warranty, backed by a partner that supports you through every step of homeownership. Explore Plans.
©2026 Century 21 Real Estate LLC. All rights reserved. CENTURY 21®, the CENTURY 21 Logo and C21® are service marks owned by Century 21 Real Estate LLC. Century 21 Real Estate LLC fully supports the principles of the Fair Housing Act and the Equal Opportunity Act. Each office is independently owned and operated. Listing information is deemed reliable but not guaranteed accurate.