
7N136 Briargate Terrace, Medinah, IL 60157
Local realty services provided by:CENTURY 21 New Beginnings
7N136 Briargate Terrace,Medinah, IL 60157
$625,000
- 3 Beds
- 3 Baths
- - sq. ft.
- Single family
- Sold
Listed by: pat murray, kari divito
Office: berkshire hathaway homeservices chicago
MLS#:12713944
Source:MLSNI
Sorry, we are unable to map this address
Price summary
- Price:$625,000
About this home
Tucked away on a beautifully landscaped 3/4-acre homesite just moments from Medinah Golf Club, this meticulously maintained brick ranch offers the perfect blend of timeless quality, modern comfort, and peaceful privacy. Thoughtful updates and an open, flowing floor plan make everyday living and entertaining effortless. The inviting living room opens seamlessly to the dining area and spacious kitchen featuring stainless steel appliances, abundant cabinetry, reverse osmosis water filtration, and heated floors. Just off the kitchen near the garage is a flex storage room that could easily be converted back to a powder room. Hardwood flooring spans much of the main level, while ceramic tile and plush carpet add warmth where it matters most. The private primary suite addition is a true retreat. The primary bedroom, primary bathroom, walk-in closet, and the foyer area between the office and primary bedroom all feature heated floors. The flexible sitting room, currently used as an office, could also serve as a dressing room or coffee nook. The spa-inspired primary bath offers dual vanities, an oversized walk-in shower, jetted tub, linen closet, and heated floors. The partially finished basement provides an additional 1,100 sq. ft. of living space, including a rec room, handsome custom-built wet bar with sink and bar fridge, powder room, and abundant unfinished storage with laundry, making it perfect for a workshop, fitness area, or future expansion. Premium Sonos audio is wired throughout the basement, dining room, primary suite, and deck. Step outside to your own private oasis featuring a spacious deck, stunning stone fireplace, fenced garden, and a 400 sq. ft. detached outbuilding with a concrete floor and wood-burning stove, ideal as a workshop, studio, hobby space, or entertaining retreat. Value-added improvements provide exceptional peace of mind, including a NEW roof (2026), NEW sump pump with battery backup (2026), Water Softener, Composite Deck and Outdoor Fireplace (2020), NEW well pump (2024), NEW water heater (2025), newer A/C (2022), newer window shades, and a natural gas whole-house Generac generator. Ideally located near Medinah Golf Club, parks, shopping, dining, and major expressways, this exceptional property offers the rare combination of privacy, quality craftsmanship, and major mechanical updates. Conveyed As-Is. Seller needs to close on or before September 15th with leaseback occupancy through October 1, 2026....
Contact an agent
Home facts
- Year built:1964
- Listing ID #:12713944
- Updated:September 14, 2026 at 07:38 AM
Rooms and interior
- Bedrooms:3
- Total bathrooms:3
- Full bathrooms:2
- Half bathrooms:1
- Rooms Total:8
- Bathrooms Description:Double Sinks, Separate Shower, Whirlpool
- Kitchen Description:Bar Fridge, Cooktop, Dishwasher, Double Oven, Microwave, Range Hood, Refrigerator, Stainless Steel Appliance(s)
- Basement Description:Full, Partially Finished
Heating and cooling
- Cooling:Central Air
- Heating:Baseboard, Radiant, Steam
- Central air:Yes
Structure and exterior
- Roof:Asphalt
- Year built:1964
- Lot Features:Mature Trees
- Architectural Style:Ranch
- Exterior Features:Fire Pit
- Levels:1 Story
Schools
- High school:Lake Park High School
Finances and disclosures
- Price:$625,000
- Tax amount:$8,213 (2025)
Features and amenities
- Laundry features:Dryer, Washer
- Amenities:Backup Sump Pump, Ceiling Fan(s), Generator, Sump Pump, Water-Softener Owned
Parking
- Total parking spaces:2
- Parking description:Attached Garage, Concrete, Garage
- Garage:Yes
- Garage spaces:2
 Copyright 2026 Midwest Real Estate Data LLC. All rights reserved. The data relating to real estate for sale on this web site comes in part from the Broker Reciprocity Program of the Midwest Real Estate Data LLC. Listing information is deemed reliable but not guaranteed. MLSNI Member Broker: Vivian Galarza
New listings near 7N136 Briargate Terrace
- New
 $599,900Active4 beds 2 baths2,351 sq. ft.
21W640 Maple Avenue, Medinah, IL 60157
MLS# 12756415Listed by: EXIT REALTY REDEFINED - New
 $659,000Active5 beds 6 baths6,000 sq. ft.
22W569 Glen Court, Medinah, IL 60157
MLS# 12751059Listed by: REALTY GROUP - MARINO INC. 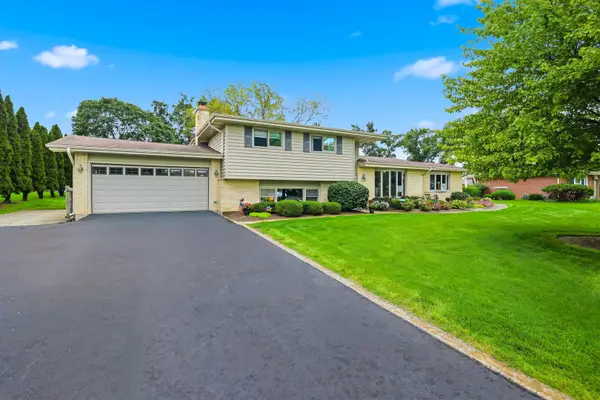 $625,000Active4 beds 3 baths2,913 sq. ft.
22W375 Walnut Avenue, Medinah, IL 60157
MLS# 12740103Listed by: BERKSHIRE HATHAWAY HOMESERVICES AMERICAN HERITAGE $420,000Active0.75 Acres
7N606 Hawthorne Avenue, Medinah, IL 60157
MLS# 12739351Listed by: HOMESMART CONNECT LLC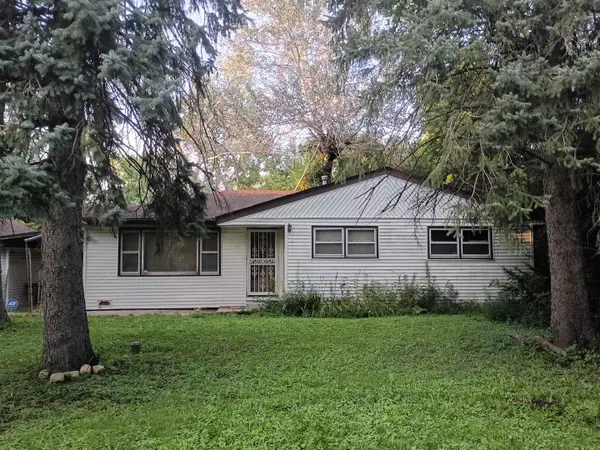 $289,900Active3 beds 2 baths1,230 sq. ft.
22W254 Irving Park Road, Roselle, IL 60172
MLS# 12740040Listed by: ANTHONY J.TROTTO REAL ESTATE $450,000Active2 beds 1 baths1,250 sq. ft.
7N435 Linden Avenue, Medinah, IL 60157
MLS# 12724425Listed by: REAL PEOPLE REALTY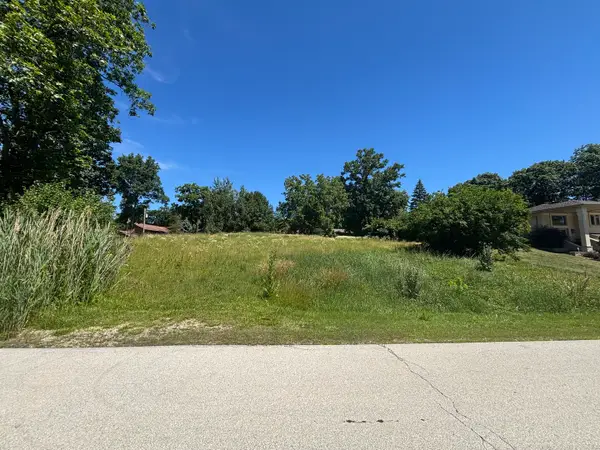 $399,999Active0.45 Acres
22w024 Spring Valley Drive, Medinah, IL 60157
MLS# 12686936Listed by: COMPASS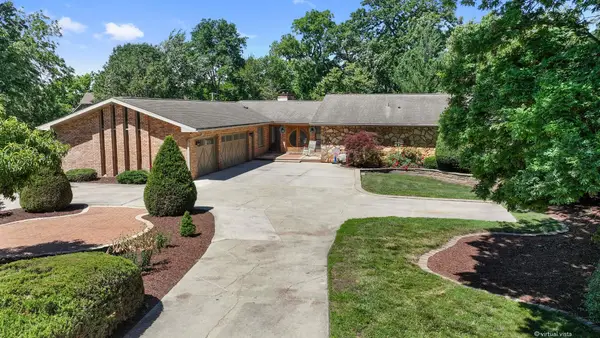 $1,250,000Pending5 beds 5 baths4,227 sq. ft.
5N750 Medinah Road, Medinah, IL 60157
MLS# 12677314Listed by: EXECUTIVE REALTY GROUP LLC


Protect your home and budget from life's surprises with an Assurant Home Warranty, backed by a partner that supports you through every step of homeownership. Explore Plans.
©2026 Century 21 Real Estate LLC. All rights reserved. CENTURY 21®, the CENTURY 21 Logo and C21® are service marks owned by Century 21 Real Estate LLC. Century 21 Real Estate LLC fully supports the principles of the Fair Housing Act and the Equal Opportunity Act. Each office is independently owned and operated. Listing information is deemed reliable but not guaranteed accurate.