10113 Mclean Avenue, Melrose Park, IL 60164
Local realty services provided by:CENTURY 21 Broughton Team
10113 Mclean Avenue,Melrose Park, IL 60164
$299,900
- 2 Beds
- 1 Baths
- 1,167 sq. ft.
- Single family
- Active
Listed by: debbie schroeder
Office: baird & warner
MLS#:12711684
Source:MLSNI
Price summary
- Price:$299,900
- Price per sq. ft.:$256.98
About this home
Sweet vinyl sided 2 bedroom, 1 bath ranch on a very large lot with an extra long concrete driveway. 1st floor features a big living room with a wood-burning fireplace and engineered hardwood flooring, an eat-in kitchen, a sizeable primary bedroom that also has a fireplace, a tandem den, a 2nd bedroom, and a full bathroom. The lower level, partial basement features the laundry area and possibilities. Come add your own vision to this adorable home. Please know that the 2 small Japanese Maple Bushes will be removed and that the sink in the bathroom does have a leak. Property being sold "as is".
Contact an agent
Home facts
- Year built:1941
- Listing ID #:12711684
- Updated:July 26, 2026 at 01:55 PM
Rooms and interior
- Bedrooms:2
- Total bathrooms:1
- Full bathrooms:1
- Rooms Total:5
- Kitchen Description:Refrigerator
- Basement Description:Partial, Unfinished
- Living area:1,167 sq. ft.
Heating and cooling
- Cooling:Window Unit(s)
- Heating:Forced Air, Natural Gas
Structure and exterior
- Year built:1941
- Building area:1,167 sq. ft.
- Architectural Style:Ranch
- Levels:1 Story
Utilities
- Water:Lake Michigan
- Sewer:Public Sewer
Finances and disclosures
- Price:$299,900
- Price per sq. ft.:$256.98
- Tax amount:$2,402 (2024)
Features and amenities
- Laundry features:Dryer, Washer
Parking
- Total parking spaces:2
- Parking description:Concrete, Detached Garage, Garage
- Garage:Yes
- Garage spaces:2
 Copyright 2026 Midwest Real Estate Data LLC. All rights reserved. The data relating to real estate for sale on this web site comes in part from the Broker Reciprocity Program of the Midwest Real Estate Data LLC. Listing information is deemed reliable but not guaranteed. MLSNI Member Broker: Barbara K. Broughton
New listings near 10113 Mclean Avenue
 $269,900Pending2 beds 2 baths1,400 sq. ft.
1515 N 19th Avenue, Melrose Park, IL 60160
MLS# 12710137Listed by: COMPASS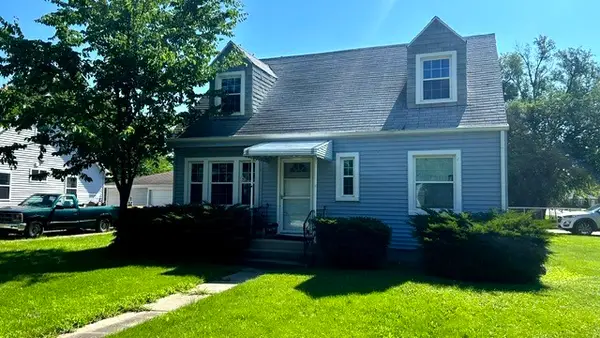 $225,000Pending4 beds 1 baths1,364 sq. ft.
2201 N Hawthorne Avenue, Melrose Park, IL 60164
MLS# 12700778Listed by: BERKSHIRE HATHAWAY HOMESERVICES CHICAGO- New
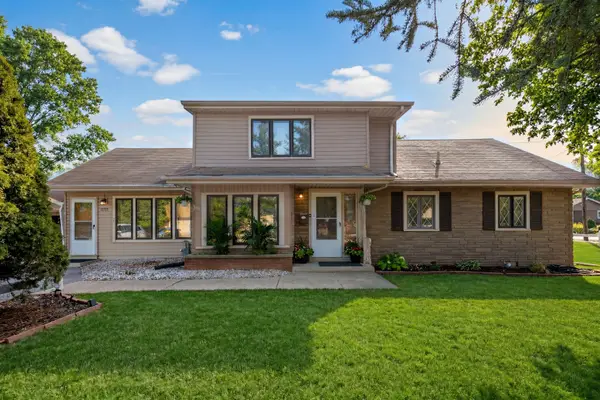 $369,999Active4 beds 1 baths
10715 Diversey Avenue, Melrose Park, IL 60164
MLS# 12707316Listed by: KELLER WILLIAMS ONECHICAGO 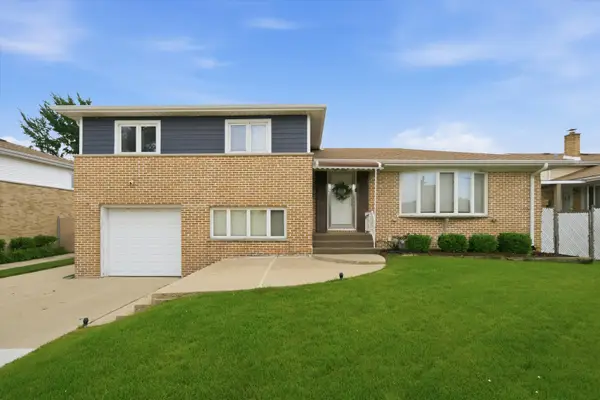 $400,000Pending3 beds 3 baths1,827 sq. ft.
Address Withheld By Seller, Melrose Park, IL 60160
MLS# 12697943Listed by: REALTY OF AMERICA, LLC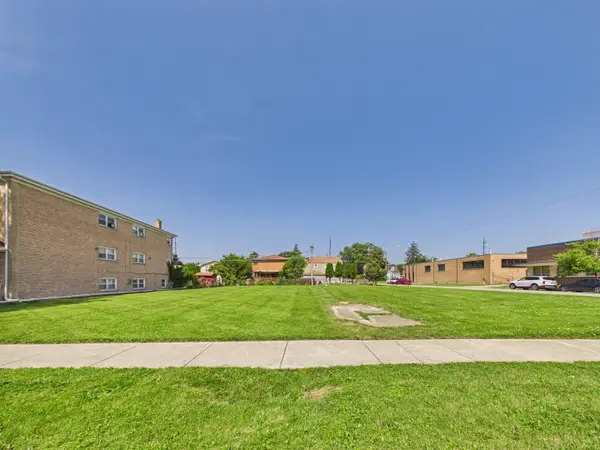 $79,900Active0 Acres
1634 N 32nd Avenue, Melrose Park, IL 60160
MLS# 12704126Listed by: RE/MAX PREMIER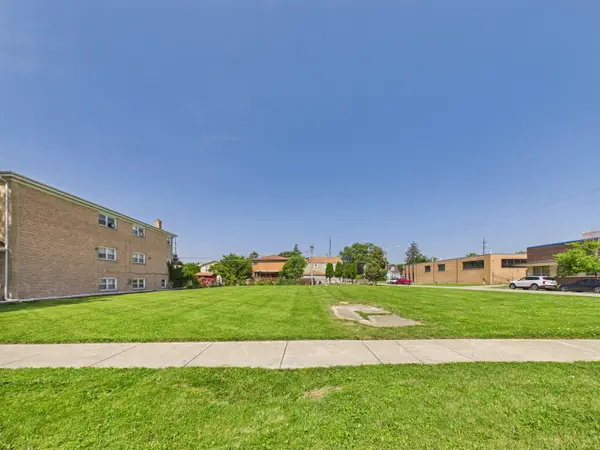 $79,900Active0 Acres
1636 N 32nd Avenue, Melrose Park, IL 60160
MLS# 12704139Listed by: RE/MAX PREMIER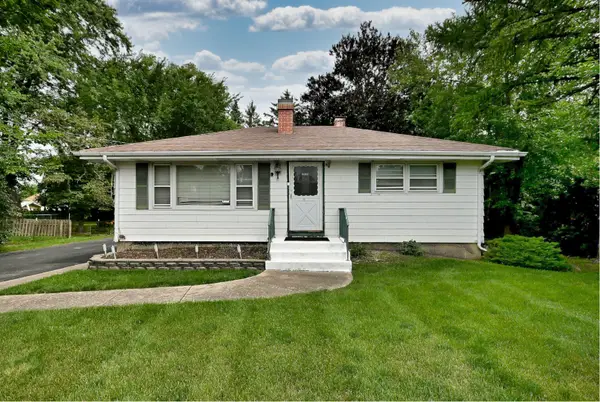 $365,000Pending3 beds 2 baths1,278 sq. ft.
10220 Dickens Avenue, Melrose Park, IL 60164
MLS# 12700423Listed by: LEADER REALTY, INC.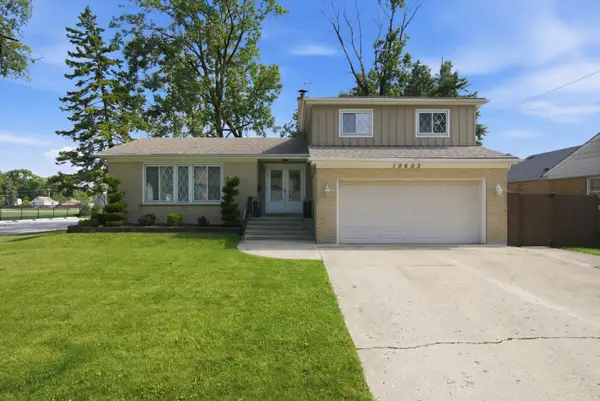
 $459,900Pending3 beds 3 baths2,758 sq. ft.
10603 Drummond Place, Melrose Park, IL 60164
MLS# 12697818Listed by: CENTURY 21 NEW BEGINNINGS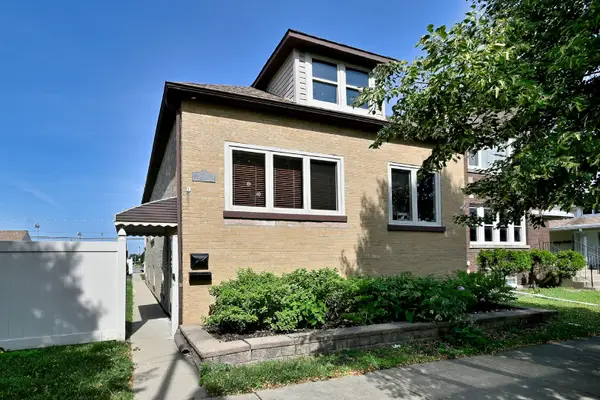 $479,900Pending6 beds 2 baths
1012 N 24th Avenue, Melrose Park, IL 60160
MLS# 12698531Listed by: T.K. REALTY INC


Protect your home and budget from life's surprises with an Assurant Home Warranty, backed by a partner that supports you through every step of homeownership. Explore Plans.
©2026 Century 21 Real Estate LLC. All rights reserved. CENTURY 21®, the CENTURY 21 Logo and C21® are service marks owned by Century 21 Real Estate LLC. Century 21 Real Estate LLC fully supports the principles of the Fair Housing Act and the Equal Opportunity Act. Each office is independently owned and operated. Listing information is deemed reliable but not guaranteed accurate.