
10307 Dickens Avenue, Melrose Park, IL 60164
Local realty services provided by:CENTURY 21 New Heritage
10307 Dickens Avenue,Melrose Park, IL 60164
$300,000
- 4 Beds
- 1 Baths
- 1,149 sq. ft.
- Single family
- Pending
Listed by: wendy pusczan
Office: keller williams infinity
MLS#:12706586
Source:MLSNI
Price summary
- Price:$300,000
- Price per sq. ft.:$261.1
About this home
Welcome to this charming home in Melrose Park home offering comfortable living on a generously sized lot in an established neighborhood. With a functional layout and excellent location, this property presents a wonderful opportunity for homeowners, first-time home buyers, or investors alike. First floor primary bed and full bath offers much flexibility, while the partially finished basement adds additional living space. The outdoor space allows for outdoor entertaining. Enjoy the many fruit trees you will find in the spacious backyard. Conveniently situated near parks, schools, shopping, restaurants, and major transportation routes, you'll enjoy easy access to everyday conveniences while still being tucked into a residential neighborhood. Solar panels will help reduce electricity expenses. Come see the possibilities this property has to offer.
Contact an agent
Home facts
- Year built:1945
- Listing ID #:12706586
- Updated:October 24, 2026 at 09:14 AM
Rooms and interior
- Bedrooms:4
- Total bathrooms:1
- Full bathrooms:1
- Rooms Total:9
- Dining Description:Eating Area, Separate Dining Room
- Kitchen Description:Dishwasher, Disposal, Range, Refrigerator
- Basement Description:Full, Unfinished
- Living area:1,149 sq. ft.
Heating and cooling
- Cooling:Central Air, Window Unit(s)
- Heating:Natural Gas
- Central air:Yes
Structure and exterior
- Roof:Asphalt
- Year built:1945
- Building area:1,149 sq. ft.
- Lot area:0.26 Acres
- Levels:1.5 Story
Schools
- High school:West Leyden High School
- Middle school:Mannheim Middle School
- Elementary school:Scott Elementary School
Utilities
- Water:Public
- Sewer:Public Sewer
Finances and disclosures
- Price:$300,000
- Price per sq. ft.:$261.1
- Tax amount:$2,279 (2023)
Features and amenities
- Laundry features:Dryer
- Amenities:CO Detectors, Ceiling Fan(s), Sump Pump
Parking
- Total parking spaces:2
- Parking description:Detached Garage, Garage
- Garage:Yes
- Garage spaces:2
 Copyright 2026 Midwest Real Estate Data LLC. All rights reserved. The data relating to real estate for sale on this web site comes in part from the Broker Reciprocity Program of the Midwest Real Estate Data LLC. Listing information is deemed reliable but not guaranteed. MLSNI Member Broker: Lisa Rossow
New listings near 10307 Dickens Avenue
- New
 $339,999Active3 beds 2 baths1,355 sq. ft.
2329 Scott Street, Melrose Park, IL 60164
MLS# 12792149Listed by: MG ASCEND REALTY INC - Open Sun, 11am to 1pmNew
 $295,000Active3 beds 3 baths1,772 sq. ft.
2249 N Hawthrone Avenue, Melrose Park, IL 60164
MLS# 12786814Listed by: COMPASS - New
 $234,000Active2 beds 1 baths5,940 sq. ft.
1543 N 32nd Avenue, Melrose Park, IL 60160
MLS# 12791280Listed by: COLDWELL BANKER REALTY - New
 $334,900Active3 beds 1 baths
9627 Castello Avenue, Melrose Park, IL 60164
MLS# 12730026Listed by: EXP REALTY - New
 $317,800Active3 beds 2 baths1,149 sq. ft.
10609 Schubert Avenue, Melrose Park, IL 60164
MLS# 12785907Listed by: RE/MAX CITY - New
 $422,500Active3 beds 3 baths1,918 sq. ft.
661 Winston Drive, Melrose Park, IL 60160
MLS# 12786138Listed by: WEICHERT, REALTORS - ALL PRO  $299,900Pending3 beds 2 baths1,387 sq. ft.
3142 Marion Avenue, Melrose Park, IL 60164
MLS# 12776492Listed by: CARMARC REALTY GROUP $409,900Active4 beds 2 baths1,300 sq. ft.
1600 N 33rd Avenue, Melrose Park, IL 60160
MLS# 12738161Listed by: DIRECT REALTY, LLC $349,900Pending3 beds 2 baths1,007 sq. ft.
10811 Wrightwood Avenue, Melrose Park, IL 60164
MLS# 12779784Listed by: EXP REALTY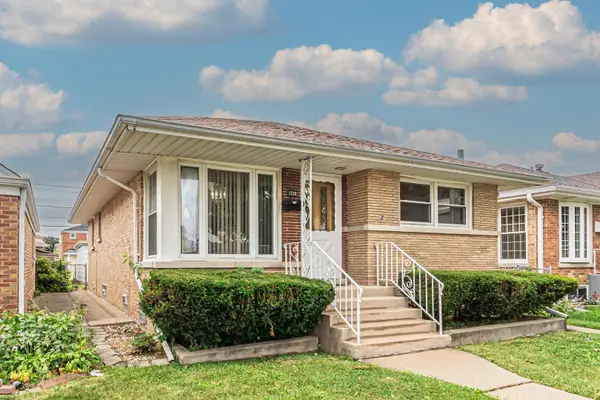 $399,900Pending5 beds 2 baths2,200 sq. ft.
1528 N 21 Avenue, Melrose Park, IL 60160
MLS# 12779534Listed by: COMPASS


Protect your home and budget from life's surprises with an Assurant Home Warranty, backed by a partner that supports you through every step of homeownership. Explore Plans.
©2026 Century 21 Real Estate LLC. All rights reserved. CENTURY 21®, the CENTURY 21 Logo and C21® are service marks owned by Century 21 Real Estate LLC. Century 21 Real Estate LLC fully supports the principles of the Fair Housing Act and the Equal Opportunity Act. Each office is independently owned and operated. Listing information is deemed reliable but not guaranteed accurate.