
10813 Belmont Avenue, Melrose Park, IL 60164
Local realty services provided by:CENTURY 21 Broughton Team
10813 Belmont Avenue,Melrose Park, IL 60164
$250,000
- 3 Beds
- 2 Baths
- 1,280 sq. ft.
- Single family
- Active
Listed by: amanda garcia
Office: fulton grace realty
MLS#:12758076
Source:MLSNI
Price summary
- Price:$250,000
- Price per sq. ft.:$195.31
About this home
REHAB/INVESTMENT OPPORTUNITY This 3 bedroom, 1.5 bath home offers an opportunity for an investor, rehabber or buyer looking for a renovation project. The property features a partial brick exterior and 2.5 detached garage. This home is being offered in its current condition AS-IS. BRING your contractor and your vision to explore the possibilities this property may offer.
Contact an agent
Home facts
- Year built:1963
- Listing ID #:12758076
- Updated:September 14, 2026 at 11:13 AM
Rooms and interior
- Bedrooms:3
- Total bathrooms:2
- Full bathrooms:1
- Half bathrooms:1
- Rooms Total:6
- Kitchen Description:Dishwasher, Range, Range Hood, Refrigerator, Stainless Steel Appliance(s)
- Basement Description:Partial, Partially Finished
- Living area:1,280 sq. ft.
Heating and cooling
- Cooling:Central Air
- Heating:Natural Gas
- Central air:Yes
Structure and exterior
- Year built:1963
- Building area:1,280 sq. ft.
- Levels:Split Level
Utilities
- Water:Public
- Sewer:Public Sewer
Finances and disclosures
- Price:$250,000
- Price per sq. ft.:$195.31
- Tax amount:$5,716 (2023)
Features and amenities
- Laundry features:Dryer, Washer
Parking
- Total parking spaces:2
- Parking description:Detached Garage, Garage
- Garage:Yes
- Garage spaces:2.5
 Copyright 2026 Midwest Real Estate Data LLC. All rights reserved. The data relating to real estate for sale on this web site comes in part from the Broker Reciprocity Program of the Midwest Real Estate Data LLC. Listing information is deemed reliable but not guaranteed. MLSNI Member Broker: Barbara K. Broughton
New listings near 10813 Belmont Avenue
- New
 $349,900Active3 beds 2 baths
10816 Fletcher Avenue, Melrose Park, IL 60164
MLS# 12756982Listed by: O'NEIL PROPERTY GROUP, LLC - New
 $549,900Active3 beds 3 baths3,433 sq. ft.
1211 N 11th Avenue, Melrose Park, IL 60160
MLS# 12739194Listed by: RE/MAX ENTERPRISES - New
 $400,000Active5 beds 2 baths
1636 N 33rd Avenue, Melrose Park, IL 60160
MLS# 12727227Listed by: RE/MAX ENTERPRISES 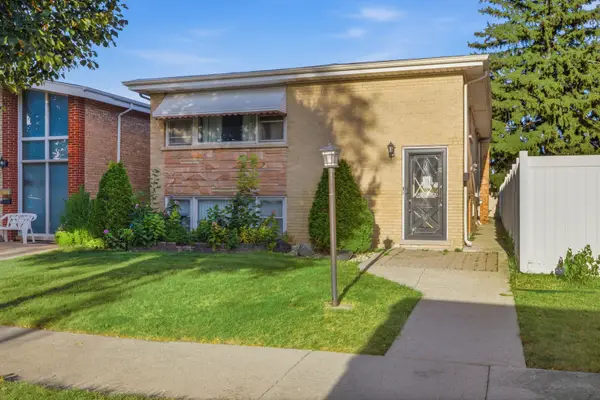 $335,000Pending4 beds 2 baths
1609 N 23 Avenue, Melrose Park, IL 60160
MLS# 12752833Listed by: RE/MAX ACTION- New
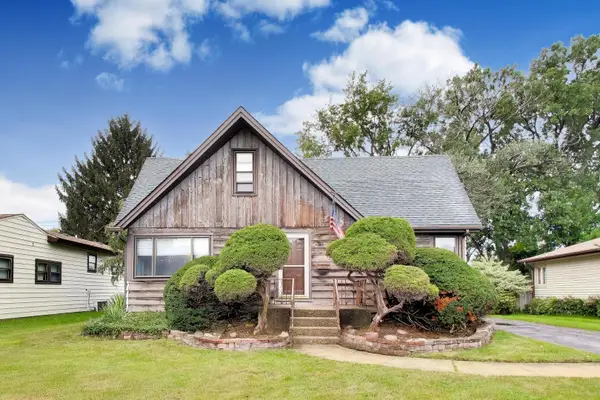 $359,900Active4 beds 2 baths1,855 sq. ft.
3040 N Wolf Road, Melrose Park, IL 60164
MLS# 12744441Listed by: COMPASS - New
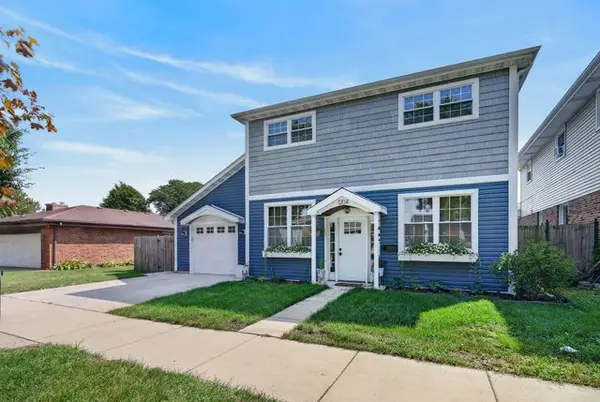 $505,000Active4 beds 3 baths2,794 sq. ft.
1204 Division Street, Melrose Park, IL 60160
MLS# 12745475Listed by: REDFIN CORPORATION 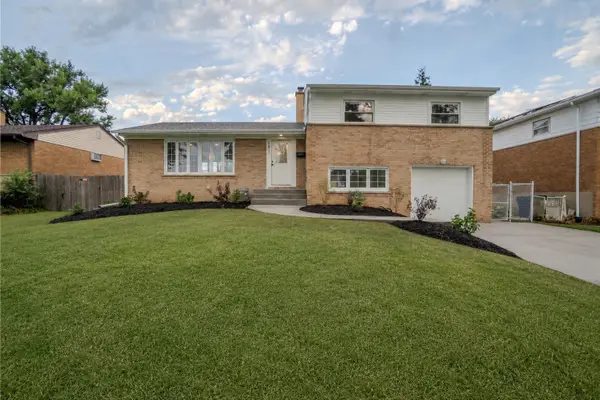 $475,000Active3 beds 2 baths2,000 sq. ft.
291 Division Street, Melrose Park, IL 60160
MLS# 12748941Listed by: EXTREME REALTY LLC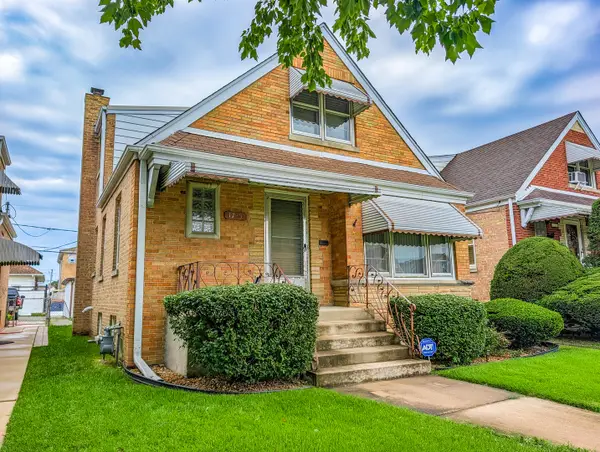 $349,000Active4 beds 3 baths1,869 sq. ft.
1729 N 23rd Avenue, Melrose Park, IL 60160
MLS# 12733430Listed by: KELLER WILLIAMS PREMIERE PROPERTIES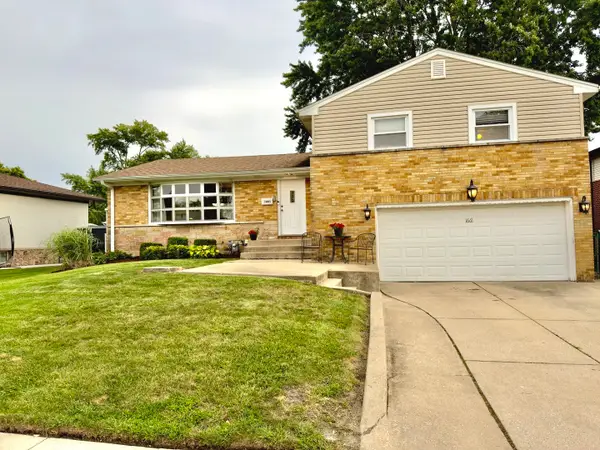 $420,777Active3 beds 3 baths1,918 sq. ft.
1661 Charleston Court, Melrose Park, IL 60160
MLS# 12739509Listed by: REALTY OF AMERICA


Protect your home and budget from life's surprises with an Assurant Home Warranty, backed by a partner that supports you through every step of homeownership. Explore Plans.
©2026 Century 21 Real Estate LLC. All rights reserved. CENTURY 21®, the CENTURY 21 Logo and C21® are service marks owned by Century 21 Real Estate LLC. Century 21 Real Estate LLC fully supports the principles of the Fair Housing Act and the Equal Opportunity Act. Each office is independently owned and operated. Listing information is deemed reliable but not guaranteed accurate.