
341 S Wilson Street, Mendon, IL 62351
Local realty services provided by:CENTURY 21 House of Realty, Inc.
341 S Wilson Street,Mendon, IL 62351
$189,500
- 4 Beds
- 2 Baths
- 1,674 sq. ft.
- Single family
- Pending
Listed by: jennifer hathaway
Office: kw hometown
MLS#:CA1042862
Source:IL_CAAR
Price summary
- Price:$189,500
- Price per sq. ft.:$113.2
About this home
COMPLETELY RENOVATED! This stunning 4-bedroom, 2-bath bungalow has been thoughtfully remodeled from top to bottom with exceptional quality and attention to detail. Major improvements include new roofs on the home and detached 2½-car garage, new windows (including the basement), new interior and exterior doors, new HVAC system, all-new plumbing and electrical, plus new soffits and fascia. The beautiful kitchen features abundant cabinetry, a timeless tile backsplash, Frigidaire Gallery stainless steel appliances, and a large center island perfect for cooking, and entertaining. Both bathrooms have been tastefully updated with white oak vanities topped with marble, and matte black fixtures. The main level offers a primary bedroom suite, convenient main-floor laundry, luxury vinyl plank flooring throughout, new ceilings, abundant recessed lighting, and attractive modern light fixtures. Upstairs, you'll find three bedrooms filled with the charm of angled ceilings, complemented by plush new carpeting and ample closet space. The detached 2½-car garage has also been extensively updated with a new roof, new siding, electrical service, and a new garage door with keyless entry and remotes. A brand-new front porch enhances the home's curb appeal and provides the perfect place to relax. Situated on a large lot, and close to elementary school, this move-in-ready home offers abundant storage with a full basement. This is truly a rare opportunity to own a like-new home with charm!...
Contact an agent
Home facts
- Year built:1925
- Subdivision & Development:Other
- Listing ID #:CA1042862
- Added:155 day(s) ago
- Updated:September 11, 2026 at 07:43 AM
Rooms and interior
- Bedrooms:4
- Total bathrooms:2
- Full bathrooms:2
- Kitchen Description:Dishwasher, Microwave, Refrigerator
- Basement:Yes
- Basement Description:Full, Unfinished
- Living area:1,674 sq. ft.
Heating and cooling
- Heating:Electric
Structure and exterior
- Roof:Metal
- Year built:1925
- Building area:1,674 sq. ft.
- Lot area:0.25 Acres
- Construction Materials:Frame, Wood Siding
Schools
- High school:Unity
- Middle school:Unity
- Elementary school:Unity
Utilities
- Water:Public
Finances and disclosures
- Price:$189,500
- Price per sq. ft.:$113.2
- Tax amount:$2,840 (2024)
Features and amenities
- Appliances:Dishwasher, Microwave, Refrigerator
- Amenities:Ceiling Fan(s), High Speed Internet
Parking
- Parking description:Detached
- Garage:Yes
- Garage spaces:2
New listings near 341 S Wilson Street
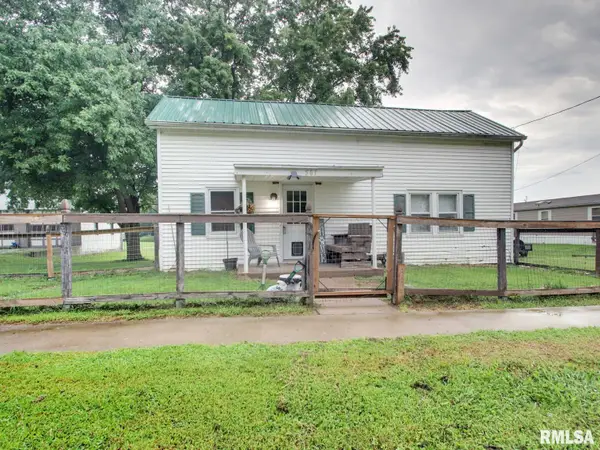 $110,000Active2 beds 1 baths1,376 sq. ft.
501 N Chestnut Street, Mendon, IL 62351
MLS# CA1045805Listed by: FARLOW REAL ESTATE EXPERTS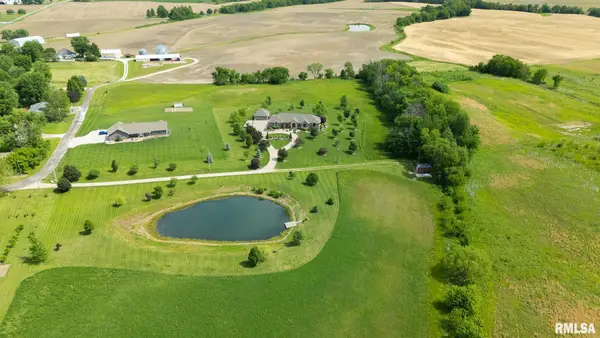 $750,000Active6 beds 5 baths3,880 sq. ft.
507 E High Street, Mendon, IL 62351
MLS# CA1044808Listed by: GEM CITY REAL ESTATE GROUP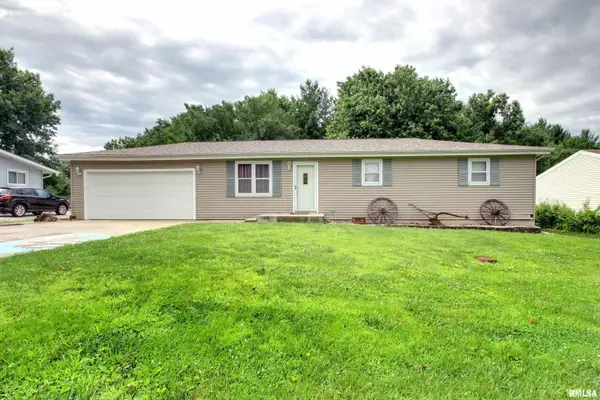 $199,900Active3 beds 2 baths2,031 sq. ft.
514 W Washington Street, Mendon, IL 62351
MLS# CA1044593Listed by: HAPPEL, INC., REALTORS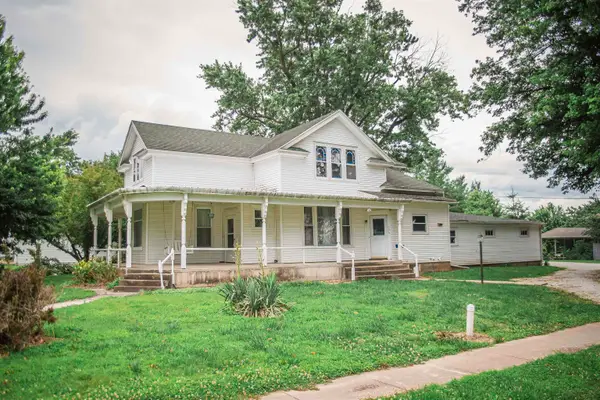 $187,000Active4 beds 2 baths1,912 sq. ft.
106 E Washington Street, Mendon, IL 62351
MLS# 100539033Listed by: BOWER & ASSOCIATES, INC., REALTORS
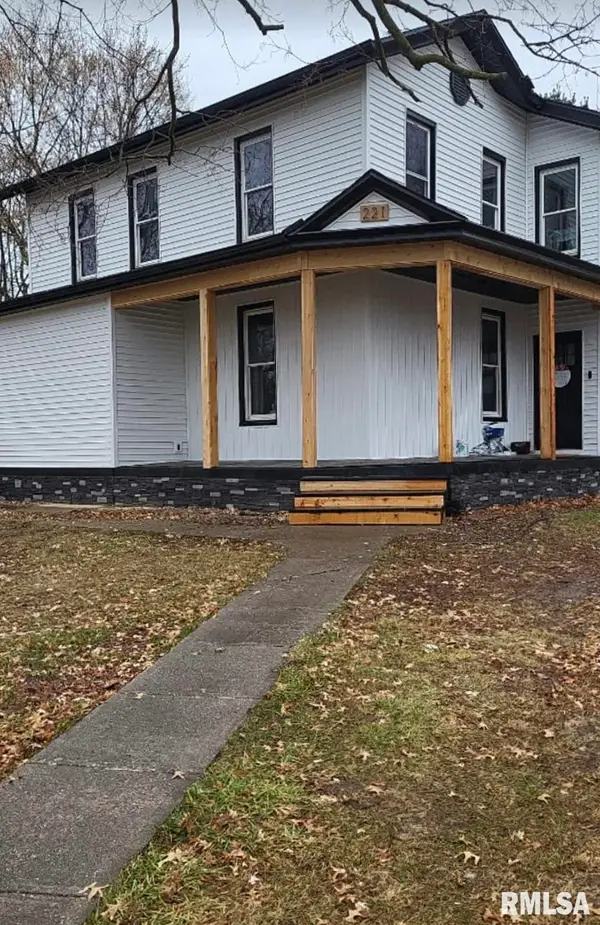 $169,900Active4 beds 3 baths1,618 sq. ft.
221 W Washington Street, Mendon, IL 62351
MLS# CA1044462Listed by: GEM CITY REAL ESTATE GROUP


Protect your home and budget from life's surprises with an Assurant Home Warranty, backed by a partner that supports you through every step of homeownership. Explore Plans.
©2026 Century 21 Real Estate LLC. All rights reserved. CENTURY 21®, the CENTURY 21 Logo and C21® are service marks owned by Century 21 Real Estate LLC. Century 21 Real Estate LLC fully supports the principles of the Fair Housing Act and the Equal Opportunity Act. Each office is independently owned and operated. Listing information is deemed reliable but not guaranteed accurate.