
11462 S. Troy Avenue, Merrionette Park, IL 60803
Local realty services provided by:CENTURY 21 Circle
11462 S. Troy Avenue,Merrionette Park, IL 60803
$264,000
- 3 Beds
- 1 Baths
- 1,240 sq. ft.
- Single family
- Pending
Listed by: laura kelly
Office: coldwell banker realty
MLS#:12778690
Source:MLSNI
Price summary
- Price:$264,000
- Price per sq. ft.:$212.9
About this home
This home has been lovingly maintained by the same family for generations, and is ready for its next chapter. The main level features a bright living room and dining room, each with its own bay window providing so much charm and tons of natural light. There is a main-level bedroom, a full bath with a walk-in shower, and an eat-in kitchen with direct access to the large deck. Upstairs, you'll find two additional spacious bedrooms, creating a flexible layout with living space on both levels. Charming original details, including paneled doors adorned with vintage crystal knobs and Art Deco style backplates, add character you simply don't find in newer homes. Recent updates include fresh paint, new flooring, a newer hot water tank, and an updated bathroom. Outside, enjoy the spacious yard, large deck, and 2-car detached garage, the perfect spot to enjoy the outdoors with your family and friends. The unfinished basement offers plenty of potential for additional living space, storage, or your own creative ideas and includes a powered stair lift for added accessibility. A well-loved home with wonderful character and so much potential to make it your own. Property is being sold As-Is....
Contact an agent
Home facts
- Year built:1941
- Listing ID #:12778690
- Updated:October 20, 2026 at 08:44 AM
Rooms and interior
- Bedrooms:3
- Total bathrooms:1
- Full bathrooms:1
- Rooms Total:6
- Dining Description:Separate Dining Room
- Bathrooms Description:No Tub
- Kitchen Description:Range, Refrigerator
- Basement Description:Full, Unfinished
- Living area:1,240 sq. ft.
Heating and cooling
- Cooling:Central Air
- Heating:Natural Gas
- Central air:Yes
Structure and exterior
- Roof:Asphalt
- Year built:1941
- Building area:1,240 sq. ft.
- Architectural Style:Cape Cod
- Levels:1.5 Story
Utilities
- Water:Lake Michigan
- Sewer:Public Sewer
Finances and disclosures
- Price:$264,000
- Price per sq. ft.:$212.9
- Tax amount:$1,357 (2024)
Features and amenities
- Laundry features:Dryer, Washer
Parking
- Total parking spaces:6
- Parking description:Detached Garage, Driveway, Garage, Off Street
- Garage:Yes
- Garage spaces:2
 Copyright 2026 Midwest Real Estate Data LLC. All rights reserved. The data relating to real estate for sale on this web site comes in part from the Broker Reciprocity Program of the Midwest Real Estate Data LLC. Listing information is deemed reliable but not guaranteed.
New listings near 11462 S. Troy Avenue
 $89,900Pending1 beds 1 baths725 sq. ft.
3170 W Meadow Lane #23, Merrionette Park, IL 60803
MLS# 12768532Listed by: BETTER HOMES & GARDENS REAL ESTATE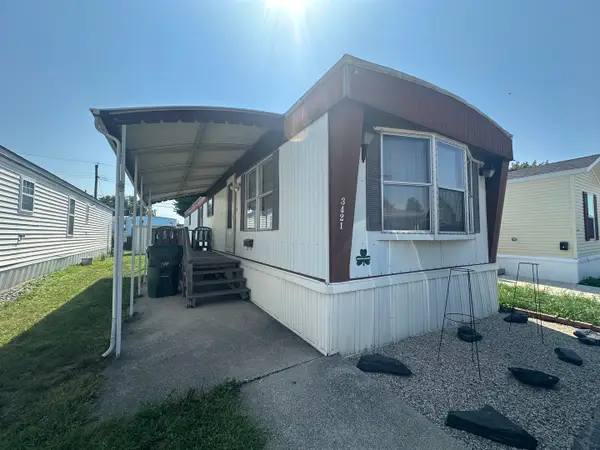 $45,000Active2 beds 1 baths
3421 W 117th Street, Merrionette Park, IL 60803
MLS# 12750235Listed by: WIRTZ REAL ESTATE GROUP INC.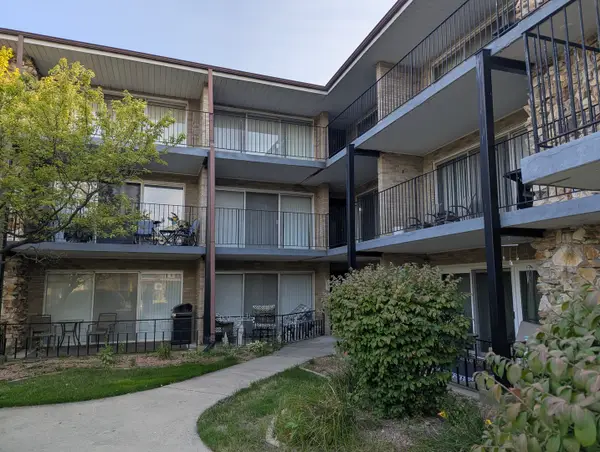 $119,500Pending2 beds 1 baths800 sq. ft.
3177 W 115th Street #2W, Merrionette Park, IL 60803
MLS# 12749334Listed by: COLDWELL BANKER REALTY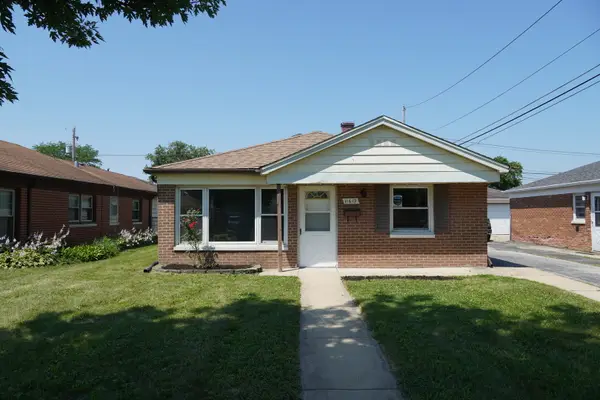 $239,000Pending2 beds 1 baths986 sq. ft.
11612 S Harry J Rogowski Drive, Merrionette Park, IL 60803
MLS# 12743918Listed by: BRICKSIDE REALTY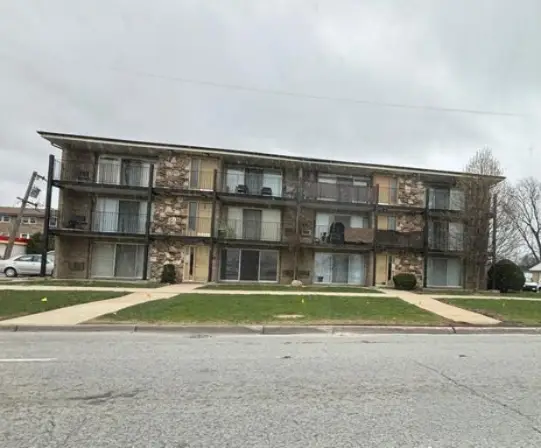 $71,250Pending1 beds 1 baths600 sq. ft.
11519 S Kedzie Avenue #57, Merrionette Park, IL 60803
MLS# 12720018Listed by: TRADEMARKS & ASSOCIATES $25,000Active2 beds 1 baths
11750 S Homan Avenue, Merrionette Park, IL 60803
MLS# 12704833Listed by: AVENUE PROPERTIES CHICAGO $265,000Active3 beds 1 baths1,130 sq. ft.
11705 S Meadow Lane Drive, Merrionette Park, IL 60803
MLS# 12683527Listed by: COLDWELL BANKER REALTY $169,900Pending3 beds 1 baths1,274 sq. ft.
11559 S Kedzie Avenue, Merrionette Park, IL 60803
MLS# 12689928Listed by: KELLER WILLIAMS PREFERRED RLTY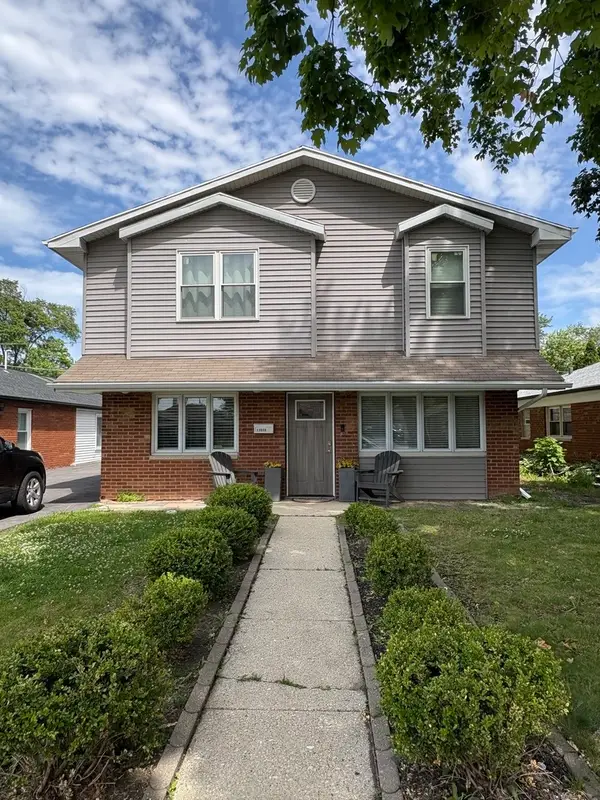 $315,000Pending4 beds 2 baths1,715 sq. ft.
11555 S Sacramento Drive, Merrionette Park, IL 60803
MLS# 12683928Listed by: REALTY OF AMERICA, LLC


Protect your home and budget from life's surprises with an Assurant Home Warranty, backed by a partner that supports you through every step of homeownership. Explore Plans.
©2026 Century 21 Real Estate LLC. All rights reserved. CENTURY 21®, the CENTURY 21 Logo and C21® are service marks owned by Century 21 Real Estate LLC. Century 21 Real Estate LLC fully supports the principles of the Fair Housing Act and the Equal Opportunity Act. Each office is independently owned and operated. Listing information is deemed reliable but not guaranteed accurate.