
509 E Mount Vernon Street, Metamora, IL 61548
Local realty services provided by:CENTURY 21 Tucker Swanson
509 E Mount Vernon Street,Metamora, IL 61548
$220,000
- 4 Beds
- 2 Baths
- 2,704 sq. ft.
- Single family
- Active
Listed by: haley lahood
Office: jim maloof realty, inc.
MLS#:PA1270673
Source:IL_CAAR
Price summary
- Price:$220,000
- Price per sq. ft.:$81.36
About this home
Welcome home to this spacious 4 possibly 5-bedroom, 2-full-bath home offering over 2,000 square feet of living space and plenty of room to make your own! Recent updates throughout the home include new flooring in a large portion of the house, updated bathrooms, and updated appliances, giving you a great blend of space, comfort, and functionality. Located in the Metamora school district and just minutes from the charming Metamora Square, you’ll love being close to everything this community has to offer. Spend your evenings enjoying live local music, food trucks, coffee shops, community fairs, seasonal events, local dining, and so much more, all just a short distance from home! With five bedrooms, generous living space, and recent updates already completed, this home offers endless possibilities for its next owner. The property is free and clear, and the seller prefers to sell the home in its current, as-is condition. Come see all the space and potential this Metamora home has to offer and make it yours today!...
Contact an agent
Home facts
- Year built:1940
- Subdivision & Development:Original Town Metamora
- Listing ID #:PA1270673
- Added:22 day(s) ago
- Updated:October 24, 2026 at 02:17 PM
Rooms and interior
- Bedrooms:4
- Total bathrooms:2
- Full bathrooms:2
- Kitchen Description:Dishwasher, Disposal, Microwave, Refrigerator
- Basement:Yes
- Basement Description:Full, Unfinished
- Living area:2,704 sq. ft.
Heating and cooling
- Cooling:Central Air
- Heating:Forced Air, Gas Water Heater
- Central air:Yes
Structure and exterior
- Roof:Shingle
- Year built:1940
- Building area:2,704 sq. ft.
- Lot area:0.18 Acres
- Construction Materials:Concrete, Frame, Vinyl Siding
- Foundation Description:Block
- Levels:2 Story
Schools
- High school:Metamora
Utilities
- Water:Public
Finances and disclosures
- Price:$220,000
- Price per sq. ft.:$81.36
- Tax amount:$5,024 (2025)
Features and amenities
- Appliances:Dishwasher, Disposal, Dryer, Microwave, Refrigerator, Washer
- Laundry features:Dryer, Washer
- Amenities:High Speed Internet, Radon Mitigation System
Parking
- Parking description:Alley Access, Attached
- Garage:Yes
- Garage spaces:2
New listings near 509 E Mount Vernon Street
 $435,000Pending5 beds 4 baths3,253 sq. ft.
833 Stonebridge Drive, Metamora, IL 61548
MLS# PA1271014Listed by: JIM MALOOF REALTY, INC. $335,000Pending4 beds 3 baths2,548 sq. ft.
1410 Saddlebrook Lane, Metamora, IL 61548
MLS# PA1270946Listed by: EXP REALTY- Open Sun, 12 to 1pm
 $235,000Active3 beds 2 baths1,820 sq. ft.
561 Oak Street, Metamora, IL 61548
MLS# PA1270941Listed by: SIGNATURE HEIGHTS REALTY, LLC  $300,000Pending4 beds 4 baths2,497 sq. ft.
611 Woodland Knolls Road, Metamora, IL 61548
MLS# PA1270857Listed by: RE/MAX TRADERS UNLIMITED $270,000Active4 beds 2 baths2,069 sq. ft.
1526 Division Street, Metamora, IL 61548
MLS# PA1270725Listed by: KELLER WILLIAMS PREMIER REALTY $30,000Pending3 beds 2 baths
109 Hollyhock Lane, Metamora, IL 61548
MLS# PA1270596Listed by: ADAM MERRICK REAL ESTATE $394,900Pending5 beds 4 baths3,025 sq. ft.
1285 Glenwood Avenue, Metamora, IL 61548
MLS# PA1270481Listed by: JIM MALOOF REALTY, INC. $359,640Active26.64 Acres
000 Grebner Road, Metamora, IL 61548
MLS# CA1046680Listed by: LANDGUYS, LLC OF ILLINOIS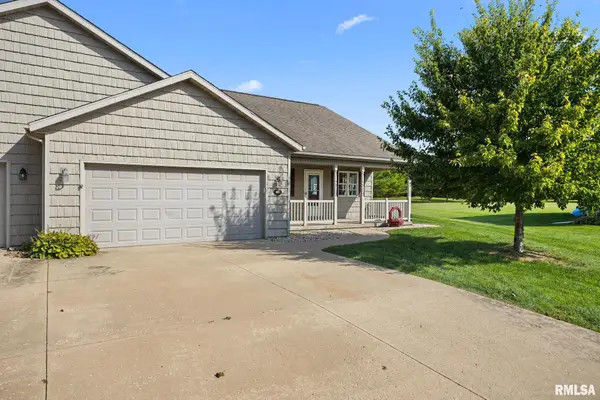 $274,900Pending3 beds 2 baths1,487 sq. ft.
1248 Willow Glen Drive, Metamora, IL 61548
MLS# PA1270369Listed by: EXP REALTY


Protect your home and budget from life's surprises with an Assurant Home Warranty, backed by a partner that supports you through every step of homeownership. Explore Plans.
©2026 Century 21 Real Estate LLC. All rights reserved. CENTURY 21®, the CENTURY 21 Logo and C21® are service marks owned by Century 21 Real Estate LLC. Century 21 Real Estate LLC fully supports the principles of the Fair Housing Act and the Equal Opportunity Act. Each office is independently owned and operated. Listing information is deemed reliable but not guaranteed accurate.