
516 W 20th Street, Metropolis, IL 62960
Local realty services provided by:CENTURY 21 Affiliated
516 W 20th Street,Metropolis, IL 62960
$149,900
- 3 Beds
- 1 Baths
- 1,200 sq. ft.
- Single family
- Active
Listed by: kimberly wilkins
Office: re/max advantage
MLS#:12759356
Source:MLSNI
Price summary
- Price:$149,900
- Price per sq. ft.:$124.92
About this home
Need a home with extra garage space, a workshop, or room for your vehicles and hobbies? This 3-bedroom, 1-bath ranch offers comfortable one-level living PLUS an additional lot and an impressive 32' x 22' insulated pole barn garage! The pole barn features electricity, heat, a garage door opener, and convenient alley access, making it ideal for a workshop, vehicle storage, or recreational equipment. Inside, you'll find a spacious living room with a large picture window, a functional kitchen with abundant cabinetry, and a practical floor plan. Outside, enjoy the covered front porch, rear deck, side patio, and privacy-fenced backyard. An attached carport and driveway provide even more parking options. With the extra lot, multiple parking areas, and a versatile pole barn, this property offers space and flexibility you won't find with every home. Come see the possibilities!
Contact an agent
Home facts
- Year built:1954
- Listing ID #:12759356
- Updated:October 31, 2026 at 03:11 PM
Rooms and interior
- Bedrooms:3
- Total bathrooms:1
- Full bathrooms:1
- Rooms Total:5
- Kitchen Description:Dishwasher, Freezer, Microwave, Range
- Living area:1,200 sq. ft.
Heating and cooling
- Cooling:Central Air
- Heating:Gas
- Central air:Yes
Structure and exterior
- Roof:Metal
- Year built:1954
- Building area:1,200 sq. ft.
- Lot area:0.32 Acres
- Architectural Style:Ranch
- Foundation Description:Block
- Levels:1 Story
Schools
- High school:Massac County High School
- Middle school:Massac Junior High School
- Elementary school:Metropolis Elementary School
Utilities
- Water:Public
- Sewer:Public Sewer
Finances and disclosures
- Price:$149,900
- Price per sq. ft.:$124.92
- Tax amount:$928 (2025)
Features and amenities
- Amenities:Ceiling Fan(s)
Parking
- Total parking spaces:4
- Parking description:Carport, Concrete, Detached Garage, Garage
- Garage:Yes
- Garage spaces:2
 Copyright 2026 Midwest Real Estate Data LLC. All rights reserved. The data relating to real estate for sale on this web site comes in part from the Broker Reciprocity Program of the Midwest Real Estate Data LLC. Listing information is deemed reliable but not guaranteed. MLSNI Member Broker: David Try
New listings near 516 W 20th Street
- New
 $74,900Active2 beds 2 baths1,000 sq. ft.
712 Catherine Street, Metropolis, IL 62960
MLS# 12792052Listed by: FARMER & CO. REAL ESTATE 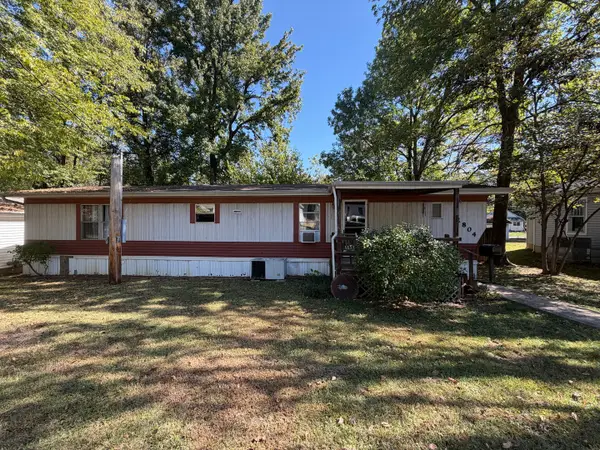 $62,000Active2 beds 2 baths
1804 Gibbons Street, Metropolis, IL 62960
MLS# 12785561Listed by: GIA REAL ESTATE, INC.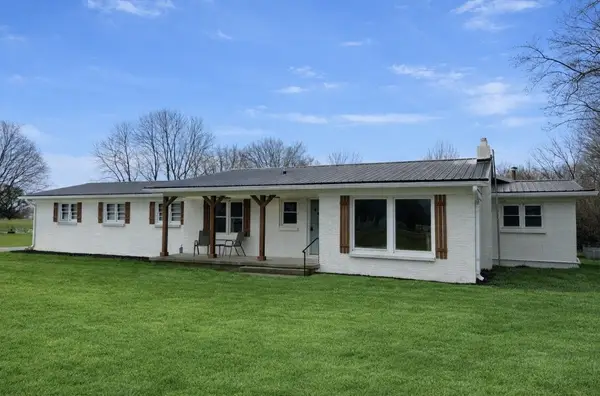 $199,900Active3 beds 2 baths1,896 sq. ft.
6062 S Us 45 Road, Metropolis, IL 62960
MLS# 12782871Listed by: FARMER & CO. REAL ESTATE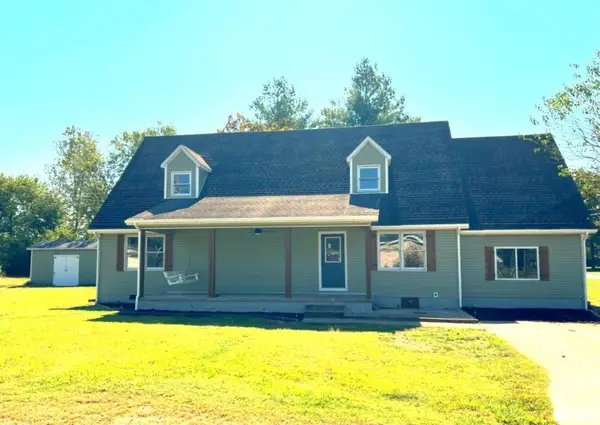 $194,900Active4 beds 2 baths2,210 sq. ft.
600 E 15th Street, Metropolis, IL 62960
MLS# 12782876Listed by: FARMER & CO. REAL ESTATE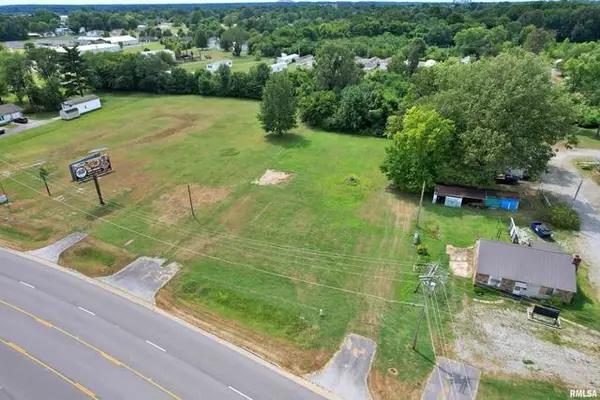 $139,900Active0.75 Acres
1525 E 5th Street, Metropolis, IL 62960
MLS# 12782864Listed by: FARMER & CO. REAL ESTATE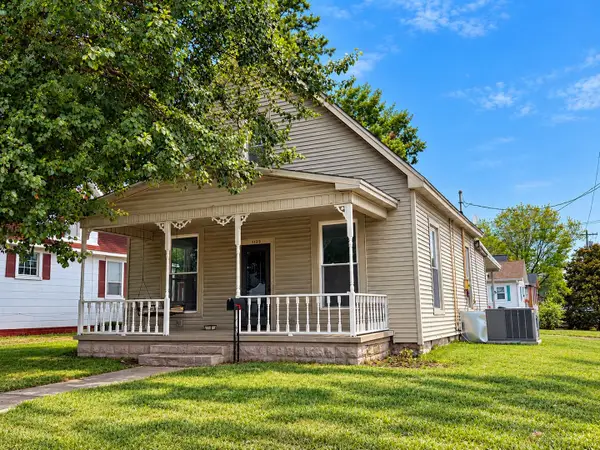 $134,900Active3 beds 1 baths1,106 sq. ft.
1123 Metropolis Street, Metropolis, IL 62960
MLS# 12782262Listed by: RE/MAX ADVANTAGE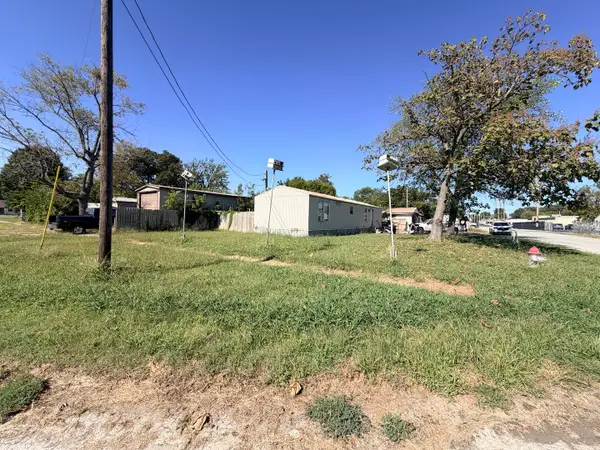 $64,900Active0 Acres
1117 E 2nd Street, Metropolis, IL 62960
MLS# 12780883Listed by: FARMER & CO. REAL ESTATE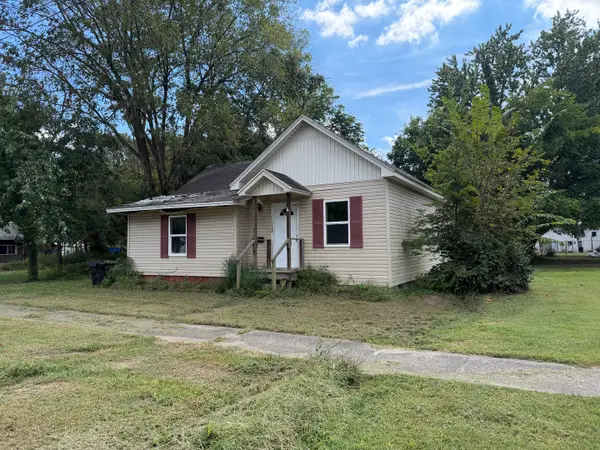 $15,999Active3 beds 2 baths1,360 sq. ft.
608 E 8th Street, Metropolis, IL 62960
MLS# 12777048Listed by: FARMER & CO. REAL ESTATE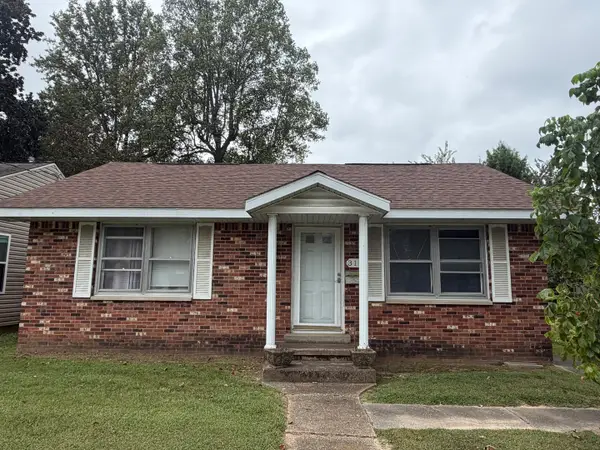 $82,500Pending2 beds 2 baths1,598 sq. ft.
310 E 12th Street, Metropolis, IL 62960
MLS# 12769636Listed by: GIA REAL ESTATE, INC.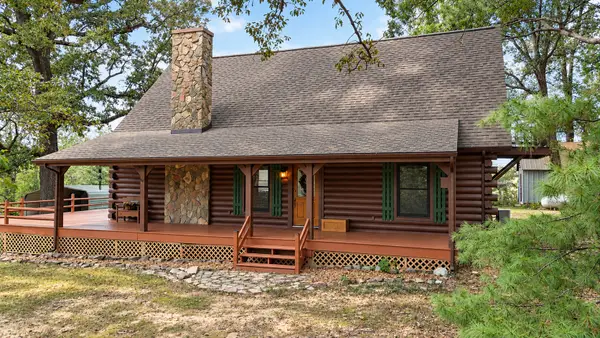 $349,900Pending3 beds 2 baths1,848 sq. ft.
85 Bonifield Lane, Metropolis, IL 62960
MLS# 12770231Listed by: RE/MAX ADVANTAGE


Protect your home and budget from life's surprises with an Assurant Home Warranty, backed by a partner that supports you through every step of homeownership. Explore Plans.
©2026 Century 21 Real Estate LLC. All rights reserved. CENTURY 21®, the CENTURY 21 Logo and C21® are service marks owned by Century 21 Real Estate LLC. Century 21 Real Estate LLC fully supports the principles of the Fair Housing Act and the Equal Opportunity Act. Each office is independently owned and operated. Listing information is deemed reliable but not guaranteed accurate.