
621 Girard Street, Metropolis, IL 62960
Local realty services provided by:CENTURY 21 New Heritage
621 Girard Street,Metropolis, IL 62960
$264,900
- 5 Beds
- 3 Baths
- 3,573 sq. ft.
- Single family
- Active
Listed by: tiffany korte
Office: farmer & co. real estate
MLS#:12670075
Source:MLSNI
Price summary
- Price:$264,900
- Price per sq. ft.:$74.14
About this home
This spacious 5-bedroom home offers plenty of room and a flexible layout. Whether you need a home that can accomodate a large family, multiple generations, a work from home setting or you just want alot of space. Hardwood floors, tall ceilings and a beautiful curved staircase make a great first impression. The home also offers multiple living areas and abundant storage. The kitchen features an island, butler's pantry, built-in shelving and a gas stove. The large primary suite includes two walk-in closets, a sitting area or office, full bath and private exterior entrance. Previously used as a guest suite with a kitchenette, this space could easily be converted back for guests, multi-generational living or added privacy. Recent improvements include fresh paint, updated lighting, bathroom fixtures and hardware, along with some new windows and doors. Outside, you'll find three covered porches, a deck and a private fenced backyard. With generous square footage and updates this home offers plenty of value. A complete list of updates is available upon request....
Contact an agent
Home facts
- Year built:1923
- Listing ID #:12670075
- Updated:September 06, 2026 at 11:02 AM
Rooms and interior
- Bedrooms:5
- Total bathrooms:3
- Full bathrooms:3
- Rooms Total:9
- Dining Description:Separate Dining Room
- Kitchen Description:Dishwasher, Microwave, Range, Refrigerator
- Basement Description:Partial, Unfinished
- Living area:3,573 sq. ft.
Heating and cooling
- Cooling:Central Air, Window Unit(s)
- Heating:Natural Gas, Radiator(s), Sep Heating Systems - 2+
- Central air:Yes
Structure and exterior
- Roof:Asphalt
- Year built:1923
- Building area:3,573 sq. ft.
- Lot area:0.19 Acres
- Lot Features:Corner Lot
- Architectural Style:Farmhouse
- Foundation Description:Brick/Mortar
- Levels:2 Story
Utilities
- Water:Public
- Sewer:Public Sewer
Finances and disclosures
- Price:$264,900
- Price per sq. ft.:$74.14
- Tax amount:$4,519 (2024)
Features and amenities
- Laundry features:Dryer, Washer
Parking
- Total parking spaces:4
 Copyright 2026 Midwest Real Estate Data LLC. All rights reserved. The data relating to real estate for sale on this web site comes in part from the Broker Reciprocity Program of the Midwest Real Estate Data LLC. Listing information is deemed reliable but not guaranteed. MLSNI Member Broker: Lisa Rossow
New listings near 621 Girard Street
- New
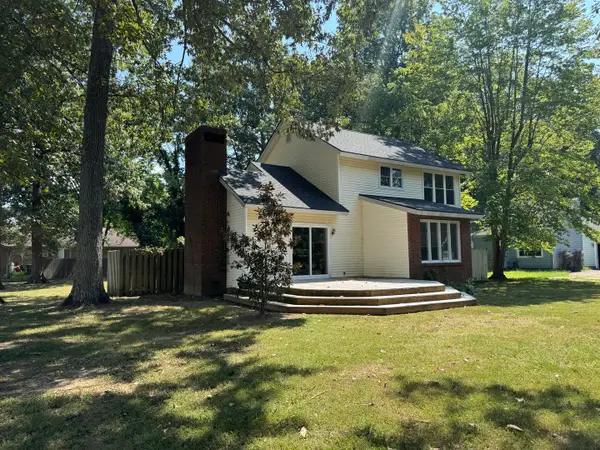 $189,000Active3 beds 3 baths1,912 sq. ft.
2 Hickory Lane, Metropolis, IL 62960
MLS# 12751861Listed by: GIA REAL ESTATE, INC. - New
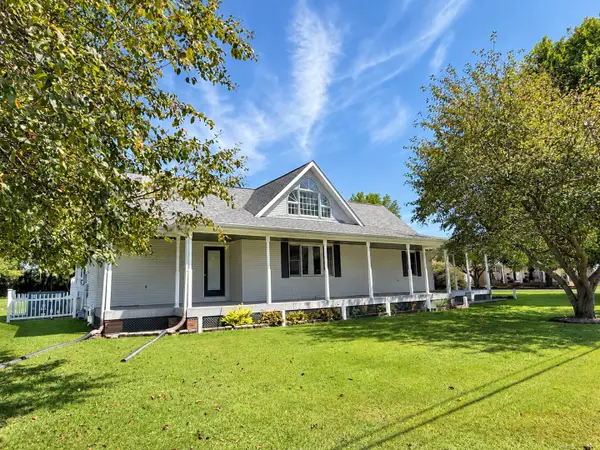 $274,900Active3 beds 2 baths1,640 sq. ft.
1203 White Pine Lane, Metropolis, IL 62960
MLS# 12752040Listed by: RE/MAX ADVANTAGE - New
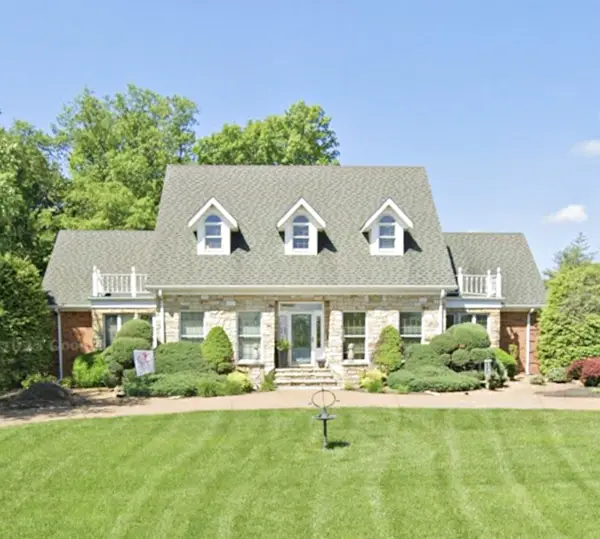 $435,000Active4 beds 3 baths3,670 sq. ft.
29 E Lakewood Drive, Metropolis, IL 62960
MLS# 12719852Listed by: FARMER & CO. REAL ESTATE - New
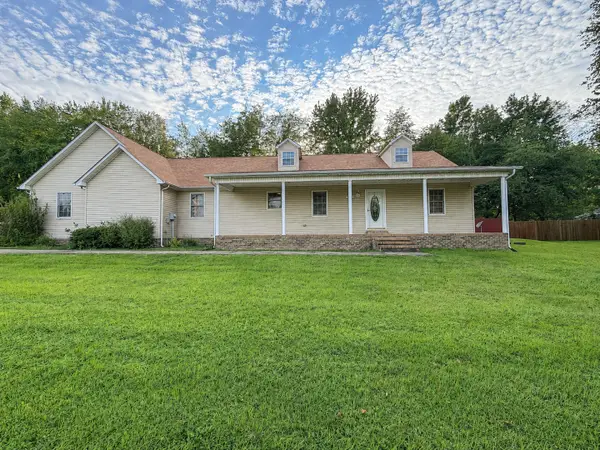 $224,900Active3 beds 2 baths1,560 sq. ft.
2805 Juniper Drive, Metropolis, IL 62960
MLS# 12747994Listed by: FARMER & CO. REAL ESTATE - New
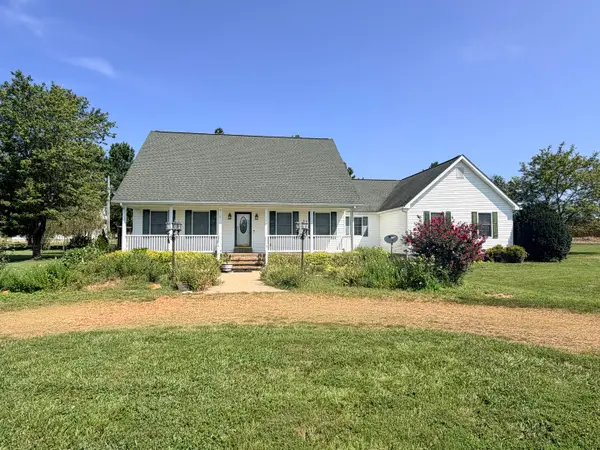 $349,900Active3 beds 3 baths3,200 sq. ft.
6789 Powers Church Road, Metropolis, IL 62960
MLS# 12746340Listed by: FARMER & CO. REAL ESTATE - New
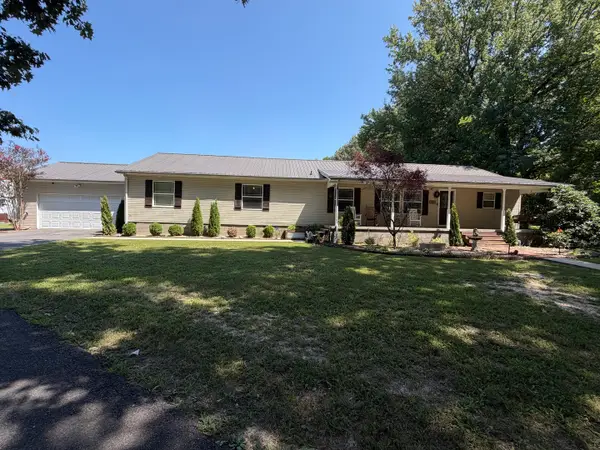 $274,900Active4 beds 3 baths2,720 sq. ft.
706 Airport Road, Metropolis, IL 62960
MLS# 12747916Listed by: GIA REAL ESTATE, INC. - New
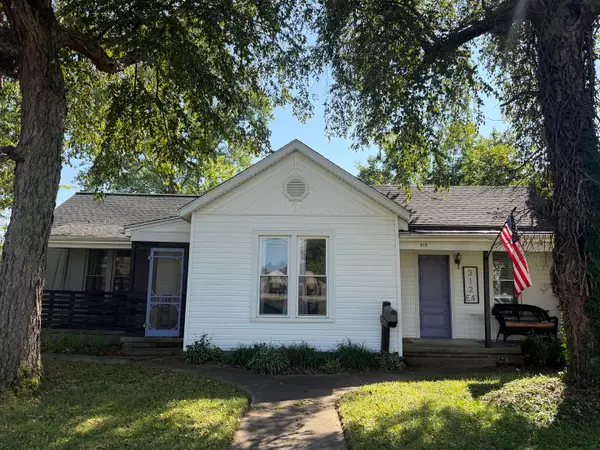 $119,900Active2 beds 2 baths1,542 sq. ft.
312 E 4th Street, Metropolis, IL 62960
MLS# 12743337Listed by: GIA REAL ESTATE, INC. - New
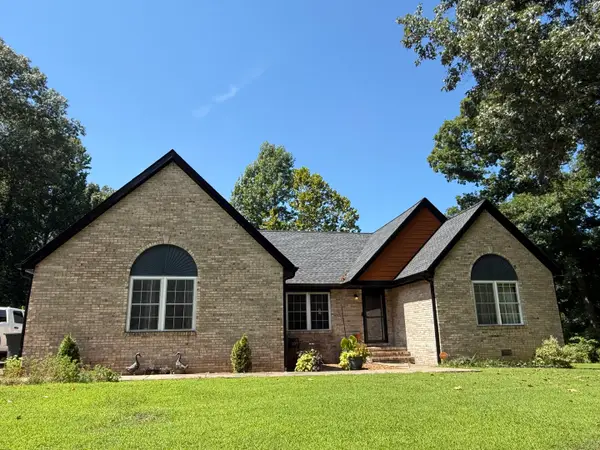 $295,000Active4 beds 2 baths1,974 sq. ft.
3743 George May Lane, Metropolis, IL 62960
MLS# 12743926Listed by: RE/MAX ADVANTAGE 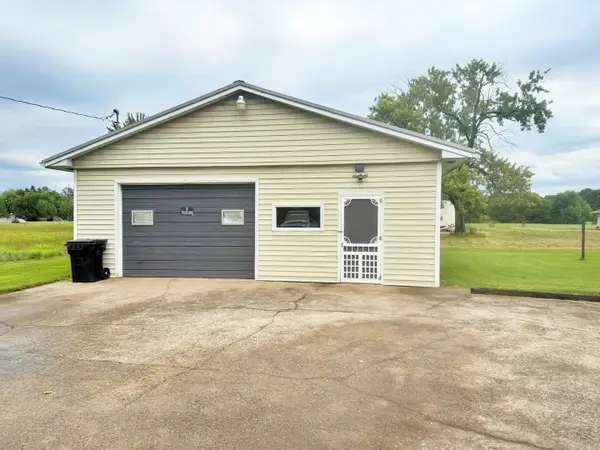 $54,900Active0 Acres
1015 E 7th Street, Metropolis, IL 62960
MLS# 12738220Listed by: FARMER & CO. REAL ESTATE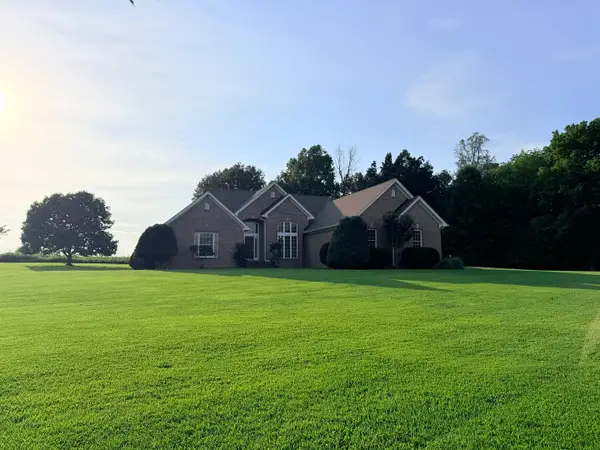 $389,000Active5 beds 4 baths4,590 sq. ft.
25 Kruger Lane, Metropolis, IL 62960
MLS# 12733328Listed by: GIA REAL ESTATE, INC.


Protect your home and budget from life's surprises with an Assurant Home Warranty, backed by a partner that supports you through every step of homeownership. Explore Plans.
©2026 Century 21 Real Estate LLC. All rights reserved. CENTURY 21®, the CENTURY 21 Logo and C21® are service marks owned by Century 21 Real Estate LLC. Century 21 Real Estate LLC fully supports the principles of the Fair Housing Act and the Equal Opportunity Act. Each office is independently owned and operated. Listing information is deemed reliable but not guaranteed accurate.