14340 Kostner Avenue, Midlothian, IL 60445
Local realty services provided by:CENTURY 21 New Heritage
14340 Kostner Avenue,Midlothian, IL 60445
$329,500
- 3 Beds
- 2 Baths
- 1,500 sq. ft.
- Single family
- Active
Listed by: mario greco, jaclyn gilbert
Office: compass
MLS#:12716794
Source:MLSNI
Price summary
- Price:$329,500
- Price per sq. ft.:$219.67
About this home
COMPLETELY REHABBED THREE BEDROOM BEAUTY READY FOR YOU TO MOVE RIGHT IN! THIS ABSOLUTELY STUNNING RANCH IS PERFECTLY PLACED IN THE HEART OF MIDLOTHIAN AND IS WITHIN WALKING DISTANCE OF SHOPPING, RETAIL, MULTIPLE PARKS, SCHOOLS, AND ALL THAT THE AREA HAS TO OFFER! IT'S ALSO JUST MINUTES AWAY FROM I-57, 294, & 80! THIS SOUGHT AFTER FLOORPLAN FEATURES AND OPEN CONCEPT LIVING/DINING/KITCHEN AREA COMPLETE WITH BRAND NEW CABINETS, NEW COUNTERTOPS, STAINLESS STEEL APPLIANCES, NEW FIXTURES/HARDWARE THROUGHOUT, AND LUXURY VINYL PLANK FLOORING. THIS ONE OF A KIND HOME ALSO INCLUDES A PRIVATE PRIMARY SUITE COMPLETE WITH A FULLY UPDATED HALF BATH AND SPACIOUS WALK-IN CLOSET. THERE ARE ALSO TWO ADDITIONAL OVERSIZED BEDROOMS, PERFECTLY UPDATED FULL HALL BATH, HUGE LAUNDRY ROOM/MECHANICAL/STORAGE ROOM, AND ENDLESS STORAGE THROUGHOUT THE HOME! THE EXTERIOR OF THE HOME IS ALSO PERFECT FOR ENTERTAINING INCLUDING A PRIVATE PATIO, FENCED YARD, AND PRIVATE/SIDE ENTRANCE FOR GUESTS. THIS GEM INCLUDES 2 CAR GARAGE AND A WHOLE HOUSE GENERATOR SYSTEM AS WELL!...
Contact an agent
Home facts
- Year built:1955
- Listing ID #:12716794
- Updated:August 18, 2026 at 10:53 AM
Rooms and interior
- Bedrooms:3
- Total bathrooms:2
- Full bathrooms:1
- Half bathrooms:1
- Rooms Total:6
- Dining Description:Separate Dining Room
- Kitchen Description:Dishwasher, Microwave, Range, Refrigerator
- Living area:1,500 sq. ft.
Heating and cooling
- Cooling:Central Air
- Heating:Forced Air, Natural Gas
- Central air:Yes
Structure and exterior
- Roof:Asphalt
- Year built:1955
- Building area:1,500 sq. ft.
- Lot Features:Corner Lot
- Architectural Style:Ranch
- Levels:1 Story
Schools
- High school:Bremen High School
- Elementary school:Kolmar Elementary School
Utilities
- Water:Lake Michigan
- Sewer:Public Sewer
Finances and disclosures
- Price:$329,500
- Price per sq. ft.:$219.67
- Tax amount:$7,639 (2024)
Features and amenities
- Amenities:CO Detectors, Generator, TV-Cable
Parking
- Total parking spaces:2
- Parking description:Concrete, Detached Garage, Garage
- Garage:Yes
- Garage spaces:2
 Copyright 2026 Midwest Real Estate Data LLC. All rights reserved. The data relating to real estate for sale on this web site comes in part from the Broker Reciprocity Program of the Midwest Real Estate Data LLC. Listing information is deemed reliable but not guaranteed. MLSNI Member Broker: Lisa Rossow
New listings near 14340 Kostner Avenue
- New
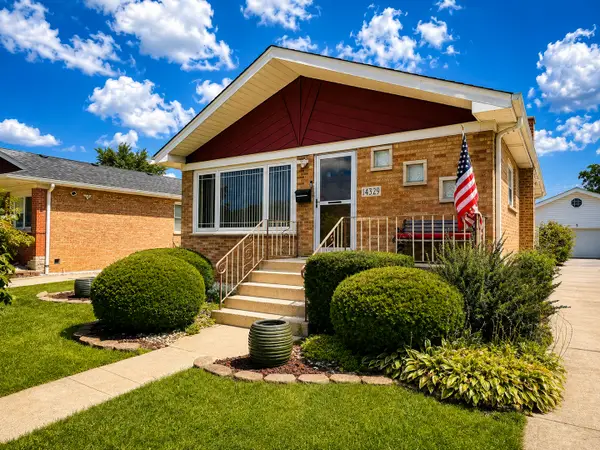 $315,000Active3 beds 2 baths1,082 sq. ft.
14329 Keystone Avenue, Midlothian, IL 60445
MLS# 12735684Listed by: VYLLA HOME - New
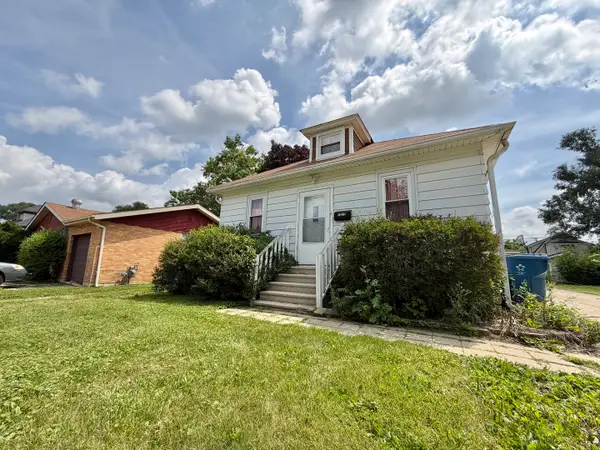 $200,000Active2 beds 1 baths792 sq. ft.
14613 Avers Avenue, Midlothian, IL 60445
MLS# 12715500Listed by: MONTEJANO REALTY GROUP CORP. 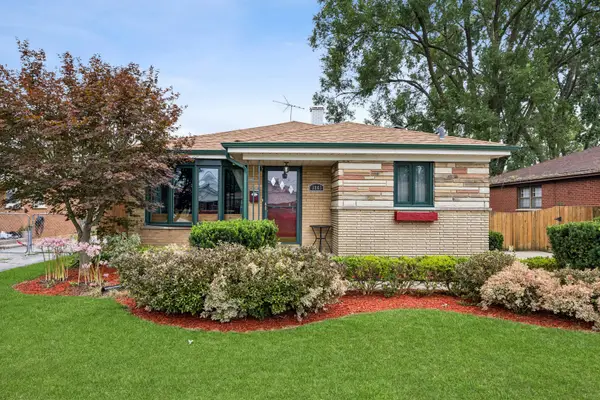 $269,000Pending3 beds 2 baths1,277 sq. ft.
3843 153rd Street, Midlothian, IL 60445
MLS# 12728352Listed by: COLDWELL BANKER REALTY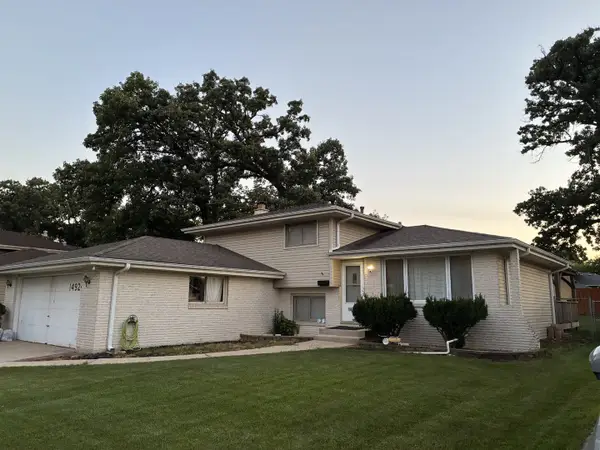 $299,900Active3 beds 2 baths1,035 sq. ft.
14924 Knox Avenue, Midlothian, IL 60445
MLS# 12726744Listed by: RZASA REALTY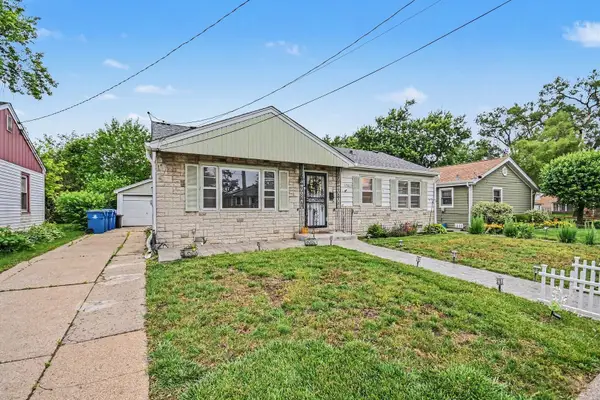 $220,000Active3 beds 1 baths
14806 Lawndale Avenue, Midlothian, IL 60445
MLS# 12725835Listed by: EXIT STRATEGY REALTY
 $359,900Active3 beds 2 baths1,172 sq. ft.
15255 Millard Avenue, Midlothian, IL 60445
MLS# 12726202Listed by: CENTURY 21 HARTHSIDE REALTORS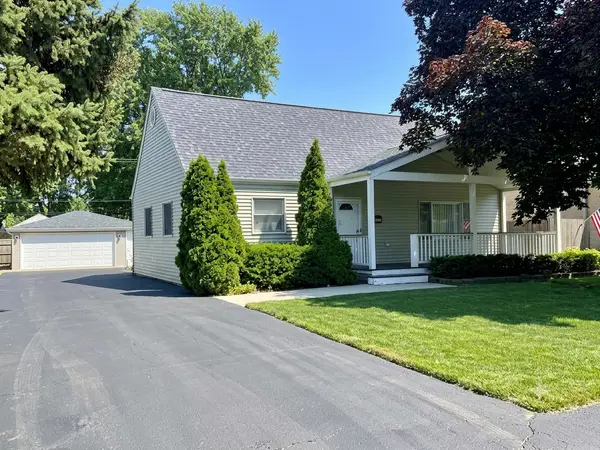 $289,999Pending3 beds 2 baths1,500 sq. ft.
14425 Kenneth Avenue, Midlothian, IL 60445
MLS# 12719338Listed by: CENTURY 21 CIRCLE $479,873Active4 beds 3 baths2,352 sq. ft.
14650 Lamon Avenue, Midlothian, IL 60445
MLS# 12719443Listed by: RE/MAX 10 IN THE PARK $250,000Pending3 beds 1 baths1,153 sq. ft.
14325 Kedvale Avenue, Midlothian, IL 60445
MLS# 12715005Listed by: REALTY EXECUTIVES AMBASSADOR


Protect your home and budget from life's surprises with an Assurant Home Warranty, backed by a partner that supports you through every step of homeownership. Explore Plans.
©2026 Century 21 Real Estate LLC. All rights reserved. CENTURY 21®, the CENTURY 21 Logo and C21® are service marks owned by Century 21 Real Estate LLC. Century 21 Real Estate LLC fully supports the principles of the Fair Housing Act and the Equal Opportunity Act. Each office is independently owned and operated. Listing information is deemed reliable but not guaranteed accurate.