14425 Tripp Avenue, Midlothian, IL 60445
Local realty services provided by:CENTURY 21 Affiliated
14425 Tripp Avenue,Midlothian, IL 60445
$319,900
- 3 Beds
- 2 Baths
- 1,040 sq. ft.
- Single family
- Active
Listed by: judith kijewski
Office: homesmart realty group
MLS#:12758101
Source:MLSNI
Price summary
- Price:$319,900
- Price per sq. ft.:$307.6
About this home
Welcome to this Spacious 3 Bedroom Ranch Home w/Basement in a Prime Area of Midlothian Offering Modern Living at its Finest! Enjoy Cooking in the Stunning Kitchen with New Cabinets, Quartz Counters, LVP Flooring, Stainless Steel Appliances. Updating Includes New Trim, Doors, Windows, Carpeting, Painting, Bedroom Fans, Faucets & Toilets in Bathrooms. Siding on House & 2-1/2 Garage Redone. Garage Roof 3 Yrs. Old. A/C, Furnace, Water Heater, Back-Up Sump Pump 2026. The Basement Provides More Space For your Family's needs with Plenty of Room for Family Room and a Laundry Area. Large Backyard Perfect for Entertaining. 2-1/2 Car Garage Perfect for Parking, Storage or Workshop. Convenient to Midlothian Park District, Schools. Transportation, Shops & Restaurants. Nothing to do But Move in! Schedule Your Showing Today!
Contact an agent
Home facts
- Year built:1967
- Listing ID #:12758101
- Updated:September 15, 2026 at 11:10 AM
Rooms and interior
- Bedrooms:3
- Total bathrooms:2
- Full bathrooms:1
- Half bathrooms:1
- Rooms Total:6
- Kitchen Description:Dishwasher, Microwave, Range, Refrigerator
- Basement Description:Full, Partially Finished
- Living area:1,040 sq. ft.
Heating and cooling
- Cooling:Central Air
- Heating:Forced Air, Natural Gas
- Central air:Yes
Structure and exterior
- Roof:Asphalt
- Year built:1967
- Building area:1,040 sq. ft.
- Architectural Style:Bungalow
- Levels:1 Story
Schools
- High school:Bremen High School
Utilities
- Water:Lake Michigan, Public
- Sewer:Public Sewer
Finances and disclosures
- Price:$319,900
- Price per sq. ft.:$307.6
- Tax amount:$6,979 (2025)
Features and amenities
- Amenities:Backup Sump Pump, CO Detectors, Ceiling Fan(s), Sump Pump
Parking
- Total parking spaces:2
- Parking description:Asphalt, Detached Garage, Garage
- Garage:Yes
- Garage spaces:2
 Copyright 2026 Midwest Real Estate Data LLC. All rights reserved. The data relating to real estate for sale on this web site comes in part from the Broker Reciprocity Program of the Midwest Real Estate Data LLC. Listing information is deemed reliable but not guaranteed. MLSNI Member Broker: David Try
New listings near 14425 Tripp Avenue
- New
 $309,000Active3 beds 2 baths1,251 sq. ft.
14828 Saint Louis Avenue, Midlothian, IL 60445
MLS# 12746782Listed by: REALTY OF AMERICA, LLC - New

 $359,900Active3 beds 3 baths
14650 Kostner Avenue, Midlothian, IL 60445
MLS# 12752396Listed by: CENTURY 21 HARTHSIDE REALTORS 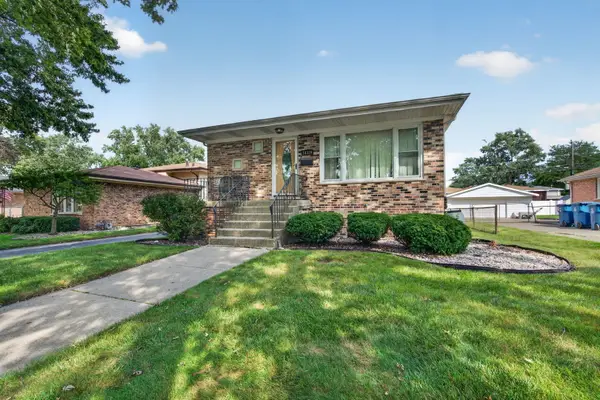 $274,900Pending3 beds 2 baths1,308 sq. ft.
14339 Kolin Avenue, Midlothian, IL 60445
MLS# 12741371Listed by: CROSSTOWN REALTORS, INC.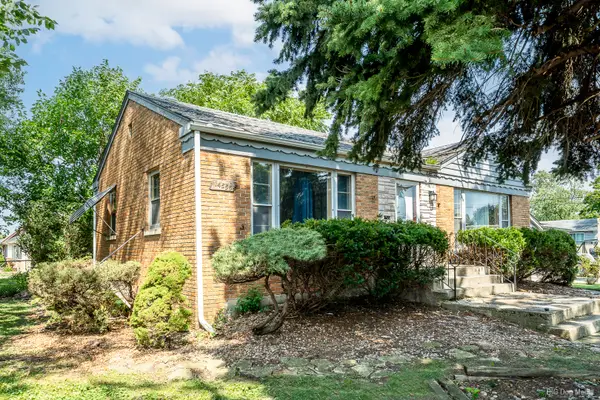 $249,999Active2 beds 1 baths968 sq. ft.
14555 Springfield Avenue, Midlothian, IL 60445
MLS# 12671755Listed by: REALTY ONE GROUP HEARTLAND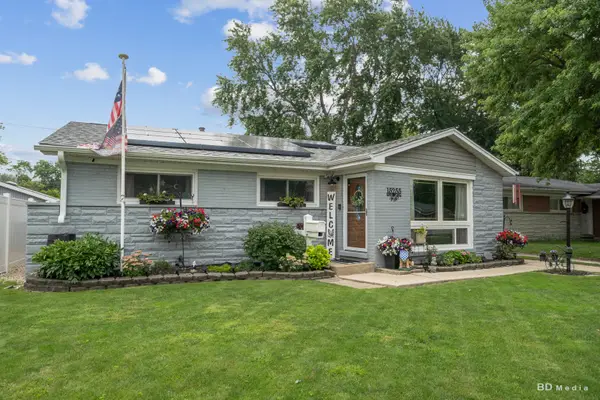 $334,900Active3 beds 2 baths1,172 sq. ft.
15255 Millard Avenue, Midlothian, IL 60445
MLS# 12750649Listed by: CENTURY 21 HARTHSIDE REALTORS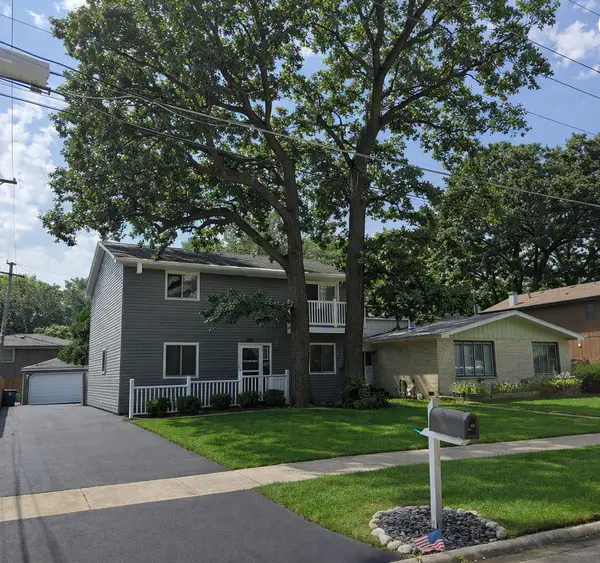 $345,000Active3 beds 2 baths1,952 sq. ft.
4927 145th Street, Midlothian, IL 60445
MLS# 12749537Listed by: CENTURY 21 HARTHSIDE REALTORS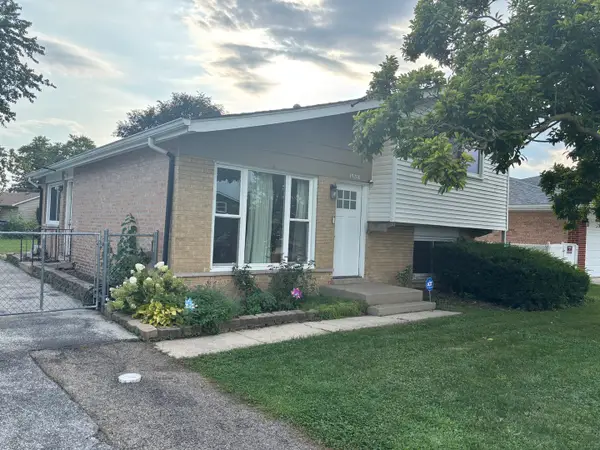 $314,900Active3 beds 2 baths1,063 sq. ft.
15208 Lawndale Avenue, Midlothian, IL 60445
MLS# 12747839Listed by: RE/MAX 10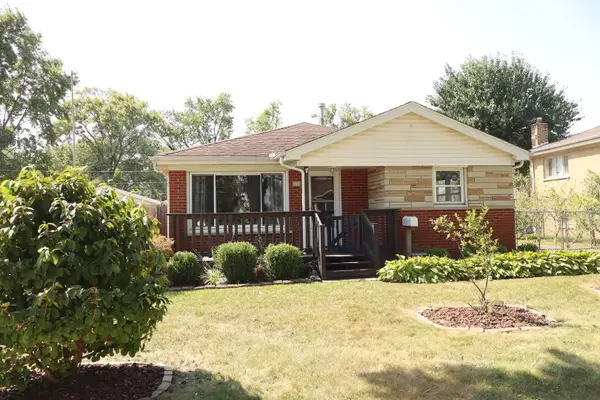 $257,000Pending3 beds 1 baths1,530 sq. ft.
3719 153rd Street, Midlothian, IL 60445
MLS# 12743335Listed by: CENTURY 21 HARTHSIDE REALTORS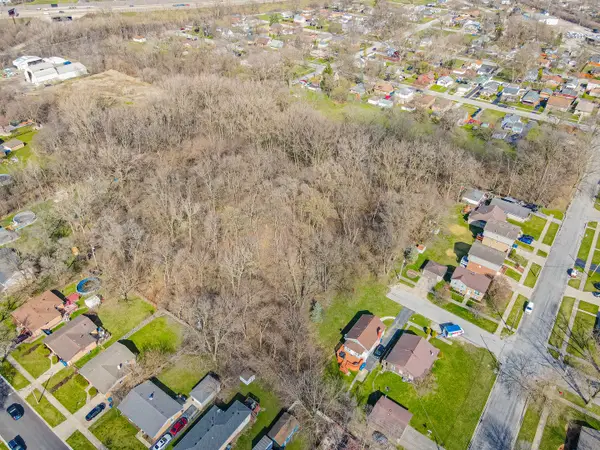 $899,000Active0 Acres
14301 Hamlin Avenue, Midlothian, IL 60445
MLS# 12743834Listed by: REALTY OF AMERICA


Protect your home and budget from life's surprises with an Assurant Home Warranty, backed by a partner that supports you through every step of homeownership. Explore Plans.
©2026 Century 21 Real Estate LLC. All rights reserved. CENTURY 21®, the CENTURY 21 Logo and C21® are service marks owned by Century 21 Real Estate LLC. Century 21 Real Estate LLC fully supports the principles of the Fair Housing Act and the Equal Opportunity Act. Each office is independently owned and operated. Listing information is deemed reliable but not guaranteed accurate.