14841 Trumbull Avenue, Midlothian, IL 60445
Local realty services provided by:CENTURY 21 New Heritage
14841 Trumbull Avenue,Midlothian, IL 60445
$290,000
- 3 Beds
- 2 Baths
- - sq. ft.
- Single family
- Sold
Listed by: ramona gottwald
Office: better homes & gardens real estate
MLS#:12597073
Source:MLSNI
Sorry, we are unable to map this address
Price summary
- Price:$290,000
About this home
JUST MOVE IN! Fresh, updated & full of Charm. This turnkey, Midlothian gem boasts 3-bedroom, 1.5 bath, partially finished basement, fenced yard, 2 car garage - perfectly located near shopping, dining, parks, and transit. The full bath shines with a brand-new tub surround and toilet, the half bath has been updated as well. Original hardwood floors flow through the living room, dining room, and bedrooms, adding warmth and character. The kitchen is freshly painted and awaiting your personal touch. Enjoy NEW interior doors and hardware, updated lighting, new kitchen and bath flooring, and newly carpeted stairs leading to the partially finished, full basement, refreshed and ready for your ideas. Outside, the fully fenced yard features a newly completed side entry deck and door along with rear patio area. This home is clean, updated, and ready for you to call home! Make it yours, before it's gone!
Contact an agent
Home facts
- Year built:1968
- Listing ID #:12597073
- Updated:August 28, 2026 at 09:55 AM
Rooms and interior
- Bedrooms:3
- Total bathrooms:2
- Full bathrooms:1
- Half bathrooms:1
- Rooms Total:6
- Dining Description:Combined With Living Room
- Basement Description:Full, Partially Finished
Heating and cooling
- Cooling:Central Air
- Heating:Natural Gas
- Central air:Yes
Structure and exterior
- Roof:Asphalt
- Year built:1968
- Architectural Style:Bungalow
- Foundation Description:Concrete Perimeter
- Levels:1 Story
Schools
- High school:Bremen High School
- Elementary school:Central Park Elementary School
Utilities
- Water:Public
- Sewer:Public Sewer
Finances and disclosures
- Price:$290,000
- Tax amount:$3,796 (2023)
Parking
- Total parking spaces:4
- Parking description:Concrete, Detached Garage, Driveway, Garage, Off Street
- Garage:Yes
- Garage spaces:2
 Copyright 2026 Midwest Real Estate Data LLC. All rights reserved. The data relating to real estate for sale on this web site comes in part from the Broker Reciprocity Program of the Midwest Real Estate Data LLC. Listing information is deemed reliable but not guaranteed. MLSNI Member Broker: Lisa Rossow
New listings near 14841 Trumbull Avenue
- New
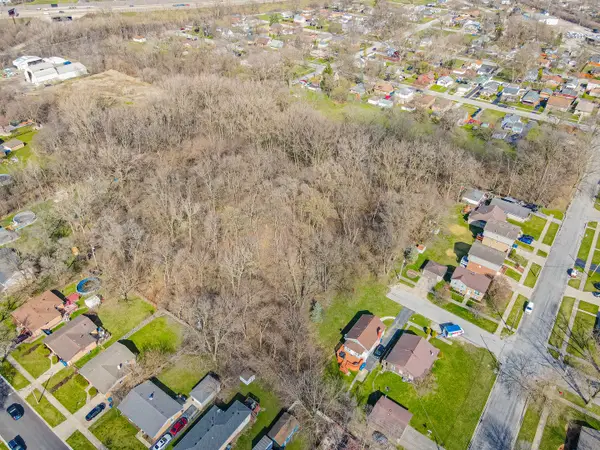 $899,000Active0 Acres
14301 Hamlin Avenue, Midlothian, IL 60445
MLS# 12743834Listed by: REALTY OF AMERICA - New
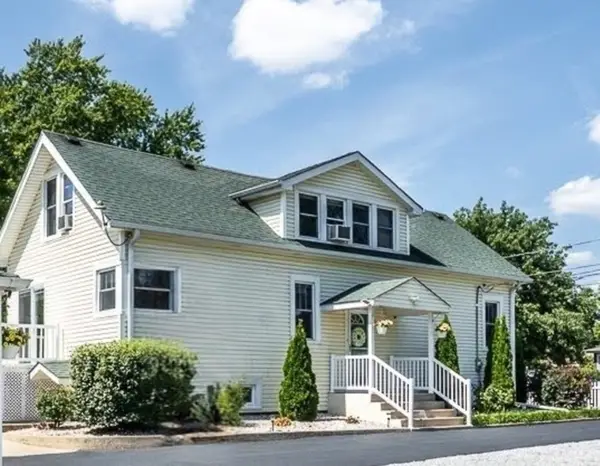
 $354,900Active4 beds 3 baths
4243 150th Street, Midlothian, IL 60445
MLS# 12742491Listed by: CENTURY 21 HARTHSIDE REALTORS - New
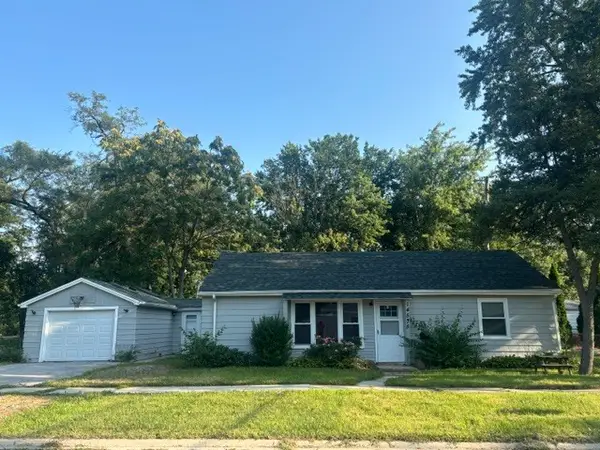 $224,000Active3 beds 1 baths1,050 sq. ft.
14575 Abbottsford Road, Midlothian, IL 60445
MLS# 12740365Listed by: GREATWAYS REALTY INC - New
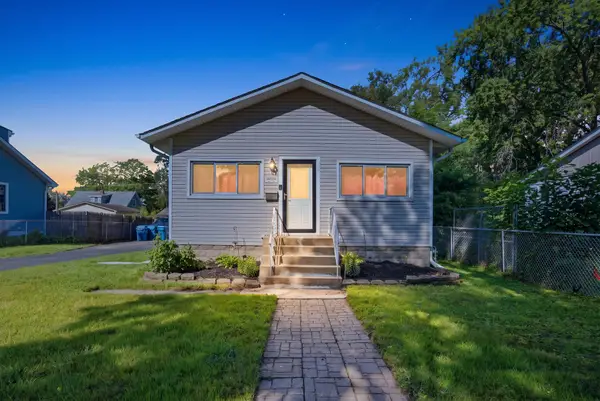 $250,000Active3 beds 1 baths1,125 sq. ft.
14538 Hamlin Avenue, Midlothian, IL 60445
MLS# 12710460Listed by: REAL BROKER LLC - New
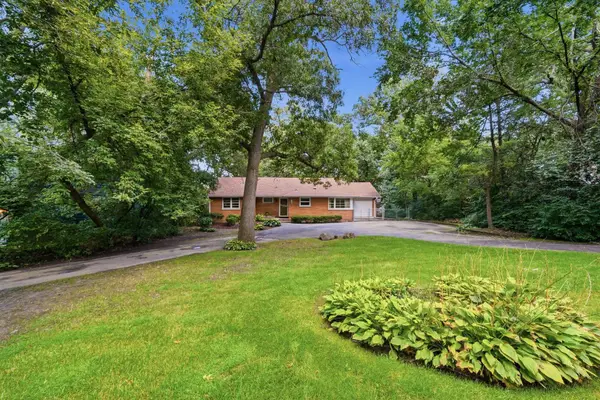 $379,900Active4 beds 2 baths2,110 sq. ft.
14545 Laporte Avenue, Midlothian, IL 60445
MLS# 12730854Listed by: REALTOPIA REAL ESTATE INC 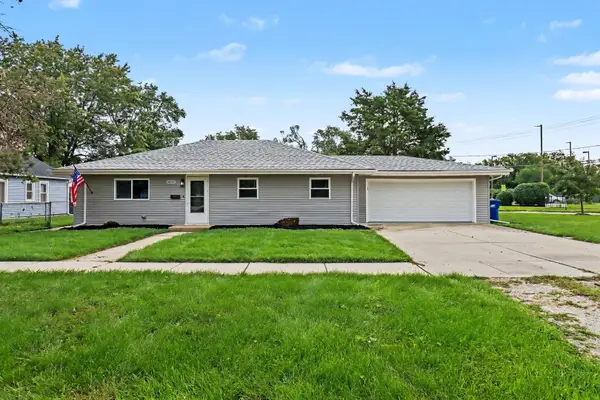 $249,900Pending3 beds 2 baths
14601 Hamlin Avenue, Midlothian, IL 60445
MLS# 12738179Listed by: O'NEIL PROPERTY GROUP, LLC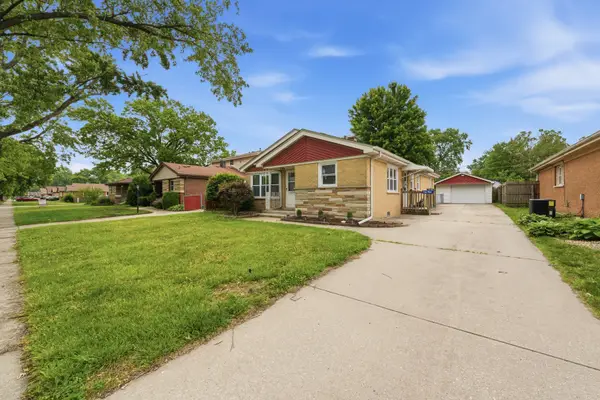 $259,999Pending3 beds 1 baths1,277 sq. ft.
Address Withheld By Seller, Midlothian, IL 60445
MLS# 12738491Listed by: LUNA REALTY GROUP- Open Sat, 2 to 4pmNew
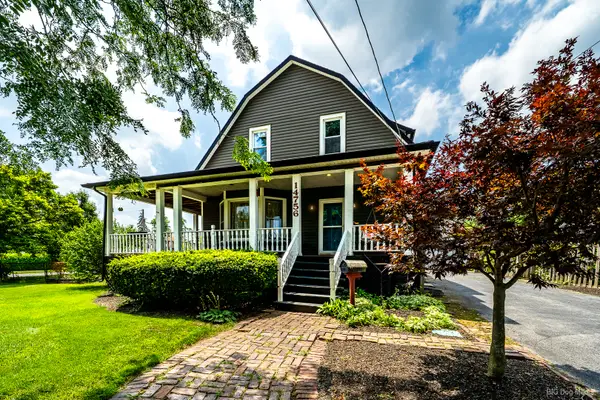 $384,900Active3 beds 2 baths1,818 sq. ft.
14756 Kostner Avenue, Midlothian, IL 60445
MLS# 12737575Listed by: CENTURY 21 HARTHSIDE REALTORS - New
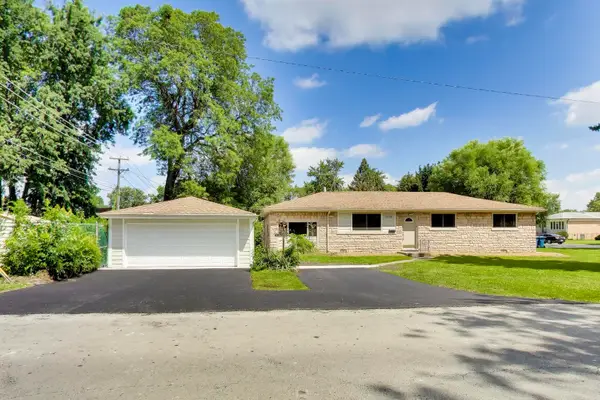 $319,500Active3 beds 2 baths1,500 sq. ft.
14340 Kostner Avenue, Midlothian, IL 60445
MLS# 12736186Listed by: COMPASS 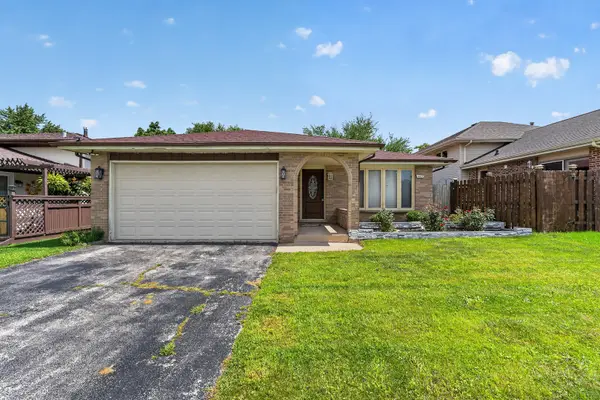 $325,000Pending6 beds 3 baths1,577 sq. ft.
14631 Knox Avenue, Midlothian, IL 60445
MLS# 12732898Listed by: WIRTZ REAL ESTATE GROUP INC.


Protect your home and budget from life's surprises with an Assurant Home Warranty, backed by a partner that supports you through every step of homeownership. Explore Plans.
©2026 Century 21 Real Estate LLC. All rights reserved. CENTURY 21®, the CENTURY 21 Logo and C21® are service marks owned by Century 21 Real Estate LLC. Century 21 Real Estate LLC fully supports the principles of the Fair Housing Act and the Equal Opportunity Act. Each office is independently owned and operated. Listing information is deemed reliable but not guaranteed accurate.