
4519 149th Street, Midlothian, IL 60445
Local realty services provided by:CENTURY 21 Broughton Team
4519 149th Street,Midlothian, IL 60445
$419,000
- 3 Beds
- 3 Baths
- 3,340 sq. ft.
- Single family
- Active
Listed by: brooke metz
Office: realty executives premier illinois
MLS#:12783123
Source:MLSNI
Price summary
- Price:$419,000
- Price per sq. ft.:$125.45
About this home
Welcome home to 4519 149th Street, where generous living spaces, timeless elegance, and exceptional outdoor amenities come together on a beautifully maintained .32-acre lot in Midlothian! Offering over 3,300 square feet of multi-level finished living space, this impressive home features 3 bedrooms, 2.5 bathrooms, and a spacious, fully-finished 3-car garage, delivering an extraordinary combination of comfort, character, and versatility. From the moment you enter, the foyer greets you with views of the soaring cathedral ceilings, elegant chandeliers, and expansive living room creating an unforgettable first impression. This home offers wonderful separation between gathering spaces and private retreats, making everyday living and entertaining effortless. From the foyer, a warm and inviting living area features a gas-start wood-burning fireplace, creating the perfect setting for cozy evenings and memorable gatherings. Shake up the perfect cocktail at the custom wet bar that will be the gathering place for parties and holidays. A mudroom and powder room, along with several closets for storage give way to an easy and functional lifestyle. A few steps up and you will enjoy the eat-in kitchen overlooking the beautiful backyard, and then the formal dining room of your dreams that boasts an elegant and modern chandelier, and overlooks another living room. Heading upstairs, the generously appointed primary suite offers a private full bathroom, an incredible four closets, providing exceptional storage and convenience. Two additional bedrooms offer comfortable accommodations, while a conveniently located full bathroom with double bowl vanity. The basement offers tall ceilings, easy access to mechanicals and a finished game room perfect for movie and game nights! Step outside to discover your own private recreational retreat! The expansive backyard features a large patio perfect for outdoor dining and summer celebrations, a dedicated basketball court with exterior lighting for evening games, and a storage shed for all your outdoor essentials. Situated on nearly one-third of an acre, this exceptional property offers room to relax, play, and entertain. Power for a pool is also accessible! Beautifully maintained with significant improvements, the home offers a brand-new furnace and central air conditioning system in 2026, a water heater replaced in 2020, a roof installed in October 2014, and professional waterproofing completed by U.S. Waterproofing in December 2025. Additional features include: gutter guards, two sump pumps, and a freshly painted interior. Thoughtful conveniences throughout include a central vacuum system, whole-house fan, and ample closet space. With its remarkable square footage, impressive architectural details, extensive updates, and resort-inspired recreational amenities, this distinguished Midlothian residence presents an exceptional opportunity to enjoy spacious, comfortable living with room for every occasion. Welcome home to a property where space, style, and everyday enjoyment come together beautifully!...
Contact an agent
Home facts
- Year built:1987
- Listing ID #:12783123
- Updated:October 20, 2026 at 11:35 AM
Rooms and interior
- Bedrooms:3
- Total bathrooms:3
- Full bathrooms:2
- Half bathrooms:1
- Rooms Total:9
- Dining Description:Breakfast Room, Separate Dining Room
- Bathrooms Description:Double Sinks, Soaking Tub
- Basement Description:Partial, Partially Finished
- Living area:3,340 sq. ft.
Heating and cooling
- Cooling:Central Air
- Heating:Natural Gas
- Central air:Yes
Structure and exterior
- Year built:1987
- Building area:3,340 sq. ft.
- Lot area:0.34 Acres
- Lot Features:Landscaped, Mature Trees, Wooded
- Foundation Description:Concrete Perimeter
- Levels:Split Level with Sub
Schools
- High school:Bremen High School
- Elementary school:Kolmar Elementary School
Utilities
- Water:Public
- Sewer:Public Sewer
Finances and disclosures
- Price:$419,000
- Price per sq. ft.:$125.45
- Tax amount:$10,578 (2025)
Features and amenities
- Amenities:Sump Pump
Parking
- Total parking spaces:3
- Parking description:Attached Garage, Concrete, Garage
- Garage:Yes
- Garage spaces:3
 Copyright 2026 Midwest Real Estate Data LLC. All rights reserved. The data relating to real estate for sale on this web site comes in part from the Broker Reciprocity Program of the Midwest Real Estate Data LLC. Listing information is deemed reliable but not guaranteed. MLSNI Member Broker: Barbara K. Broughton
New listings near 4519 149th Street
- New
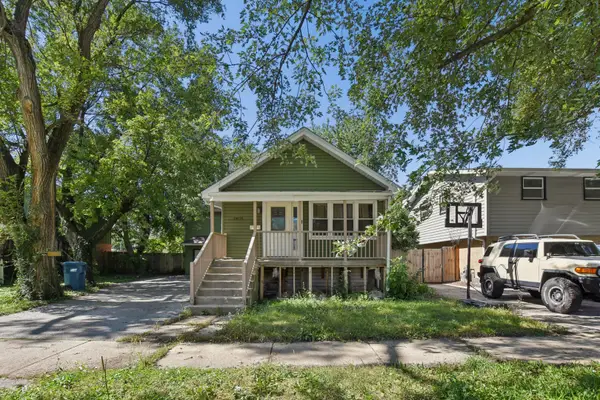 $257,000Active4 beds 3 baths2,362 sq. ft.
14938 Millard Avenue, Midlothian, IL 60445
MLS# 12788537Listed by: REAL BROKER LLC - New
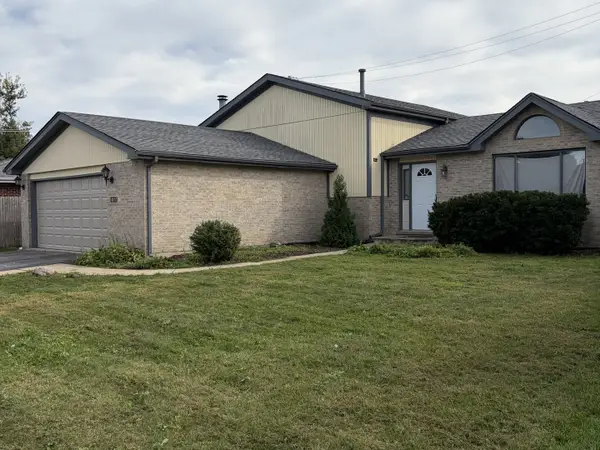 $380,000Active4 beds 2 baths2,535 sq. ft.
4653 146th Street, Midlothian, IL 60445
MLS# 12776304Listed by: REALTY EXECUTIVES MIDWEST 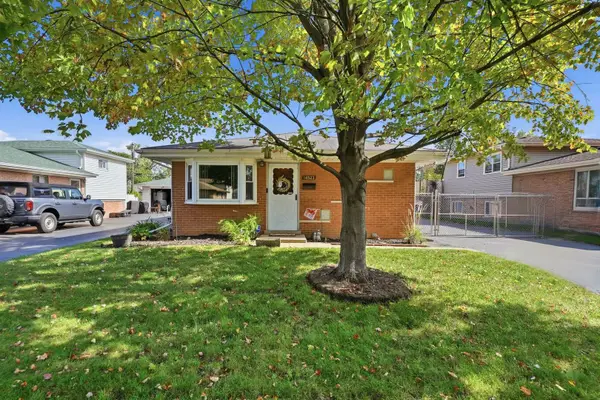 $259,000Pending3 beds 1 baths960 sq. ft.
14523 Kildare Avenue, Midlothian, IL 60445
MLS# 12785379Listed by: EXIT REALTY REDEFINED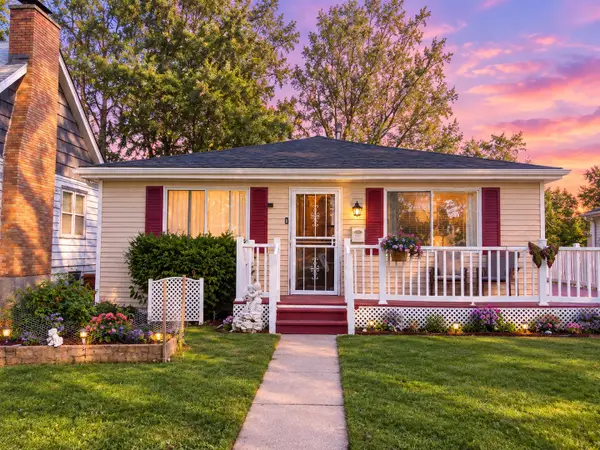 $175,000Active4 beds 1 baths1,247 sq. ft.
14327 Millard Avenue, Midlothian, IL 60445
MLS# 12776720Listed by: WEICHERT, REALTORS- SHORELINE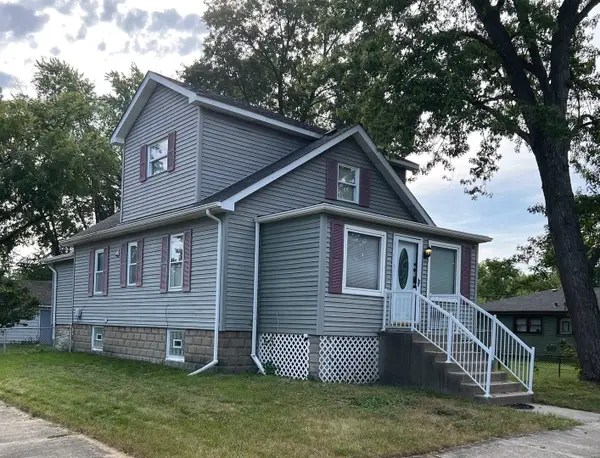 $219,000Active3 beds 2 baths1,583 sq. ft.
14501 Saint Louis Avenue, Midlothian, IL 60445
MLS# 12762336Listed by: MAGUIRE & ASSOCIATES, LLC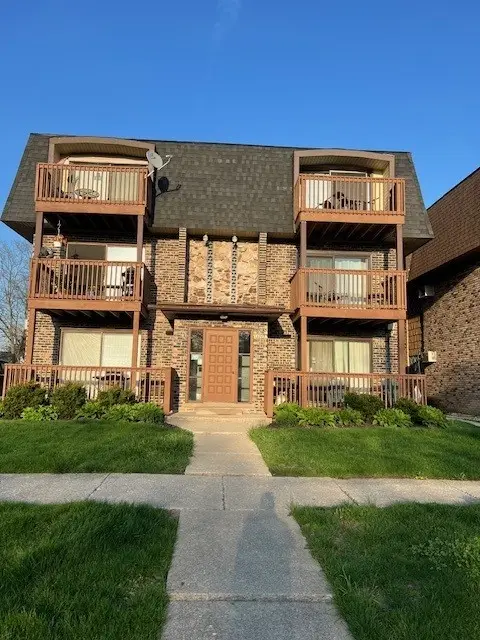 $104,900Active1 beds 1 baths
14747 Kenton Avenue #2A, Midlothian, IL 60445
MLS# 12779391Listed by: RUIZ REALTY, INC.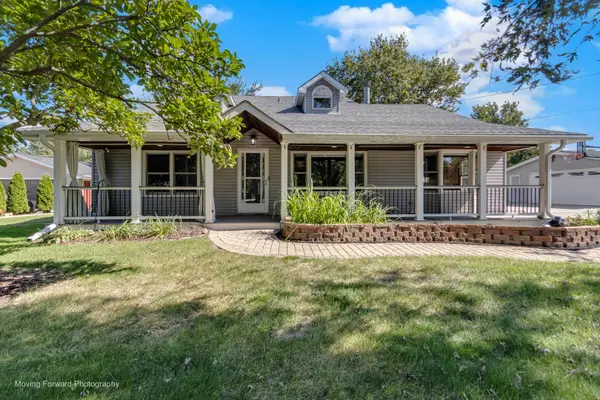 $450,000Active3 beds 2 baths2,326 sq. ft.
14047 Linder Avenue, Midlothian, IL 60445
MLS# 12772122Listed by: MARTELLO REALTY GROUP LLC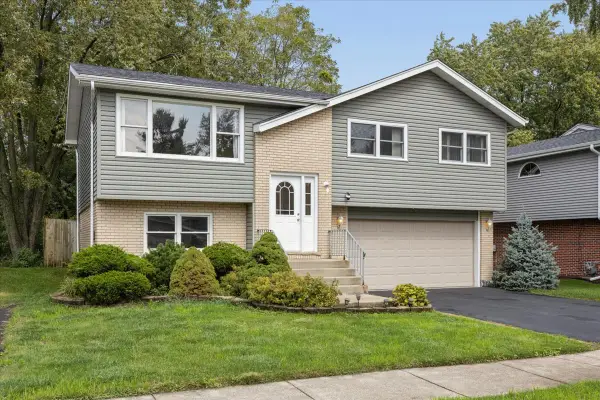 $319,900Active4 beds 2 baths1,960 sq. ft.
4352 150th Street, Midlothian, IL 60445
MLS# 12772816Listed by: HOMESMART REALTY GROUP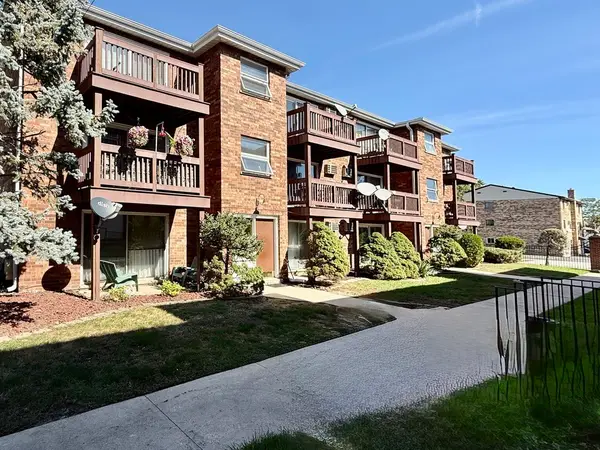 $104,900Pending1 beds 1 baths750 sq. ft.
14800 Kilpatrick Avenue #310, Midlothian, IL 60445
MLS# 12773670Listed by: HOMESMART REALTY GROUP


Protect your home and budget from life's surprises with an Assurant Home Warranty, backed by a partner that supports you through every step of homeownership. Explore Plans.
©2026 Century 21 Real Estate LLC. All rights reserved. CENTURY 21®, the CENTURY 21 Logo and C21® are service marks owned by Century 21 Real Estate LLC. Century 21 Real Estate LLC fully supports the principles of the Fair Housing Act and the Equal Opportunity Act. Each office is independently owned and operated. Listing information is deemed reliable but not guaranteed accurate.