
12704 25th Street Court W, Milan, IL 61264
Local realty services provided by:CENTURY 21 New Heritage
12704 25th Street Court W,Milan, IL 61264
$459,900
- 3 Beds
- 4 Baths
- 2,412 sq. ft.
- Single family
- Active
Listed by: tyler fuhr
Office: re/max concepts moline
MLS#:12759108
Source:MLSNI
Price summary
- Price:$459,900
- Price per sq. ft.:$190.67
About this home
Welcome to this spacious 3-bedroom, 3.5-bath ranch situated on a 1.02-acre corner lot in the quiet Lynwood Addition near Milan and within the Rockridge School District. With approximately 2,400 sq. ft. of above-grade living space plus additional finished space in the basement, this home offers plenty of room to spread out. The open-concept main level features 9' ceilings, fresh paint, a two-sided gas fireplace connecting the living and family rooms, formal dining room, and convenient main-floor laundry. The large primary suite includes a walk-in closet and oversized tiled shower. The mostly finished basement adds even more usable space with a custom wet bar, full bath, and egress windows. Outside, enjoy the above-ground pool, patio, deck, and basketball court added in 2024, all set on just over an acre. Major updates include roof and gutters in 2019, furnace and central air in 2025, sump pump in 2025, and pool pump in 2026. A 3-car attached garage completes the package. Conveniently located approximately seven minutes from downtown Milan with easy access to I-74 and I-280. (All measurements are approximate and should be verified by Agent/Buyer.)...
Contact an agent
Home facts
- Year built:2006
- Listing ID #:12759108
- Updated:September 16, 2026 at 05:41 PM
Rooms and interior
- Bedrooms:3
- Total bathrooms:4
- Full bathrooms:3
- Half bathrooms:1
- Rooms Total:7
- Dining Description:Separate Dining Room
- Bathrooms Description:Double Sinks
- Kitchen Description:Dishwasher, Microwave, Range, Refrigerator, Wine Refrigerator
- Basement Description:Egress Window, Full, Partially Finished
- Living area:2,412 sq. ft.
Heating and cooling
- Cooling:Central Air
- Heating:Natural Gas
- Central air:Yes
Structure and exterior
- Roof:Asphalt
- Year built:2006
- Building area:2,412 sq. ft.
- Lot area:1.02 Acres
- Lot Features:Corner Lot
- Architectural Style:Ranch
- Exterior Features:Outdoor Grill
- Foundation Description:Concrete Perimeter
- Levels:1 Story
Schools
- High school:Rockridge High School
Utilities
- Water:Shared Well
Finances and disclosures
- Price:$459,900
- Price per sq. ft.:$190.67
- Tax amount:$9,558 (2025)
Features and amenities
- Laundry features:Washer
Parking
- Total parking spaces:3
- Parking description:Attached Garage, Concrete, Garage
- Garage:Yes
- Garage spaces:3
 Copyright 2026 Midwest Real Estate Data LLC. All rights reserved. The data relating to real estate for sale on this web site comes in part from the Broker Reciprocity Program of the Midwest Real Estate Data LLC. Listing information is deemed reliable but not guaranteed. MLSNI Member Broker: Lisa Rossow
New listings near 12704 25th Street Court W
- New
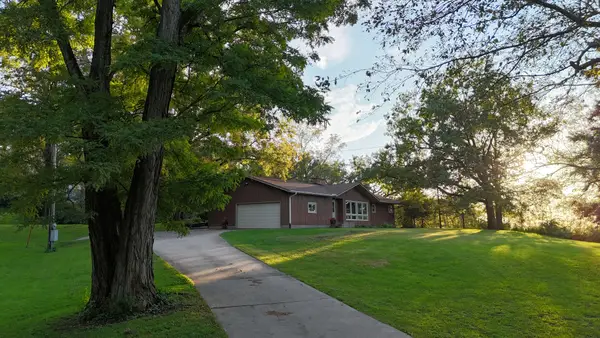 $419,900Active3 beds 3 baths1,518 sq. ft.
7922 78th Avenue, Milan, IL 61264
MLS# 12758479Listed by: HAYDEN OUTDOORS LLC - New
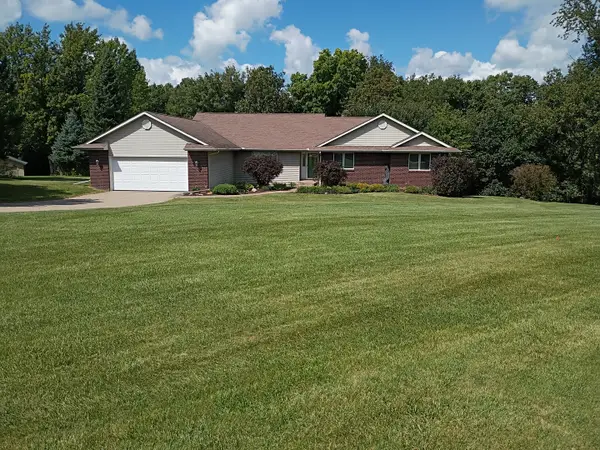 $435,000Active3 beds 3 baths2,082 sq. ft.
15322 20th Street Court W, Milan, IL 61264
MLS# 12758918Listed by: RE/MAX CONCEPTS BETTENDORF - New
 $150,000Active4 beds 2 baths1,680 sq. ft.
220 5th Street E, Milan, IL 61264
MLS# 12749371Listed by: EXP REALTY  $132,000Active2 beds 1 baths1,038 sq. ft.
27 Suburban Heights, Milan, IL 61264
MLS# 12751450Listed by: RAINMAKER COLLECTIVE - REAL BROKER, LLC $189,900Active4 beds 1 baths1,728 sq. ft.
1711 2nd Street W, Milan, IL 61264
MLS# 12751004Listed by: RE/MAX CONCEPTS BETTENDORF $125,000Pending3 beds 1 baths1,160 sq. ft.
8824 27th Street, Milan, IL 61264
MLS# 12748267Listed by: EXP REALTY $439,000Active4 beds 2 baths2,680 sq. ft.
7811 29th Street, Milan, IL 61264
MLS# 12747478Listed by: HOME MARKETOR, INC. $227,000Pending3 beds 2 baths1,252 sq. ft.
528 12th Avenue W, Milan, IL 61264
MLS# 12744111Listed by: KW 1ADVANTAGE $562,000Pending4 beds 3 baths1,972 sq. ft.
11219 31st Street Drive, Milan, IL 61264
MLS# 12744611Listed by: CURRENTS AND KEYS REALTY


Protect your home and budget from life's surprises with an Assurant Home Warranty, backed by a partner that supports you through every step of homeownership. Explore Plans.
©2026 Century 21 Real Estate LLC. All rights reserved. CENTURY 21®, the CENTURY 21 Logo and C21® are service marks owned by Century 21 Real Estate LLC. Century 21 Real Estate LLC fully supports the principles of the Fair Housing Act and the Equal Opportunity Act. Each office is independently owned and operated. Listing information is deemed reliable but not guaranteed accurate.