
1510 155th Avenue W, Milan, IL 61264
Local realty services provided by:CENTURY 21 All Pro Real Estate
1510 155th Avenue W,Milan, IL 61264
$289,000
- 3 Beds
- 2 Baths
- - sq. ft.
- Single family
- Sold
Listed by: deb mcgrath
Office: ruhl&ruhl realtors bettendorf
MLS#:12714901
Source:MLSNI
Sorry, we are unable to map this address
Price summary
- Price:$289,000
About this home
This lovely gem is located on a quiet country road in Rock Island County and while it has a serene privacy, you'll find that you won't have to travel far for all of life's conveniences. The main level, with almost 1400 square feet of living space, houses an ample living room, spacious kitchen and dining combo, three bedrooms and two full bathrooms, including a primary ensuite. Below, in the walk-out basement, an additional almost 1000 square feet allows for a substantial rec room, bonus room and laundry. When those Midwest storms arrive, you'll appreciate the peace of mind that comes with a whole-house generator, keeping your home comfortable and powered when you need it most. The two-car attached garage has a workspace and plenty of parking room, but if you're in need of additional parking, a 30 x 24 detached garage behind the home, with its 14 x 30 lean-to will provide additional parking and storage space for all your recreational toys and lawn equipment. Entertain or just sit quietly and enjoy the wildlife on your two-tiered deck, surrounded by your enormous yard. Hoping for updates? You won't be disappointed. 2016- Bathroom vanities replaced. 2018- Furnace, siding & soffit replaced, basement waterproofed. 2023- New front deck added, new sidewalks poured, main level paint, kitchen countertops and sink installed, carpet laid in living room and two bedrooms. 2024- sliding glass door in basement installed. 2025- retaining wall (outside basement sliding door) replaced. 2026- house and garage roof and gutters replaced, basement drywall restored, new paint on back deck....
Contact an agent
Home facts
- Year built:1983
- Listing ID #:12714901
- Updated:September 03, 2026 at 07:34 AM
Rooms and interior
- Bedrooms:3
- Total bathrooms:2
- Full bathrooms:2
- Rooms Total:8
- Kitchen Description:Dishwasher, Gas Cooktop, Gas Oven, Microwave, Range, Range Hood, Refrigerator
- Basement Description:Finished, Full
Heating and cooling
- Cooling:Central Air
- Heating:Natural Gas
- Central air:Yes
Structure and exterior
- Roof:Asphalt
- Year built:1983
- Architectural Style:Ranch
- Foundation Description:Block, Concrete Perimeter
- Levels:1 Story
Schools
- High school:Rockridge High School
- Middle school:Rockridge Junior High School
Utilities
- Water:Shared Well
Finances and disclosures
- Price:$289,000
- Tax amount:$4,393 (2025)
Features and amenities
- Laundry features:Dryer, Washer
Parking
- Total parking spaces:4
- Parking description:Attached Garage, Concrete, Detached Garage, Garage
- Garage:Yes
- Garage spaces:4
 Copyright 2026 Midwest Real Estate Data LLC. All rights reserved. The data relating to real estate for sale on this web site comes in part from the Broker Reciprocity Program of the Midwest Real Estate Data LLC. Listing information is deemed reliable but not guaranteed. MLSNI Member Broker: Lisa McKinney
New listings near 1510 155th Avenue W
- New
 $125,000Active3 beds 1 baths1,160 sq. ft.
8824 27th Street, Milan, IL 61264
MLS# 12748267Listed by: EXP REALTY - New
 $439,000Active4 beds 2 baths2,680 sq. ft.
7811 29th Street, Milan, IL 61264
MLS# 12747478Listed by: HOME MARKETOR, INC.  $227,000Pending3 beds 2 baths1,252 sq. ft.
528 12th Avenue W, Milan, IL 61264
MLS# 12744111Listed by: KW 1ADVANTAGE $562,000Pending4 beds 3 baths1,972 sq. ft.
11219 31st Street Drive, Milan, IL 61264
MLS# 12744611Listed by: CURRENTS AND KEYS REALTY- New
 $120,000Active3 beds 2 baths911 sq. ft.
7425 25th Street, Milan, IL 61264
MLS# 12742442Listed by: EPIQUE REALTY - Open Sun, 11am to 12:30pm
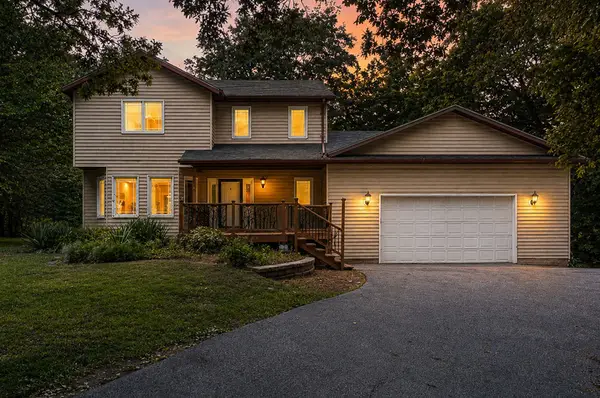 $330,000Active3 beds 4 baths2,184 sq. ft.
8100 47th Street, Milan, IL 61264
MLS# 12735103Listed by: HAVEN. REAL ESTATE 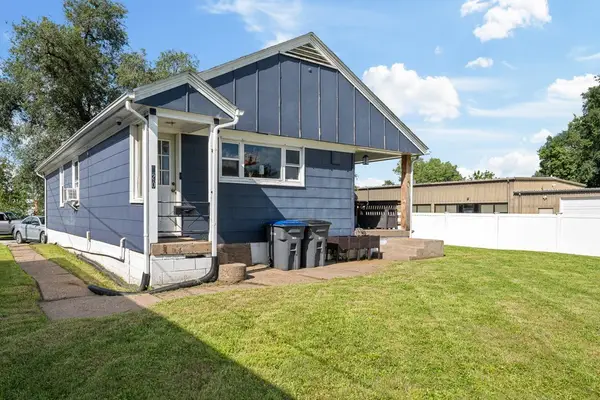 $97,000Pending2 beds 1 baths928 sq. ft.
520 9th Avenue W, Milan, IL 61264
MLS# 12736823Listed by: EXP REALTY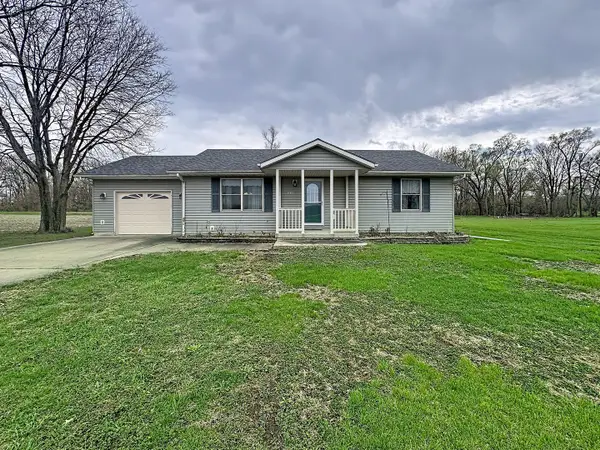 $199,900Active2 beds 1 baths1,120 sq. ft.
2524 Big Island Parkway, Milan, IL 61264
MLS# 12731545Listed by: RE/MAX CONCEPTS BETTENDORF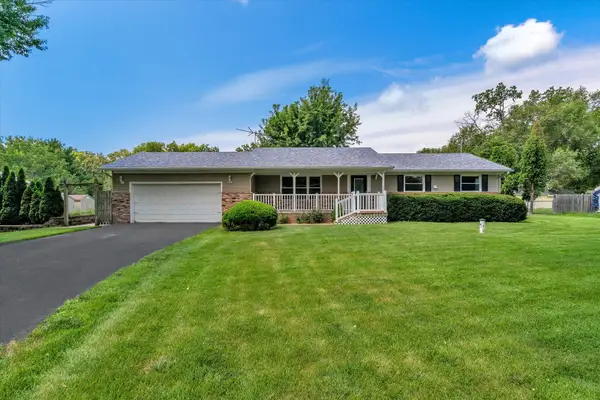 $265,000Pending3 beds 3 baths1,344 sq. ft.
12720 13th Street, Milan, IL 61264
MLS# 12724780Listed by: KW 1ADVANTAGE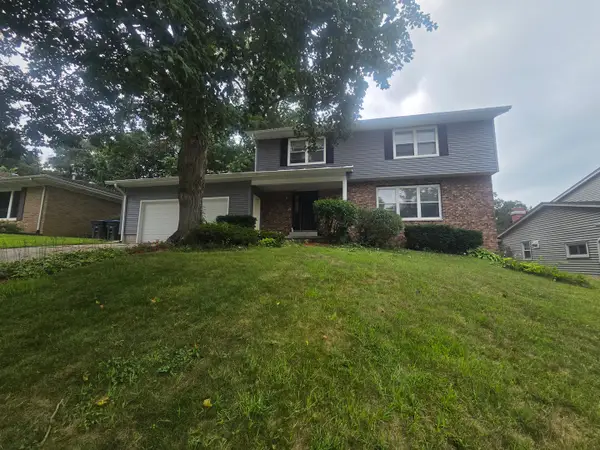 $250,000Active4 beds 3 baths2,108 sq. ft.
532 14th Avenue, Milan, IL 61264
MLS# 12728849Listed by: RUHL&RUHL REALTORS MOLINE


Protect your home and budget from life's surprises with an Assurant Home Warranty, backed by a partner that supports you through every step of homeownership. Explore Plans.
©2026 Century 21 Real Estate LLC. All rights reserved. CENTURY 21®, the CENTURY 21 Logo and C21® are service marks owned by Century 21 Real Estate LLC. Century 21 Real Estate LLC fully supports the principles of the Fair Housing Act and the Equal Opportunity Act. Each office is independently owned and operated. Listing information is deemed reliable but not guaranteed accurate.