
521 Cochran Avenue, Milledgeville, IL 61051
Local realty services provided by:CENTURY 21 Affiliated
521 Cochran Avenue,Milledgeville, IL 61051
$173,000
- 3 Beds
- 2 Baths
- 1,790 sq. ft.
- Single family
- Pending
Listed by: gary ludwig
Office: barnes realty, inc.
MLS#:202603772
Source:IL_RAAR
Price summary
- Price:$173,000
- Price per sq. ft.:$96.65
About this home
Picture Perfect Three Bedroom Home located in Milledgeville... Updated Kitchen with granite countertops, stainless sink, & appliances... Family Room leads into the Living Room all with newer carpet, then flows into the Dining area with Hardwood flooring, a gas log fireplace with updated stone wall surround and a Built in glass cabinet... Upstairs you'll find a spacious Master suite with a walk in closet & a door to access the walk up attic...Two additional bedrooms complete with fans and lights and an updated full bath with walk in Onyx shower with glass doors & updated vanity and fixtures complete the upstairs... Lower level Rec room has also been recently updated with new flooring, paint & Lighting... Would make perfect bedroom if needed... Outside the front door is a gorgeous wrap around porch just recently stained... Outside the back door is a 18' X 20' patio w/ privacy fence and access to the 24' X 28' garage & 14' X 20' shed with overhead door... Recent landscaping, Newer Roof, Some recent windows AND THE Generator stays that will run the whole House,,,, Everything has been Done !...
Contact an agent
Home facts
- Listing ID #:202603772
- Added:48 day(s) ago
- Updated:July 28, 2026 at 08:47 PM
Rooms and interior
- Bedrooms:3
- Total bathrooms:2
- Full bathrooms:1
- Half bathrooms:1
- Dining Description:On Main Level
- Kitchen Description:Dishwasher, Disposal, Gas Range, Microwave, Refrigerator, Stove/Cooktop, Water Softener
- Bedroom Description:Master Bedroom On Upper Level
- Basement Description:Basement Entrance, Full
- Living area:1,790 sq. ft.
Heating and cooling
- Cooling:Central Air
- Heating:Forced Air, Natural Gas
- Central air:Yes
Structure and exterior
- Roof:Shingle
- Building area:1,790 sq. ft.
- Lot area:0.23 Acres
- Construction Materials:Vinyl
- Exterior Features:Garden Shed, Porch Covered, Storage Shed
- Levels:2 Story
Schools
- High school:Mill.-Chadwick
- Middle school:Mill.-Chadwick
- Elementary school:Mill.-Chadwick
Utilities
- Water:City/Community
- Sewer:City/Community
Finances and disclosures
- Price:$173,000
- Price per sq. ft.:$96.65
Features and amenities
- Appliances:Dishwasher, Microwave, Refrigerator, Stove/Cooktop, Washer, Water Softener
- Laundry features:Dryer, Laundry Basement, Washer
- Amenities:Basement Entrance, Garden Shed, Generator, Lower Level Finished Space
Parking
- Garage spaces:2
New listings near 521 Cochran Avenue
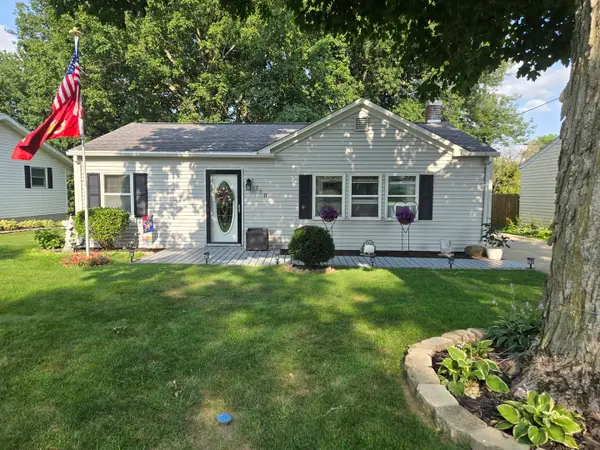 $140,000Active2 beds 2 baths1,708 sq. ft.
710 Hager Avenue, Milledgeville, IL 61051
MLS# 12715888Listed by: RE/MAX TOWN LAKE & COUNTRY
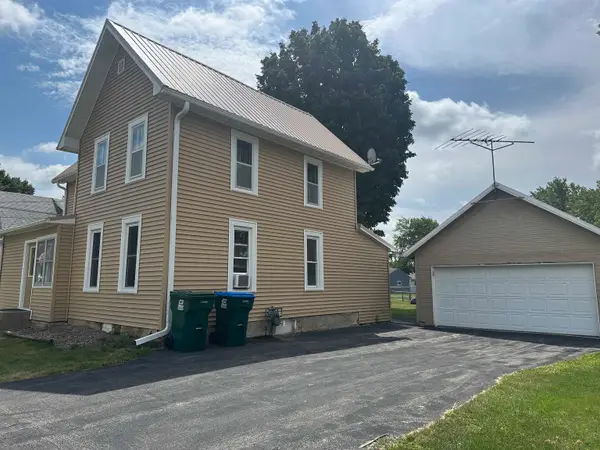 $119,000Active4 beds 2 baths1,490 sq. ft.
17 W OLD MILL Street, MILLEDGEVILLE, IL 61051
MLS# 202604423Listed by: MEL FOSTER CO. $209,000Active4 beds 2 baths1,652 sq. ft.
715 Hager Avenue, Milledgeville, IL 61051
MLS# 12705717Listed by: 28 REAL ESTATE LLC $143,000Pending3 beds 2 baths1,680 sq. ft.
409 9th Street, MILLEDGEVILLE, IL 61051
MLS# 202603863Listed by: MEL FOSTER CO. $84,900Active5 beds 2 baths2,527 sq. ft.
102 E 6th Street, Milledgeville, IL 61051
MLS# 12534174Listed by: FOUR SEASONS REALTY, INC.


Protect your home and budget from life's surprises with an Assurant Home Warranty, backed by a partner that supports you through every step of homeownership. Explore Plans.
©2026 Century 21 Real Estate LLC. All rights reserved. CENTURY 21®, the CENTURY 21 Logo and C21® are service marks owned by Century 21 Real Estate LLC. Century 21 Real Estate LLC fully supports the principles of the Fair Housing Act and the Equal Opportunity Act. Each office is independently owned and operated. Listing information is deemed reliable but not guaranteed accurate.