406 W Laurel Street, Millstadt, IL 62260
Local realty services provided by:CENTURY 21 Community
406 W Laurel Street,Millstadt, IL 62260
$525,000
- 3 Beds
- 2 Baths
- 2,109 sq. ft.
- Single family
- Active
Listed by: rebecca m demond
Office: re/max preferred
MLS#:26030945
Source:MO_MARIS
Price summary
- Price:$525,000
- Price per sq. ft.:$248.93
About this home
Modern new construction meets thoughtful custom design in the heart of Millstadt! Offering over 2,100 square feet of beautifully finished living space, this 3-bedroom, 2-bath home was built with both style and functionality in mind. The open-concept layout features a spacious living area with a gas fireplace, luxury finishes, and a stunning kitchen complete with granite countertops, under-cabinet lighting, functioning vent hood, oversized island, custom pantry, and all appliances included.
The private primary suite offers a custom tiled shower, impressive walk-in closet with built-ins and full-length mirror, plus direct access to the screened-in patio — perfect for morning coffee or letting pets out with ease. Additional highlights include custom closets throughout, a drop zone with bench and hooks, laundry room sink, and added flooring supports for enhanced stability and reduced squeaking.
Enjoy outdoor living with a screened patio featuring ceiling fans, an additional concrete grilling pad, seeded yard, extra exterior outlets, and attached 2-car garage with a dedicated refrigerator/freezer circuit. The full basement is already framed with rough-in plumbing for a future bathroom, offering incredible potential for added living space. Generator wiring is also in place for future hookup.
This thoughtfully designed Millstadt home blends quality craftsmanship, modern convenience, and everyday comfort in one impressive package....
Contact an agent
Home facts
- Subdivision & Development:Randlemans 5th Add
- Listing ID #:26030945
- Added:115 day(s) ago
- Updated:September 13, 2026 at 03:37 PM
Rooms and interior
- Bedrooms:3
- Total bathrooms:2
- Full bathrooms:2
- Rooms Total:8
- Kitchen Description:Dishwasher, Disposal, Microwave, Range Hood, Refrigerator
- Basement:Yes
- Basement Description:Full, Roughed-In Bath, Unfinished
- Living area:2,109 sq. ft.
Heating and cooling
- Cooling:Central Air
- Heating:Natural Gas
- Central air:Yes
Structure and exterior
- Building area:2,109 sq. ft.
- Lot area:0.21 Acres
- Lot Features:Corner Lot
- Architectural Style:Craftsman
- Construction Materials:Stone, Vinyl Siding
- Levels:1 Story
Schools
- High school:Belleville High School-West
- Middle school:MILLSTADT DIST 160
- Elementary school:MILLSTADT DIST 160
Utilities
- Water:Public
- Sewer:Public Sewer
Finances and disclosures
- Price:$525,000
- Price per sq. ft.:$248.93
- Tax amount:$684 (2024)
Features and amenities
- Amenities:Open Floorplan, Pantry
Parking
- Garage:Yes
- Garage spaces:2
 Copyright 2026 Mid-America Regional Information Systems. All rights reserved. Listings courtesy of Mid-America Regional Information Systems as distributed by MLS GRID <Last Updated September 13, 2026. Mid-America Regional Information Systems provides content displayed here (“provided content”) on an “as is” basis and makes no representations or warranties regarding the provided content, including, but not limited to those of non-infringement, timeliness, accuracy, or completeness. Individuals and companies using information presented are responsible for verification and validation of information they utilize and present to their customers and clients. Mid-America Regional Information Systems will not be liable for any damage or loss resulting from use of the provided content or the products available through Portals, IDX, VOW, and/or Syndication. Recipients of this information shall not resell, redistribute, reproduce, modify, or otherwise copy any portion thereof without the expressed written consent of Mid-America Regional Information Systems. MO_MARIS Member Broker: Danielle Little
New listings near 406 W Laurel Street
- Coming Soon
 $275,000Coming Soon3 beds 3 baths2,157 sq. ft.
305 W White Street, Millstadt, IL 62260
MLS# 26058832Listed by: RE/MAX PREFERRED - New

 $730,000Active4 beds 4 baths4,040 sq. ft.
5704 Vogel Place, Millstadt, IL 62260
MLS# 26058764Listed by: CENTURY 21 ADVANTAGE - New
 $350,000Active3 beds 2 baths1,599 sq. ft.
3301 Village Green Court, Millstadt, IL 62260
MLS# 26058885Listed by: RE/MAX PREFERRED  $210,000Active3 beds 2 baths2,006 sq. ft.
110 N Jefferson Avenue, Millstadt, IL 62260
MLS# 26051380Listed by: STELLHORN REALTY, INC.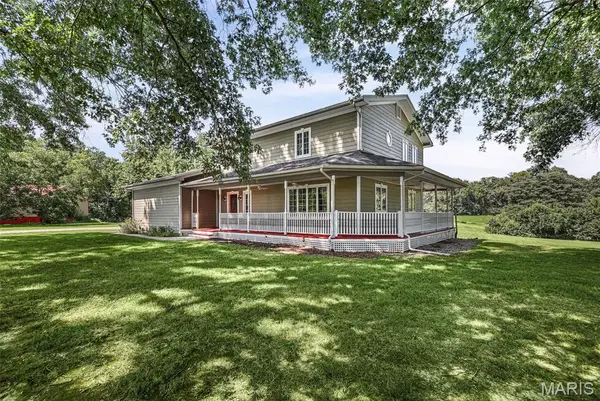 $415,000Pending3 beds 3 baths2,380 sq. ft.
14 Algonquin Drive, Millstadt, IL 62260
MLS# 26051994Listed by: STRANO & ASSOCIATES $94,900Active2 beds 2 baths1,110 sq. ft.
221 E Laurel Street, Millstadt, IL 62260
MLS# 26054562Listed by: REALTY CENTER USA, LLC $160,000Active2.74 Acres
3734 Mine Haul Road, Millstadt, IL 62260
MLS# 26051332Listed by: RE/MAX PREFERRED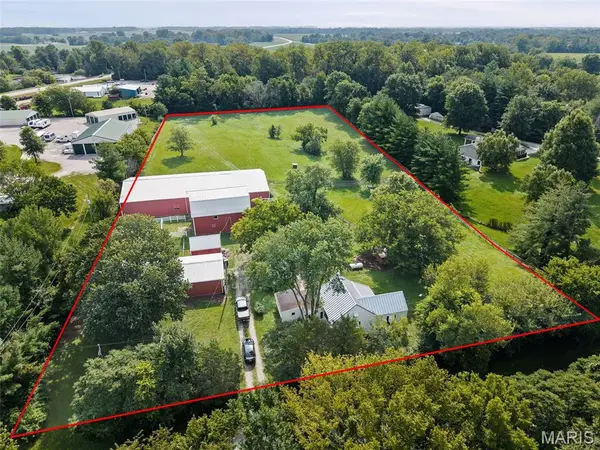 $475,000Active2 beds 2 baths910 sq. ft.
5842 Saxtown Road, Millstadt, IL 62260
MLS# 26049932Listed by: STRANO & ASSOCIATES $299,900Pending18.53 Acres
5213 Floraville Road, Millstadt, IL 62260
MLS# 26048699Listed by: KELLER WILLIAMS PINNACLE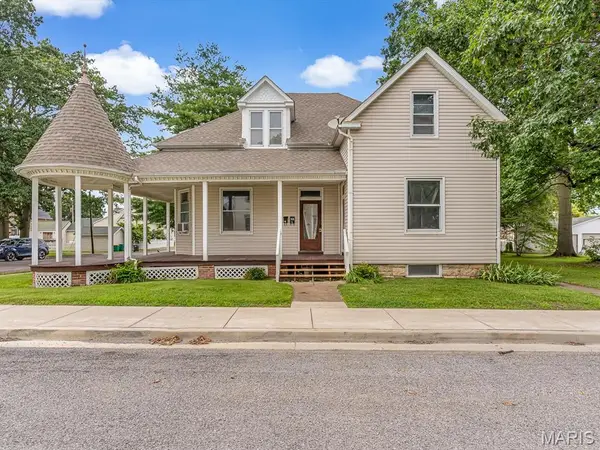 $375,000Active-- beds -- baths1,896 sq. ft.
23 W Laurel Street, Millstadt, IL 62260
MLS# 26050883Listed by: KELLER WILLIAMS PINNACLE


Protect your home and budget from life's surprises with an Assurant Home Warranty, backed by a partner that supports you through every step of homeownership. Explore Plans.
©2026 Century 21 Real Estate LLC. All rights reserved. CENTURY 21®, the CENTURY 21 Logo and C21® are service marks owned by Century 21 Real Estate LLC. Century 21 Real Estate LLC fully supports the principles of the Fair Housing Act and the Equal Opportunity Act. Each office is independently owned and operated. Listing information is deemed reliable but not guaranteed accurate.