
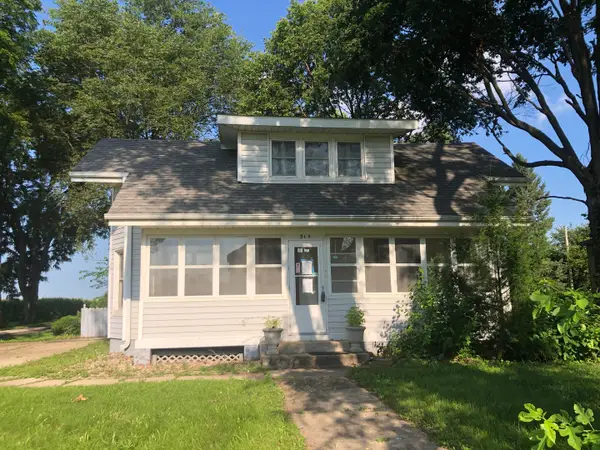
305 Pennsylvania Avenue, Minier, IL 61759
Local realty services provided by:CENTURY 21 Signature Real Estate
305 Pennsylvania Avenue,Minier, IL 61759
$215,000
- 4 Beds
- 2 Baths
- 1,300 sq. ft.
- Single family
- Active
Listed by: chad hovey
Office: henderson-weir agency inc
MLS#:PA1270833
Source:IL_CAAR
Price summary
- Price:$215,000
- Price per sq. ft.:$185.34
About this home
Many recent updates in this 4 bedroom 2 bath home. Start with the kitchen and dining area. Ceramic tile floor, appliances, soft close cabinets, kitchen sink and faucet. New vinyl plank floor in the large living room. Hall bath with tile floor and shower. New carpet in all 4 bedrooms. Primary bath with new vanity and flooring. The basement has a 4th bedroom and a laundry area. Plenty of space to finish off extra living space too.
Contact an agent
Home facts
- Year built:2001
- Subdivision & Development:None
- Listing ID #:PA1270833
- Added:16 day(s) ago
- Updated:October 24, 2026 at 02:17 PM
Rooms and interior
- Bedrooms:4
- Total bathrooms:2
- Full bathrooms:2
- Kitchen Description:Dishwasher, Microwave, Refrigerator
- Basement:Yes
- Basement Description:Egress Window(s), Full, Partially Finished
- Living area:1,300 sq. ft.
Heating and cooling
- Cooling:Central Air
- Heating:Forced Air, Gas
- Central air:Yes
Structure and exterior
- Roof:Shingle
- Year built:2001
- Building area:1,300 sq. ft.
- Construction Materials:Frame, Vinyl Siding
- Foundation Description:Poured Concrete
Schools
- High school:Olympia
- Middle school:Olympia
- Elementary school:Olympia West
Utilities
- Water:Public
Finances and disclosures
- Price:$215,000
- Price per sq. ft.:$185.34
- Tax amount:$4,884 (2025)
Features and amenities
- Appliances:Dishwasher, Microwave, Refrigerator
Parking
- Parking description:Attached
- Garage:Yes
- Garage spaces:2
New listings near 305 Pennsylvania Avenue



Protect your home and budget from life's surprises with an Assurant Home Warranty, backed by a partner that supports you through every step of homeownership. Explore Plans.
©2026 Century 21 Real Estate LLC. All rights reserved. CENTURY 21®, the CENTURY 21 Logo and C21® are service marks owned by Century 21 Real Estate LLC. Century 21 Real Estate LLC fully supports the principles of the Fair Housing Act and the Equal Opportunity Act. Each office is independently owned and operated. Listing information is deemed reliable but not guaranteed accurate.