
1308 Burns Court, Minooka, IL 60447
Local realty services provided by:CENTURY 21 New Heritage
1308 Burns Court,Minooka, IL 60447
$399,900
- 3 Beds
- 3 Baths
- 2,886 sq. ft.
- Single family
- Active
Listed by: barbara gall
Office: re/max ultimate professionals
MLS#:12700090
Source:MLSNI
Price summary
- Price:$399,900
- Price per sq. ft.:$138.57
- Monthly HOA dues:$46.67
About this home
This 2,800 sq. ft. home is on one of the largest fenced lots in the subdivision, complete with a pool, and perfectly situated on a quiet cul-de-sac. Inside, you are greeted by a dramatic formal living room and elegant dining room. The huge kitchen features a center island, beautiful granite countertops, and opens completely to the spacious family room-making it the perfect layout for entertaining and everyday living. Less than 2 years old are the AC, furnace, water heater & washer. The main floor also includes a private office with great potential to serve as a main-level bedroom. Upstairs, you'll find 3 generous bedrooms alongside a versatile loft space, ideal for a playroom or an easy conversion into a 4th bedroom. The living space extends to the impressive, fully finished basement, which comes ready for fun with an included pool table and a full bar!
Contact an agent
Home facts
- Year built:2005
- Listing ID #:12700090
- Updated:August 18, 2026 at 11:16 AM
Rooms and interior
- Bedrooms:3
- Total bathrooms:3
- Full bathrooms:2
- Half bathrooms:1
- Rooms Total:8
- Dining Description:Separate Dining Room
- Kitchen Description:Dishwasher, Microwave, Range, Refrigerator
- Basement Description:Finished, Full
- Living area:2,886 sq. ft.
Heating and cooling
- Cooling:Central Air
- Heating:Forced Air, Natural Gas, Solar
- Central air:Yes
Structure and exterior
- Roof:Asphalt
- Year built:2005
- Building area:2,886 sq. ft.
- Lot Features:Cul-De-Sac
- Architectural Style:Traditional
- Levels:2 Story
Schools
- High school:Minooka Community High School
Utilities
- Water:Public
- Sewer:Public Sewer
Finances and disclosures
- Price:$399,900
- Price per sq. ft.:$138.57
- Tax amount:$8,257 (2025)
Features and amenities
- Laundry features:Dryer, Washer
Parking
- Total parking spaces:2
- Parking description:Asphalt, Attached Garage, Garage
- Garage:Yes
- Garage spaces:2
 Copyright 2026 Midwest Real Estate Data LLC. All rights reserved. The data relating to real estate for sale on this web site comes in part from the Broker Reciprocity Program of the Midwest Real Estate Data LLC. Listing information is deemed reliable but not guaranteed. MLSNI Member Broker: Lisa Rossow
New listings near 1308 Burns Court
- New
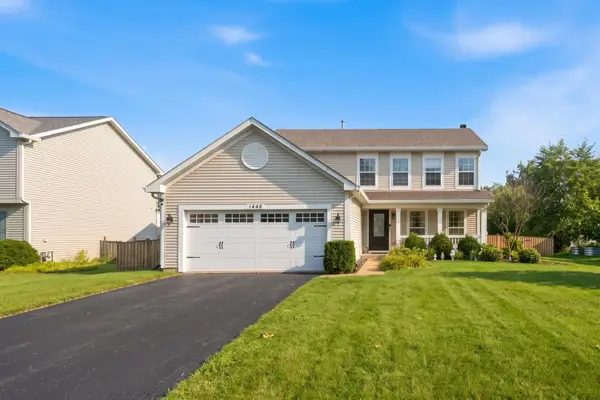 $425,000Active4 beds 3 baths2,016 sq. ft.
1448 Sedge Pass, Minooka, IL 60447
MLS# 12726632Listed by: RE/MAX IN THE VILLAGE - New
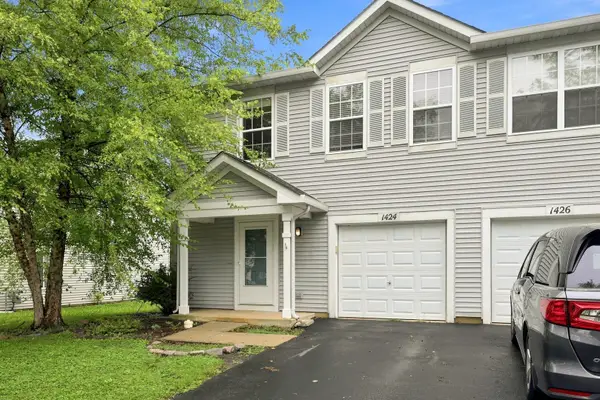 $225,000Active2 beds 3 baths1,220 sq. ft.
1424 Red Top Lane, Minooka, IL 60447
MLS# 12735381Listed by: ALLISON TOWNE REALTY, INC. - New
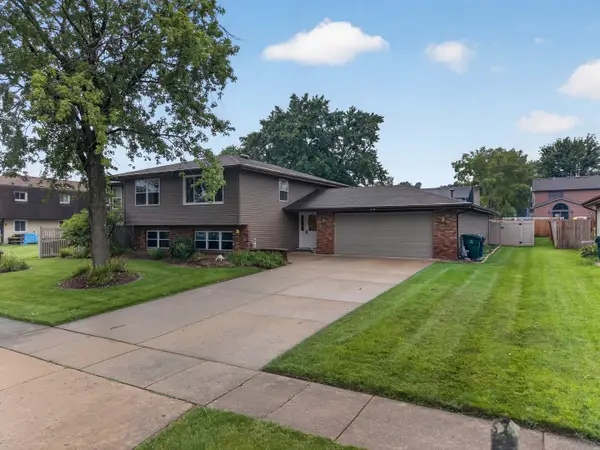 $375,000Active3 beds 2 baths1,980 sq. ft.
103 Deerpath Drive, Minooka, IL 60447
MLS# 12730975Listed by: COLDWELL BANKER REAL ESTATE GROUP - New
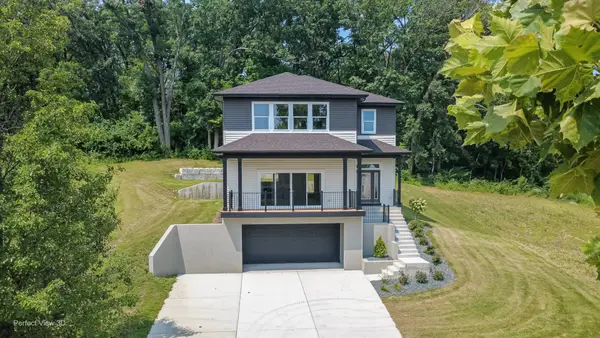 $549,900Active3 beds 4 baths3,450 sq. ft.
105 Northfield Drive, Minooka, IL 60447
MLS# 12727327Listed by: CORE GROUP REALTY - New
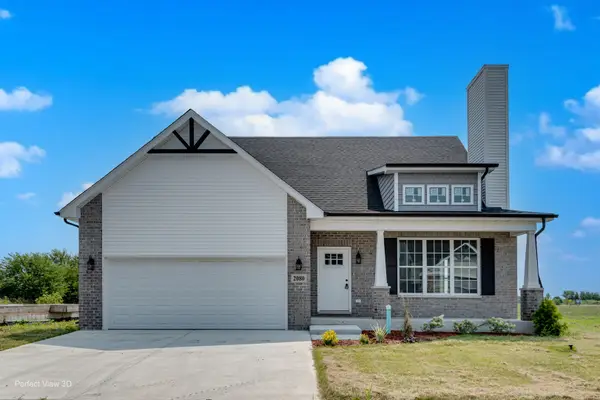 $423,900Active3 beds 3 baths1,780 sq. ft.
2080 Waters Edge Drive, Minooka, IL 60447
MLS# 12730573Listed by: CORE GROUP REALTY - New
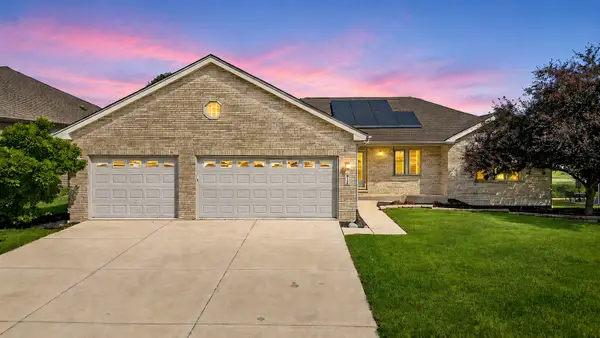 $424,900Active3 beds 2 baths1,684 sq. ft.
611 Edgewater Drive, Minooka, IL 60447
MLS# 12729834Listed by: REAL BROKER, LLC - New
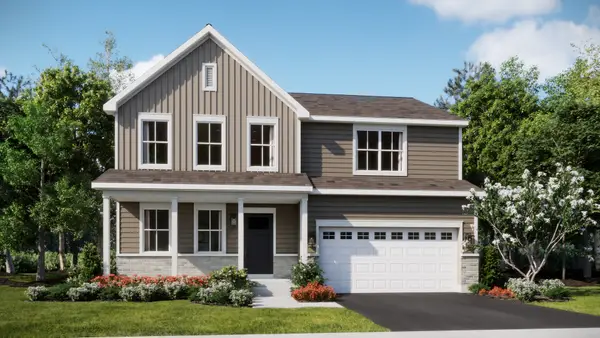 $468,990Active4 beds 3 baths2,387 sq. ft.
1209 Clifton Drive, Minooka, IL 60447
MLS# 12730396Listed by: HOMESMART CONNECT LLC 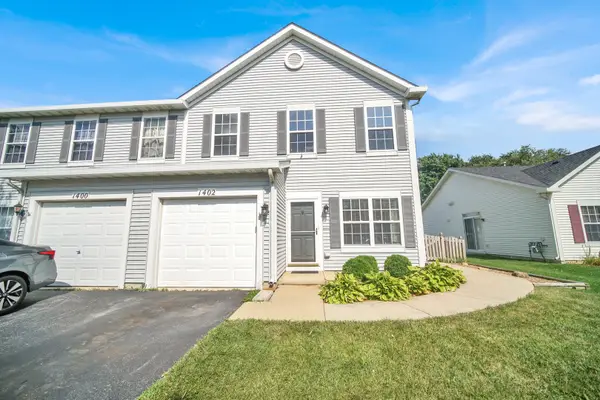 $270,300Pending3 beds 3 baths1,446 sq. ft.
1402 Fabiola Court, Minooka, IL 60447
MLS# 12728059Listed by: VILLAGE REALTY, INC. $409,000Active4 beds 3 baths2,475 sq. ft.
1305 Glenridge Court N, Minooka, IL 60447
MLS# 12722978Listed by: INNOVATED REALTY SOLUTIONS $394,999Active4 beds 3 baths2,697 sq. ft.
833 Briarcliff Drive, Minooka, IL 60447
MLS# 12717413Listed by: COMPASS


Protect your home and budget from life's surprises with an Assurant Home Warranty, backed by a partner that supports you through every step of homeownership. Explore Plans.
©2026 Century 21 Real Estate LLC. All rights reserved. CENTURY 21®, the CENTURY 21 Logo and C21® are service marks owned by Century 21 Real Estate LLC. Century 21 Real Estate LLC fully supports the principles of the Fair Housing Act and the Equal Opportunity Act. Each office is independently owned and operated. Listing information is deemed reliable but not guaranteed accurate.