
304 Aster Drive, Minooka, IL 60447
Local realty services provided by:CENTURY 21 Signature Real Estate
304 Aster Drive,Minooka, IL 60447
$449,000
- 4 Beds
- 4 Baths
- 3,922 sq. ft.
- Single family
- Active
Listed by: annette thompson
Office: western illinois realty llc.
MLS#:CA1045080
Source:IL_CAAR
Price summary
- Price:$449,000
- Price per sq. ft.:$159.11
About this home
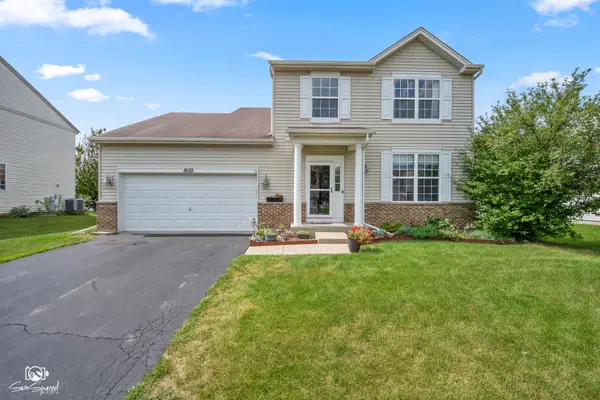
Welcome to 304 Aster Drive, Minooka, Illinois 60447! You don't want to miss out on this well-maintained one owner home move-in ready home that has it all! Beautiful 2-story home offering 4 bedrooms, 2 full baths and 2 half baths, main floor office/den- 10x11.2 with approx. 2,822 sq. ft. of living space plus a fully finished basement. Situated on a .25-acre lot, this home features a spacious large Loft Area upstairs, 4-car garage- 810sq.ft and convenient second-floor laundry. The gas fireplace adds warmth and charm to the main living area. Recent updates include new furnace-2024 central air-2024, windows-2021, carpet-2026, laminate flooring-2021, updated kitchen-2021, some interior paint-2026, a new cedar fence-2024. The home showcases solid oak interior doors and trim throughout. All appliances stay, shed stays, window treatments stay along with the pool table and one T.V. Enjoy outdoor living on the spacious brick patio with outdoor fireplace, overlooking the fenced backyard perfect for entertaining and relaxing year-round. Additional features include an 890 sq. ft. concrete driveway, covered porch and annual HOA fee of only $130.00 year. This well-maintained home offers plenty of space for entertaining, relaxing and everyday living! Schedule for your private showing Today! There is a bike path behind the property, and no new construction will be allowed on the other side of the fence. No SSA. Roof is 2015. Call Annette Thompson at 1-309-426-2262...
Contact an agent
Home facts
- Year built:2005
- Subdivision & Development:Praire Ridge
- Listing ID #:CA1045080
- Added:60 day(s) ago
- Updated:September 11, 2026 at 02:44 PM
Rooms and interior
- Bedrooms:4
- Total bathrooms:4
- Full bathrooms:2
- Half bathrooms:2
- Kitchen Description:Dishwasher, Microwave, Refrigerator
- Basement:Yes
- Basement Description:Egress Window(s), Finished, Full
- Living area:3,922 sq. ft.
Heating and cooling
- Cooling:Central Air
- Heating:Forced Air, Gas Water Heater
- Central air:Yes
Structure and exterior
- Roof:Shingle
- Year built:2005
- Building area:3,922 sq. ft.
- Lot area:0.25 Acres
- Construction Materials:Frame, Vinyl Siding
- Exterior Features:Replacement Windows, Shed(s)
- Foundation Description:Poured Concrete
Schools
- High school:Minooka High School
Utilities
- Water:Public
Finances and disclosures
- Price:$449,000
- Price per sq. ft.:$159.11
- Tax amount:$9,830 (2025)
Features and amenities
- Appliances:Dishwasher, Dryer, Microwave, Refrigerator, Washer
- Laundry features:Dryer, Washer
- Amenities:Bar, Cable Available, High Speed Internet
Parking
- Parking description:Attached, Oversized
- Garage:Yes
- Garage spaces:4
New listings near 304 Aster Drive
- New
 $440,000Active3 beds 3 baths1,728 sq. ft.
25704 S Foley Court, Channahon, IL 60410
MLS# 12755577Listed by: RE/MAX ULTIMATE PROFESSIONALS
 $549,900Pending3 beds 4 baths3,450 sq. ft.
103 Northfield Drive, Minooka, IL 60447
MLS# 12756252Listed by: CORE GROUP REALTY- New
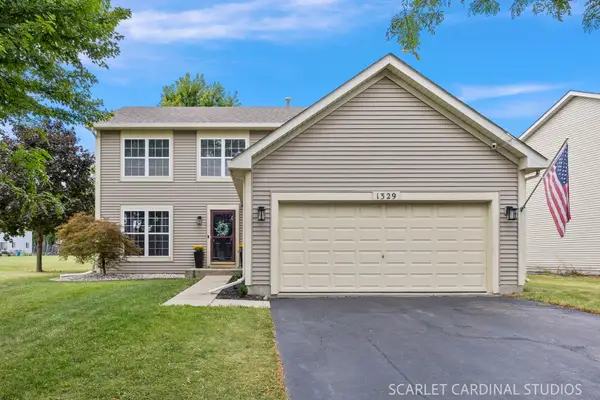 $399,900Active4 beds 3 baths1,998 sq. ft.
1329 Wabena Avenue, Minooka, IL 60447
MLS# 12755942Listed by: JOHN GREENE REALTOR - Open Sat, 11am to 1pmNew
 $399,900Active4 beds 3 baths2,255 sq. ft.
702 Longwood Court, Minooka, IL 60447
MLS# 12755785Listed by: GOGGIN REAL ESTATE LLC - New
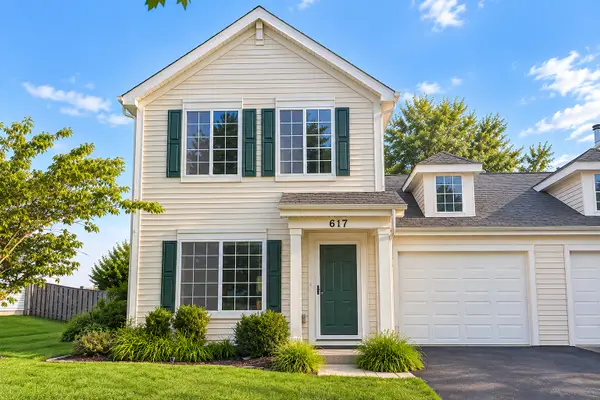 $327,500Active3 beds 3 baths1,700 sq. ft.
617 Briarcliff Drive, Minooka, IL 60447
MLS# 12746068Listed by: COLDWELL BANKER REAL ESTATE GROUP - New
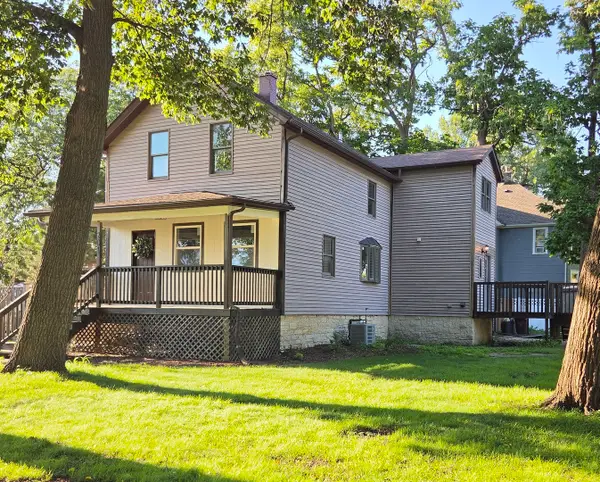 $349,950Active4 beds 2 baths1,672 sq. ft.
201 W Church Street, Minooka, IL 60447
MLS# 12754457Listed by: ON THE MARK REALTY, LLC - New
 $439,280Active3 beds 3 baths2,074 sq. ft.
1210 Clifton Drive, Minooka, IL 60447
MLS# 12754877Listed by: HOMESMART CONNECT LLC - Open Sat, 12 to 4pmNew
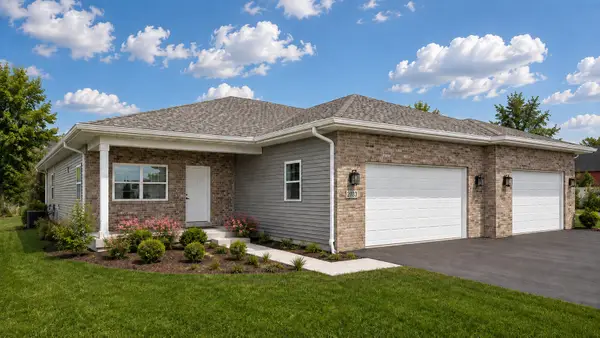 $410,000Active2 beds 2 baths1,510 sq. ft.
2063 Isabella Lane, Minooka, IL 60447
MLS# 12752275Listed by: LATITUDE REALTY  $411,250Pending2 beds 2 baths1,510 sq. ft.
2061 Isabella Lane, Minooka, IL 60447
MLS# 12751925Listed by: LATITUDE REALTY- Open Sat, 11am to 1pmNew
 $399,900Active5 beds 3 baths1,954 sq. ft.
1603 Balboa Drive, Minooka, IL 60447
MLS# 12750053Listed by: VILLAGE REALTY, INC.


Protect your home and budget from life's surprises with an Assurant Home Warranty, backed by a partner that supports you through every step of homeownership. Explore Plans.
©2026 Century 21 Real Estate LLC. All rights reserved. CENTURY 21®, the CENTURY 21 Logo and C21® are service marks owned by Century 21 Real Estate LLC. Century 21 Real Estate LLC fully supports the principles of the Fair Housing Act and the Equal Opportunity Act. Each office is independently owned and operated. Listing information is deemed reliable but not guaranteed accurate.