
309 W Myrtle Street, Modesto, IL 62667
Local realty services provided by:CENTURY 21 Broughton Team
309 W Myrtle Street,Modesto, IL 62667
$249,900
- 2 Beds
- 2 Baths
- 1,560 sq. ft.
- Single family
- Active
Listed by: joyce clagg
Office: keller williams capital
MLS#:CA1047196
Source:IL_CAAR
Price summary
- Price:$249,900
- Price per sq. ft.:$160.19
About this home
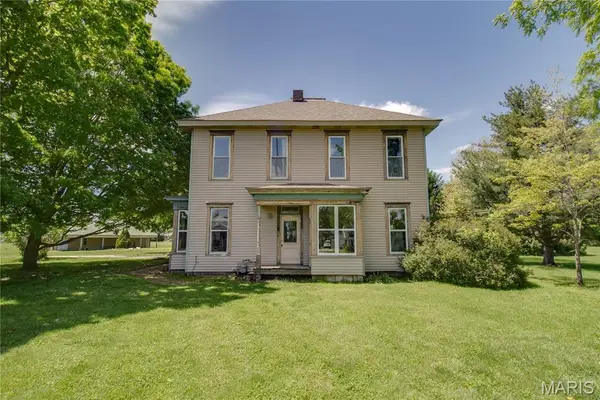
Enjoy small-town living with room to spread out in this spacious 2-bedroom, 2-bath home situated on 1.4 acres. The home features a huge kitchen with a new refrigerator, gas stove, and dishwasher, along with a generous laundry room for added convenience. Relax on either the covered front or back porch and appreciate the easy access of the circular asphalt driveway.A breezeway connects the home to a large two-car garage, offering convenient access and additional storage. Three year old metal roof on house. The property also features an impressive 42' x 60' Morton building with endless possibilities. The front portion has been used as a workshop, while the back half served as a gathering space with a wood stove that has since been removed. An office with a half bath adds even more versatility to this exceptional outbuilding. A small section of tillable acreage behind the Morton building provides additional opportunity for gardening or other uses. Whether you're looking for a comfortable home, hobby farm potential, workshop space, or room for projects and gatherings, this property offers a unique combination of living space, functionality, and versatility...
Contact an agent
Home facts
- Year built:1996
- Subdivision & Development:None
- Listing ID #:CA1047196
- Added:7 day(s) ago
- Updated:October 24, 2026 at 02:17 PM
Rooms and interior
- Bedrooms:2
- Total bathrooms:2
- Full bathrooms:2
- Kitchen Description:Dishwasher, Microwave, Refrigerator
- Basement Description:Crawl Space
- Living area:1,560 sq. ft.
Heating and cooling
- Cooling:Central Air
- Heating:Forced Air, Gas, Gas Water Heater
- Central air:Yes
Structure and exterior
- Roof:Metal
- Year built:1996
- Building area:1,560 sq. ft.
- Construction Materials:Frame, Vinyl Siding
- Foundation Description:Block, Poured Concrete
Schools
- High school:Northwestern
Utilities
- Water:Public
Finances and disclosures
- Price:$249,900
- Price per sq. ft.:$160.19
- Tax amount:$3,171 (2025)
Features and amenities
- Appliances:Dishwasher, Dryer, Microwave, Refrigerator
- Laundry features:Dryer
- Amenities:Cable Available, Ceiling Fan(s), High Speed Internet
Parking
- Parking description:Attached, Detached, Gravel, Paved
- Garage:Yes
- Garage spaces:2
New listings near 309 W Myrtle Street


Protect your home and budget from life's surprises with an Assurant Home Warranty, backed by a partner that supports you through every step of homeownership. Explore Plans.
©2026 Century 21 Real Estate LLC. All rights reserved. CENTURY 21®, the CENTURY 21 Logo and C21® are service marks owned by Century 21 Real Estate LLC. Century 21 Real Estate LLC fully supports the principles of the Fair Housing Act and the Equal Opportunity Act. Each office is independently owned and operated. Listing information is deemed reliable but not guaranteed accurate.