11131 2nd Street, Mokena, IL 60448
Local realty services provided by:CENTURY 21 All Pro Real Estate
11131 2nd Street,Mokena, IL 60448
$284,900
- 2 Beds
- 1 Baths
- 1,215 sq. ft.
- Single family
- Pending
Listed by: sandra criscione
Office: cris realty
MLS#:12697774
Source:MLSNI
Price summary
- Price:$284,900
- Price per sq. ft.:$234.49
About this home
Adorable 2 bedroom ranch home located on wide lot just 2 blocks from the heart of downtown Mokena. Home offers a spacious kitchen with eating area space. Living room and bedrooms with newer carpet (hardwood flooring underneath). New roof on home was just completed. 1 car detached garage. Full unfinished cinder block basement with good ceiling height. Walk up attic for added storage or possible expansion opportunities. Out door storage shed. This is a doll house waiting for it's new owner to make it their own. Short walk to all the wonderful amenities downtown Mokena has to offer. Farmers market, restaurants, shopping, rec center, main park, Metra station, walking paths and so much more. Great proximity to expressways. Award winning Lincoln Way school district.
Contact an agent
Home facts
- Year built:1941
- Listing ID #:12697774
- Updated:July 21, 2026 at 08:27 AM
Rooms and interior
- Bedrooms:2
- Total bathrooms:1
- Full bathrooms:1
- Rooms Total:6
- Basement Description:Full, Unfinished
- Living area:1,215 sq. ft.
Heating and cooling
- Cooling:Central Air
- Heating:Natural Gas
- Central air:Yes
Structure and exterior
- Year built:1941
- Building area:1,215 sq. ft.
- Architectural Style:Ranch
- Foundation Description:Block
- Levels:1 Story
Schools
- High school:Lincoln-Way Central High School
Utilities
- Water:Lake Michigan
- Sewer:Public Sewer
Finances and disclosures
- Price:$284,900
- Price per sq. ft.:$234.49
- Tax amount:$1,815 (2025)
Parking
- Total parking spaces:1
- Parking description:Detached Garage, Garage
- Garage:Yes
- Garage spaces:1
 Copyright 2026 Midwest Real Estate Data LLC. All rights reserved. The data relating to real estate for sale on this web site comes in part from the Broker Reciprocity Program of the Midwest Real Estate Data LLC. Listing information is deemed reliable but not guaranteed. MLSNI Member Broker: Lisa McKinney
New listings near 11131 2nd Street
- New
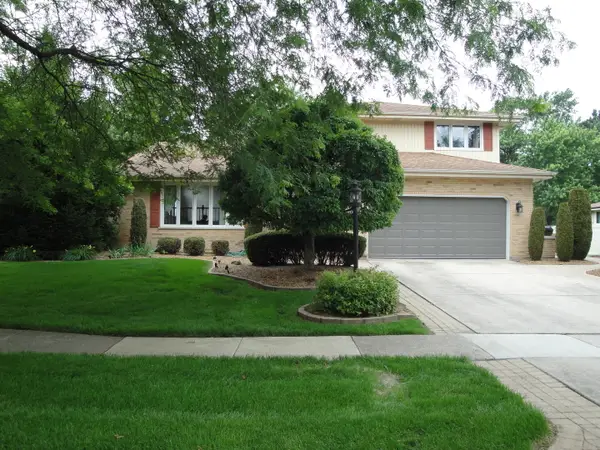
 $499,950Active3 beds 4 baths3,182 sq. ft.
18916 Creekview Lane, Mokena, IL 60448
MLS# 12710504Listed by: CENTURY 21 CIRCLE - New
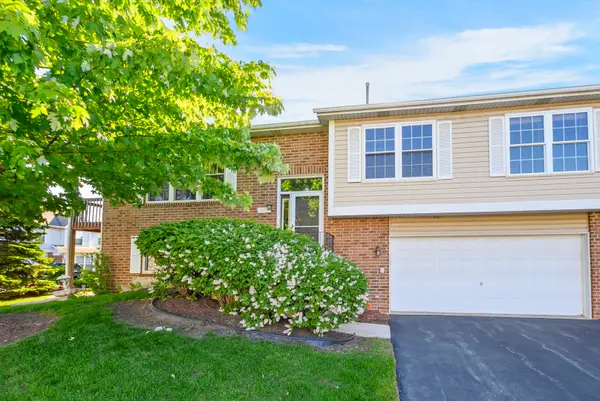 $299,900Active2 beds 2 baths1,921 sq. ft.
19778 Ascot Place #2, Mokena, IL 60448
MLS# 12709639Listed by: CENTURY 21 INTEGRA 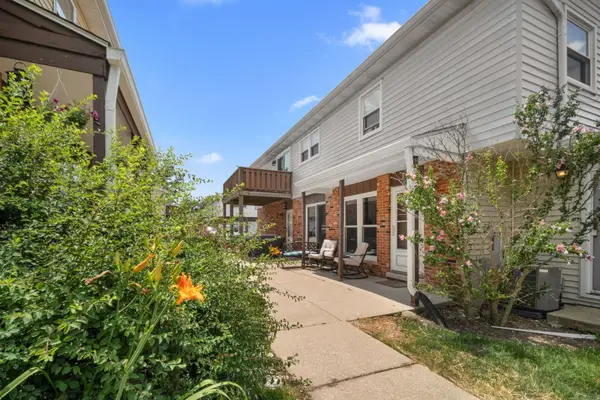 $230,000Pending3 beds 2 baths1,200 sq. ft.
19504 115th Avenue #C, Mokena, IL 60448
MLS# 12707113Listed by: EXP REALTY- New
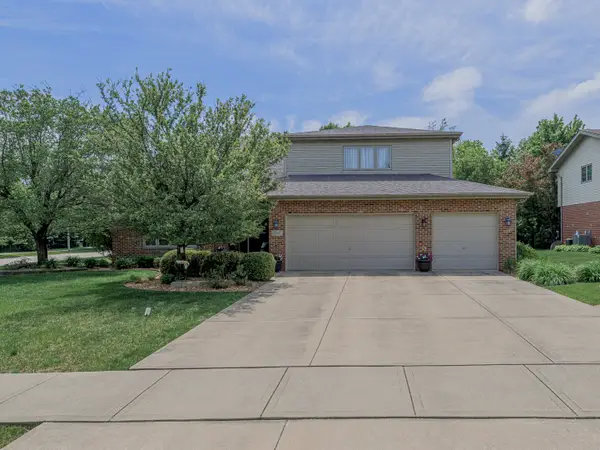 $649,900Active5 beds 3 baths3,200 sq. ft.
12097 Heinecke Drive, Mokena, IL 60448
MLS# 12707284Listed by: LINCOLN-WAY REALTY, INC  $695,000Pending4 beds 4 baths4,296 sq. ft.
21017 Stratford Court, Mokena, IL 60448
MLS# 12704273Listed by: COMPASS- New
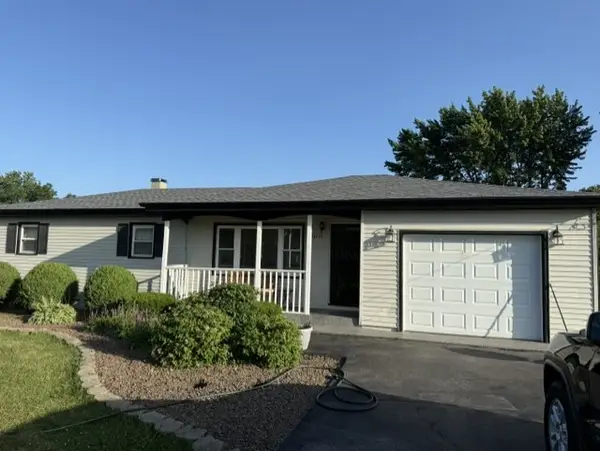 $349,999Active3 beds 3 baths2,300 sq. ft.
12235 187th Street, Mokena, IL 60448
MLS# 12701592Listed by: PRELLO REALTY - New
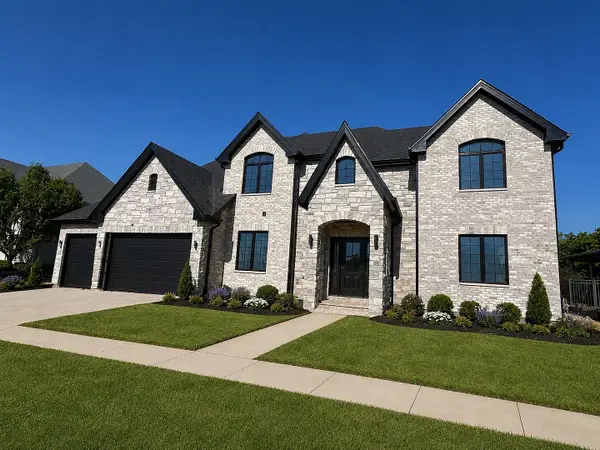 $1,249,000Active4 beds 5 baths6,512 sq. ft.
21195 Sage Brush Lane, Mokena, IL 60448
MLS# 12703578Listed by: CROSSTOWN REALTORS, INC. - New
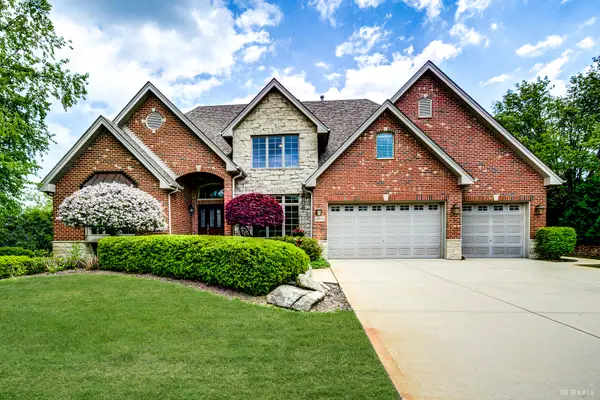 $1,179,900Active4 beds 5 baths4,100 sq. ft.
21359 Saddle Lane, Mokena, IL 60448
MLS# 12703528Listed by: CENTURY 21 HARTHSIDE REALTORS - New
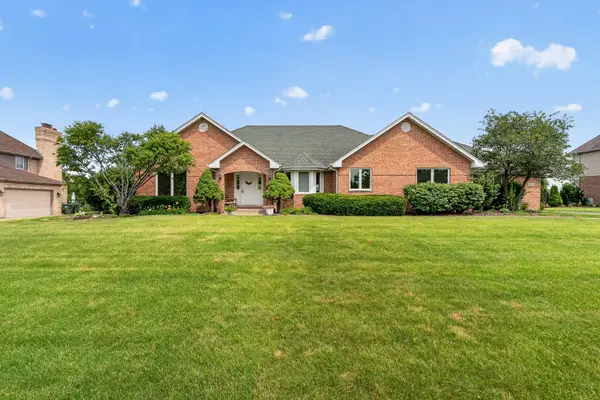 $699,900Active5 beds 4 baths2,444 sq. ft.
21337 Prestancia Drive, Mokena, IL 60448
MLS# 12629713Listed by: WIRTZ REAL ESTATE GROUP INC.


Protect your home and budget from life's surprises with an Assurant Home Warranty, backed by a partner that supports you through every step of homeownership. Explore Plans.
©2026 Century 21 Real Estate LLC. All rights reserved. CENTURY 21®, the CENTURY 21 Logo and C21® are service marks owned by Century 21 Real Estate LLC. Century 21 Real Estate LLC fully supports the principles of the Fair Housing Act and the Equal Opportunity Act. Each office is independently owned and operated. Listing information is deemed reliable but not guaranteed accurate.