11243 Abbey Road, Mokena, IL 60448
Local realty services provided by:CENTURY 21 Broughton Team
11243 Abbey Road,Mokena, IL 60448
$799,900
- 5 Beds
- 4 Baths
- 3,525 sq. ft.
- Single family
- Active
Listed by: michael glenn
Office: village realty, inc.
MLS#:12800687
Source:MLSNI
Price summary
- Price:$799,900
- Price per sq. ft.:$226.92
About this home
Welcome home to this stunning and spacious 5-bedroom residence tucked into the highly desirable Old Castle South neighborhood. Showcasing beautiful curb appeal with a welcoming front porch and manicured grounds, this home underwent a comprehensive 2019 transformation featuring a full kitchen remodel including new cabinets & countertops, fresh interior paint, crisp white trim, refinished hardwood flooring, and brand-new carpeting throughout. The welcoming foyer leads into an exceptionally maintained layout designed for both everyday living and grand entertaining. At the heart of the home, the chef's kitchen boasts updated cabinetry, custom countertops, modern backsplash, and premium stainless steel appliances. Relax in the dramatic two-story family room, complete with a cozy fireplace and soaring ceilings illuminated by dual skylights. A versatile main-floor office/bedroom includes custom built-ins, accompanied by a recently refreshed powder room. Upstairs, the primary retreat features a private ensuite bath and an oversized walk-in closet, alongside generously sized secondary bedrooms with ample storage. The showstopping lower level offers nearly 2,000 sq ft of finished living space, featuring a second kitchen/wet bar and a full bath-ideal for multi-generational living or the ultimate game day setup. Step outside to an expansive entertainment patio and an ultra-convenient dedicated dog run with low-maintenance turf grass. In 2020 the owners replaced all of the exterior doors. Prime location just minutes from top-rated schools, Metra, I-80, I-355, forest preserves, shopping, and dining....
Contact an agent
Home facts
- Year built:2006
- Subdivision & Development:Old Castle South
- Listing ID #:12800687
- Updated:November 03, 2026 at 10:42 PM
Rooms and interior
- Bedrooms:5
- Total bathrooms:4
- Full bathrooms:3
- Half bathrooms:1
- Rooms Total:9
- Dining Description:Separate Dining Room
- Bathrooms Description:Double Sinks, Separate Shower, Whirlpool
- Kitchen Description:Dishwasher, Microwave, Range, Refrigerator
- Basement Description:Egress Window, Finished, Full
- Living area:3,525 sq. ft.
Heating and cooling
- Cooling:Central Air, Zoned
- Heating:Forced Air, Gas, Zoned
- Central air:Yes
Structure and exterior
- Roof:Asphalt
- Year built:2006
- Building area:3,525 sq. ft.
- Lot area:0.29 Acres
- Lot Features:Landscaped
- Architectural Style:Traditional
- Exterior Features:Dog Run, Fire Pit
- Foundation Description:Concrete Perimeter
- Levels:2 Story
Utilities
- Water:Lake Michigan
- Sewer:Public Sewer
Finances and disclosures
- Price:$799,900
- Price per sq. ft.:$226.92
- Tax amount:$15,664 (2024)
Features and amenities
- Amenities:Ceiling Fan(s), Security System, Sump Pump
Parking
- Total parking spaces:3
- Parking description:Attached Garage, Concrete, Garage
- Garage:Yes
- Garage spaces:3
 Copyright 2026 Midwest Real Estate Data LLC. All rights reserved. The data relating to real estate for sale on this web site comes in part from the Broker Reciprocity Program of the Midwest Real Estate Data LLC. Listing information is deemed reliable but not guaranteed. MLSNI Member Broker: Barbara K. Broughton
New listings near 11243 Abbey Road
- New
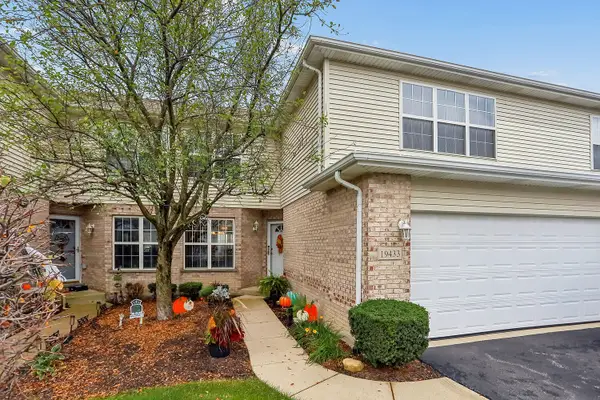 $394,900Active3 beds 4 baths2,318 sq. ft.
19433 Tramore Lane, Mokena, IL 60448
MLS# 12800085Listed by: RE/MAX 1ST SERVICE - New
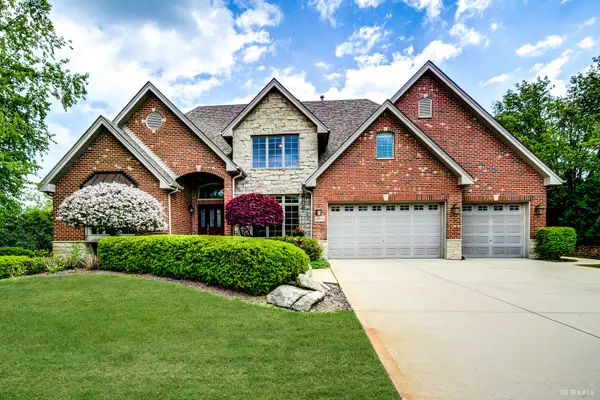
 $1,169,900Active4 beds 5 baths4,100 sq. ft.
21359 Saddle Lane, Mokena, IL 60448
MLS# 12799728Listed by: CENTURY 21 HARTHSIDE REALTORS - New
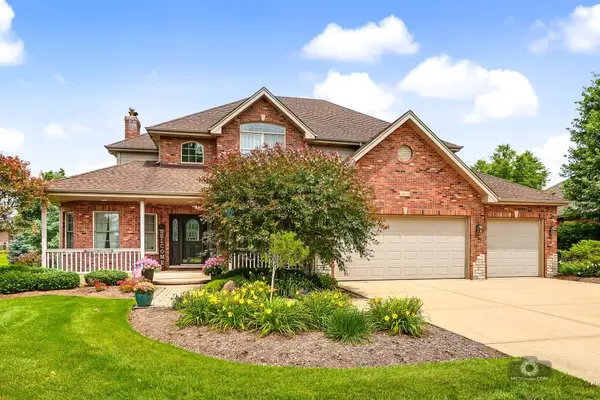 $750,000Active4 beds 3 baths3,369 sq. ft.
11818 Grove Court, Mokena, IL 60448
MLS# 12798803Listed by: COLDWELL BANKER REAL ESTATE GROUP - New
 $299,999Active3 beds 1 baths936 sq. ft.
19620 Walnut Street, Mokena, IL 60448
MLS# 12797565Listed by: DELTA REALTY, CORP. - New
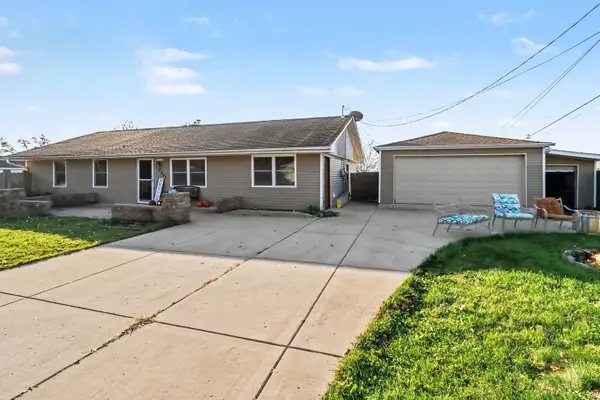 $325,000Active3 beds 2 baths1,352 sq. ft.
9401 Magnolia Avenue, Mokena, IL 60448
MLS# 12794454Listed by: VILLAGE REALTY, INC. - New
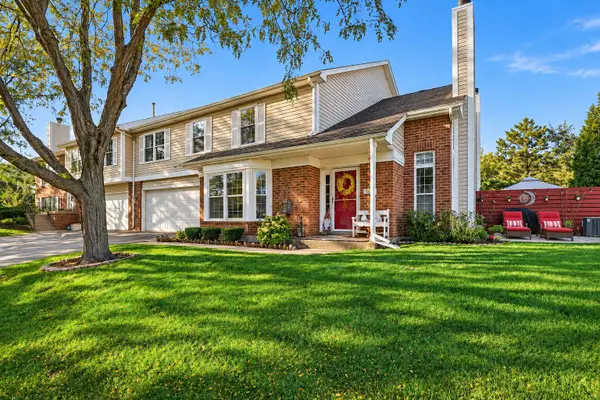 $319,900Active3 beds 2 baths1,752 sq. ft.
19879 Lakeview Way, Mokena, IL 60448
MLS# 12795934Listed by: MORANDI PROPERTIES, INC - New
 $389,900Active3 beds 2 baths1,800 sq. ft.
13405 Florence Road, Mokena, IL 60448
MLS# 12788927Listed by: FOUR LEAF REALTY INC - New
 $600,000Active5 Acres
17823 Haas Road, Mokena, IL 60448
MLS# 12796044Listed by: SELECT A FEE RE SYSTEM - New
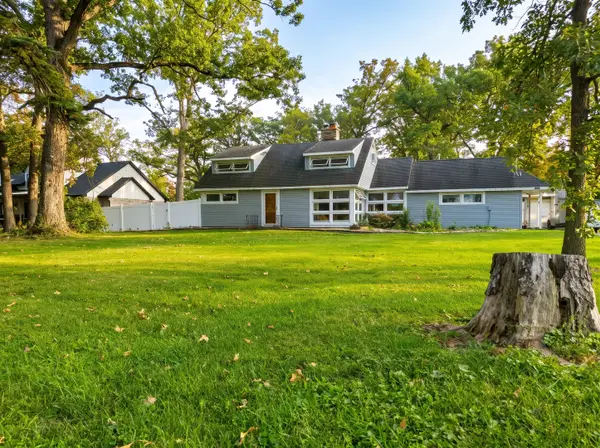 $440,000Active3 beds 3 baths1,975 sq. ft.
10661 W La Porte Road, Mokena, IL 60448
MLS# 12794621Listed by: REAL PEOPLE REALTY


Protect your home and budget from life's surprises with an Assurant Home Warranty, backed by a partner that supports you through every step of homeownership. Explore Plans.
©2026 Century 21 Real Estate LLC. All rights reserved. CENTURY 21®, the CENTURY 21 Logo and C21® are service marks owned by Century 21 Real Estate LLC. Century 21 Real Estate LLC fully supports the principles of the Fair Housing Act and the Equal Opportunity Act. Each office is independently owned and operated. Listing information is deemed reliable but not guaranteed accurate.