
11650 Jones Court, Mokena, IL 60448
Local realty services provided by:CENTURY 21 New Heritage
11650 Jones Court,Mokena, IL 60448
$1,499,000
- 4 Beds
- 4 Baths
- 4,511 sq. ft.
- Single family
- Active
Listed by: raymond morandi
Office: morandi properties, inc
MLS#:12766527
Source:MLSNI
Price summary
- Price:$1,499,000
- Price per sq. ft.:$332.3
- Monthly HOA dues:$125
About this home
Gorgeous NEW CONSTRUCTION opportunity in Mokena's sought after Trestle Ridge Neighborhood! Rare Mokena location within Frankfort's highly desired 157C School District & Lake Michigan water! This ultra custom floor plan spans over 4,500 sq ft of stunning living space that features 4 Bedroom plus a massive loft, 3.5 Bathrooms, Covered front porch elevation, Front & Side load garages, Look-out basement W expansive covered composite deck, Main floor office, Sprawling eat-in kitchen W custom cabinetry, Island, breakfast room & walk-in pantry, Huge great room W fireplace, 10 Ft Main floor ceilings, Large master bedroom W enormous walk-in closet, Ensuite master bathroom W double bowl sinks, custom walk-in shower & stand alone tub! Highly upgraded through-out & Includes full LANDSCAPING PACKAGE! August 2027 possession date! Still time to make all of your own custom selections! Perfect location near amazing Shopping, Dining & Interstate access! **Photos not of this home but a similar residence**...
Contact an agent
Home facts
- Year built:2026
- Listing ID #:12766527
- Updated:September 23, 2026 at 11:16 AM
Rooms and interior
- Bedrooms:4
- Total bathrooms:4
- Full bathrooms:3
- Half bathrooms:1
- Rooms Total:11
- Dining Description:Breakfast Room, Separate Dining Room
- Bathrooms Description:Double Sinks, Separate Shower, Soaking Tub
- Kitchen Description:Dishwasher, Disposal, High End Refrigerator, Microwave, Range, Stainless Steel Appliance(s)
- Basement Description:Egress Window, Full, Unfinished
- Living area:4,511 sq. ft.
Heating and cooling
- Cooling:Central Air
- Heating:Forced Air, Natural Gas, Sep Heating Systems - 2+
- Central air:Yes
Structure and exterior
- Roof:Asphalt
- Year built:2026
- Building area:4,511 sq. ft.
- Lot area:0.54 Acres
- Lot Features:Corner Lot, Cul-De-Sac, Landscaped
- Architectural Style:Traditional
- Foundation Description:Concrete Perimeter
- Levels:2 Story
Schools
- High school:Lincoln-Way East High School
- Middle school:Hickory Creek Middle School
- Elementary school:Grand Prairie Elementary School
Utilities
- Water:Lake Michigan
- Sewer:Public Sewer
Finances and disclosures
- Price:$1,499,000
- Price per sq. ft.:$332.3
- Tax amount:$588 (2025)
Features and amenities
- Amenities:Sump Pump
Parking
- Total parking spaces:3
- Parking description:Attached Garage, Concrete, Garage
- Garage:Yes
- Garage spaces:3.5
 Copyright 2026 Midwest Real Estate Data LLC. All rights reserved. The data relating to real estate for sale on this web site comes in part from the Broker Reciprocity Program of the Midwest Real Estate Data LLC. Listing information is deemed reliable but not guaranteed. MLSNI Member Broker: Lisa Rossow
New listings near 11650 Jones Court
- New
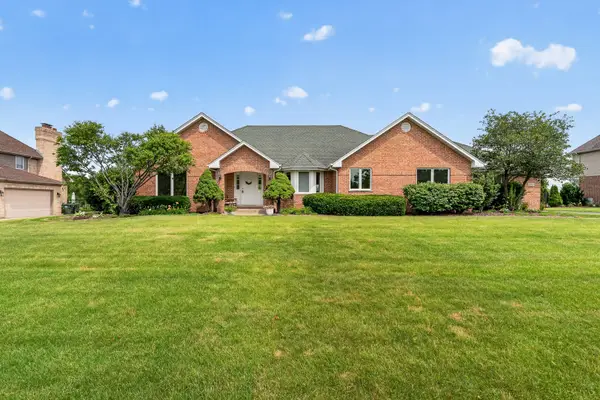 $650,000Active5 beds 3 baths2,444 sq. ft.
21337 Prestancia Drive, Mokena, IL 60448
MLS# 12766984Listed by: WIRTZ REAL ESTATE GROUP INC. - New
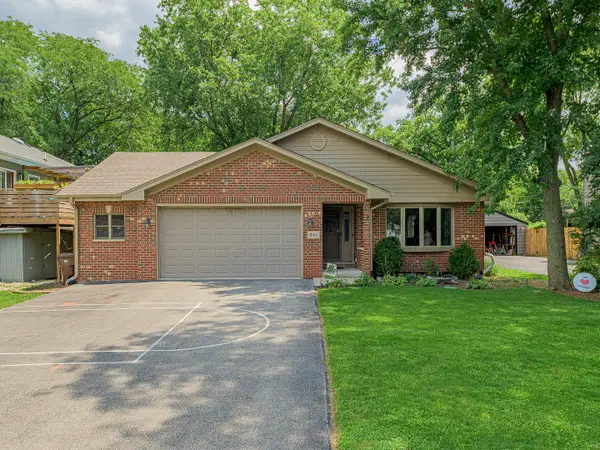 $489,900Active4 beds 3 baths2,409 sq. ft.
19905 Center Street, Mokena, IL 60448
MLS# 12766196Listed by: LINCOLN-WAY REALTY, INC 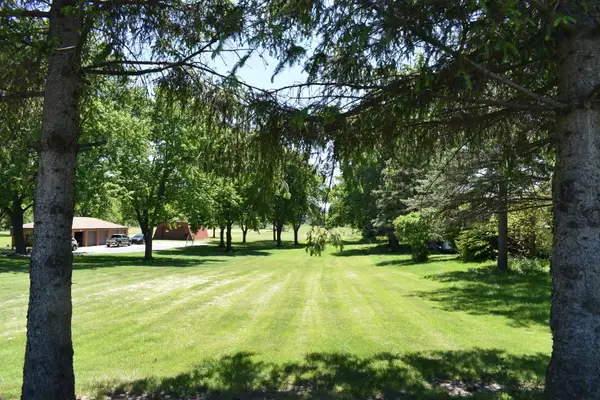 $875,000Pending3 beds 2 baths2,050 sq. ft.
14119 W Maple Road, Mokena, IL 60448
MLS# 12764626Listed by: FARM & LAKE HOUSES REAL ESTATE- New
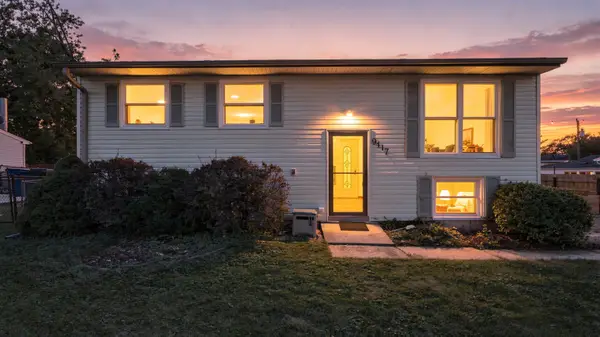 $309,900Active4 beds 2 baths912 sq. ft.
9417 Hawthorne Avenue, Mokena, IL 60448
MLS# 12758498Listed by: COLDWELL BANKER REALTY - New
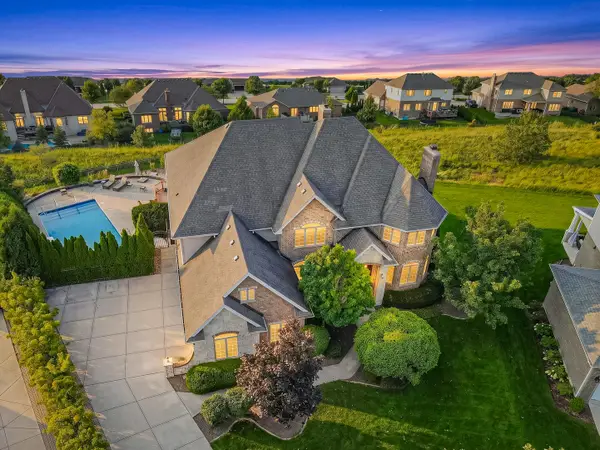 $1,100,000Active6 beds 7 baths7,328 sq. ft.
12408 Lajunta Court, Mokena, IL 60448
MLS# 12764113Listed by: VYLLA HOME - New
 $225,900Active2 beds 1 baths1,363 sq. ft.
19635 Mokena Street, Mokena, IL 60448
MLS# 12762527Listed by: @PROPERTIES CHRISTIES INTERNATIONAL REAL ESTATE  $435,000Pending3 beds 3 baths1,653 sq. ft.
11624 195th Street, Mokena, IL 60448
MLS# 12763481Listed by: 1% LISTS REAL ESTATE SOLUTIONS- New
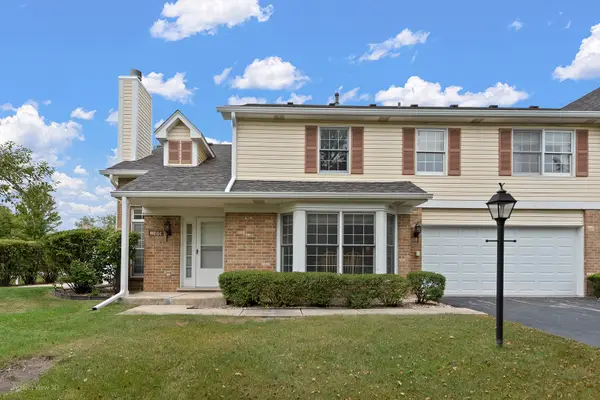 $300,000Active3 beds 2 baths1,752 sq. ft.
9947 Cambridge Drive, Mokena, IL 60448
MLS# 12746184Listed by: RE/MAX 10 - New
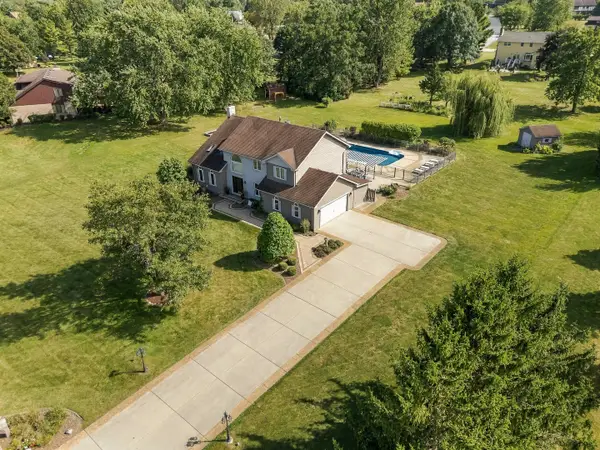 $699,900Active4 beds 4 baths2,968 sq. ft.
11545 Ashbury Court, Mokena, IL 60448
MLS# 12753063Listed by: WIRTZ REAL ESTATE GROUP INC.


Protect your home and budget from life's surprises with an Assurant Home Warranty, backed by a partner that supports you through every step of homeownership. Explore Plans.
©2026 Century 21 Real Estate LLC. All rights reserved. CENTURY 21®, the CENTURY 21 Logo and C21® are service marks owned by Century 21 Real Estate LLC. Century 21 Real Estate LLC fully supports the principles of the Fair Housing Act and the Equal Opportunity Act. Each office is independently owned and operated. Listing information is deemed reliable but not guaranteed accurate.