
12348 Tahoe Lane, Mokena, IL 60448
Local realty services provided by:CENTURY 21 North East
12348 Tahoe Lane,Mokena, IL 60448
$769,000
- 4 Beds
- 4 Baths
- 2,800 sq. ft.
- Single family
- Active
Listed by: george ayling
Office: select a fee re system
MLS#:12791071
Source:MLSNI
Price summary
- Price:$769,000
- Price per sq. ft.:$274.64
- Monthly HOA dues:$27.08
About this home
Custom-built ranch home in the Boulder Ridge subdivision featuring over 2,800 sq. ft. on the 1st floor with an open floor plan. Desirable New Lenox school system. Main Level & Living Spaces, Professionally painted throughout. Family room opening directly into the dining room. Office space accessed via double French doors. Hardwood floors, vaulted ceilings, elegant light fixtures, decorative mirrors, and custom millwork (columns, chair rail, crown molding, and wainscoting). Chef's Gourmet Kitchen awaits you featuring island seating and a separate table area.Quartz countertops, stone backsplash, custom cabinetry, and stainless steel appliances. The Primary Suite with elegant bathroom,offers his-and-her closets. Private spa bath with dual sinks, shower, and jetted Jacuzzi tub. Bathrooms featuring granite countertops. Full Finished Basement features additional 2500sq ft of living area equipped with a fireplace and full bar, 4th bedroom plus a full bath with a large walk-in shower. Moving to the Outdoor & Exterior Features:Custom walk-out Trex deck (25' x 15'). Paver brick patio (22' x 12') featuring a firepit. Large, fenced backyard with professional landscaping and a sprinkler system. Extra-wide paver brick entrance leading off the concrete driveway. 3-car garage with double garage door openers. Finally, additional Upgrades. Weld-Wen windows, Hunter Douglas silhouette shades, custom shutters, and mudroom lockers....
Contact an agent
Home facts
- Year built:2012
- Subdivision & Development:Boulder Ridge
- Listing ID #:12791071
- Updated:October 24, 2026 at 11:28 AM
Rooms and interior
- Bedrooms:4
- Total bathrooms:4
- Full bathrooms:3
- Half bathrooms:1
- Rooms Total:10
- Dining Description:Separate Dining Room
- Bathrooms Description:Double Sinks, Separate Shower, Soaking Tub, Whirlpool
- Kitchen Description:Dishwasher, Disposal, Double Oven, Microwave, Refrigerator, Stainless Steel Appliance(s)
- Basement Description:Finished, Full
- Living area:2,800 sq. ft.
Heating and cooling
- Cooling:Central Air
- Heating:Forced Air, Gas
- Central air:Yes
Structure and exterior
- Roof:Asphalt
- Year built:2012
- Building area:2,800 sq. ft.
- Lot area:0.29 Acres
- Lot Features:Landscaped
- Architectural Style:Ranch
- Foundation Description:Concrete Perimeter
- Levels:1 Story
Utilities
- Water:Lake Michigan
- Sewer:Public Sewer
Finances and disclosures
- Price:$769,000
- Price per sq. ft.:$274.64
- Tax amount:$17,237 (2025)
Features and amenities
- Laundry features:Dryer, Washer
- Amenities:CO Detectors, Ceiling Fan(s), Sprinkler-Lawn, Sump Pump, TV-Cable
Parking
- Total parking spaces:3
- Parking description:Attached Garage, Concrete, Garage
- Garage:Yes
- Garage spaces:3
 Copyright 2026 Midwest Real Estate Data LLC. All rights reserved. The data relating to real estate for sale on this web site comes in part from the Broker Reciprocity Program of the Midwest Real Estate Data LLC. Listing information is deemed reliable but not guaranteed. MLSNI Member Broker: Nate Brown
New listings near 12348 Tahoe Lane
- New
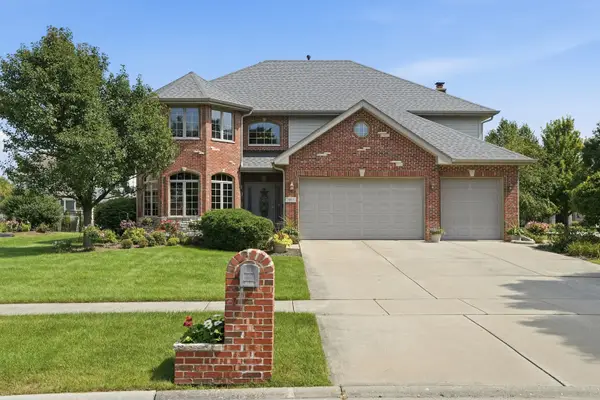 $769,900Active5 beds 4 baths3,650 sq. ft.
20015 Red Oak Drive, Mokena, IL 60448
MLS# 12792763Listed by: ELEVATE - THE REAL ESTATE COMPANY - New
 $395,000Active3 beds 2 baths1,898 sq. ft.
18416 Conlee Drive, Mokena, IL 60448
MLS# 12791180Listed by: RE/MAX CONNECTIONS II - New
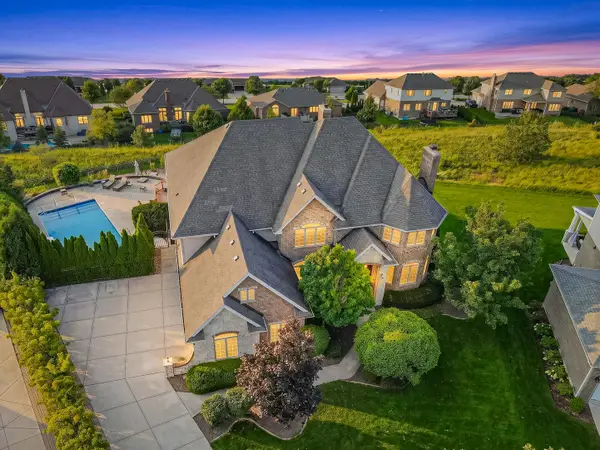 $1,000,000Active6 beds 7 baths7,328 sq. ft.
12408 Lajunta Court, Mokena, IL 60448
MLS# 12792376Listed by: VYLLA HOME - New
 $750,000Active4 beds 4 baths2,550 sq. ft.
21311 Coneflower Drive, Mokena, IL 60448
MLS# 12787864Listed by: COLDWELL BANKER REAL ESTATE GROUP - New
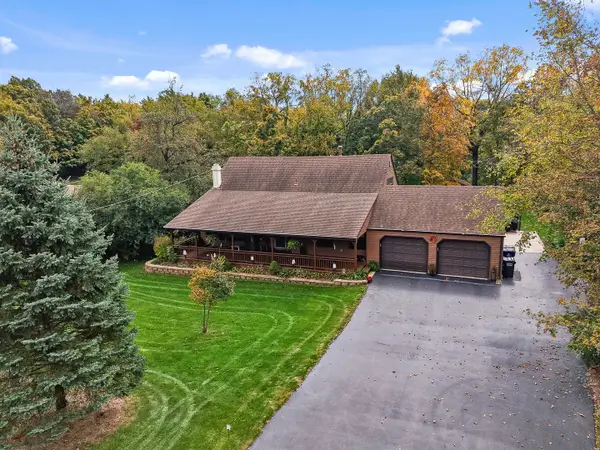 $579,969Active4 beds 3 baths2,876 sq. ft.
11609 Kluth Drive, Mokena, IL 60448
MLS# 12789394Listed by: HOMESMART REALTY GROUP - New
 $499,900Active5 beds 3 baths2,165 sq. ft.
10746 Willow Avenue, Mokena, IL 60448
MLS# 12769282Listed by: LORI BONAREK REALTY - New
 $429,900Active3 beds 3 baths3,000 sq. ft.
11640 197th Street, Mokena, IL 60448
MLS# 12791234Listed by: REALTY ONE GROUP HEARTLAND - New
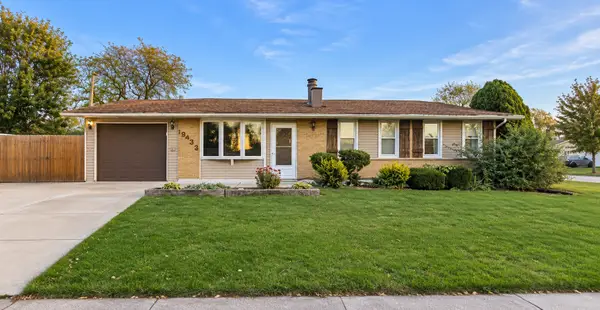 $279,000Active3 beds 2 baths1,120 sq. ft.
19439 Beechnut Drive, Mokena, IL 60448
MLS# 12789645Listed by: REAL BROKER, LLC - New
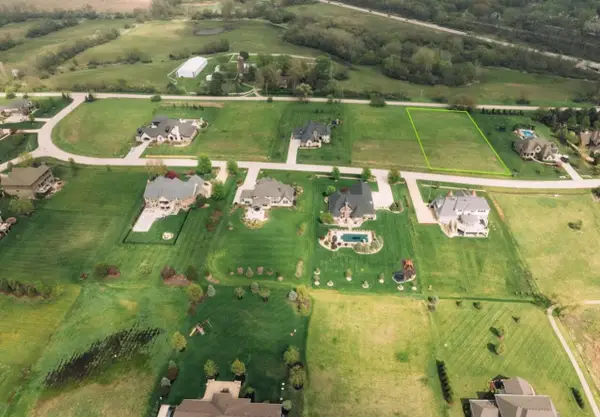 $325,999Active1 Acres
18485 S Pineprairie Dr Drive, Mokena, IL 60448
MLS# 12788871Listed by: BEYCOME BROKERAGE REALTY LLC


Protect your home and budget from life's surprises with an Assurant Home Warranty, backed by a partner that supports you through every step of homeownership. Explore Plans.
©2026 Century 21 Real Estate LLC. All rights reserved. CENTURY 21®, the CENTURY 21 Logo and C21® are service marks owned by Century 21 Real Estate LLC. Century 21 Real Estate LLC fully supports the principles of the Fair Housing Act and the Equal Opportunity Act. Each office is independently owned and operated. Listing information is deemed reliable but not guaranteed accurate.