
19826 Therese Lane, Mokena, IL 60448
Local realty services provided by:CENTURY 21 North East
19826 Therese Lane,Mokena, IL 60448
$449,000
- 3 Beds
- 2 Baths
- - sq. ft.
- Single family
- Sold
Listed by: maryanne schultz
Office: baird & warner
MLS#:12713937
Source:MLSNI
Sorry, we are unable to map this address
Price summary
- Price:$449,000
About this home
Move-in ready and beautifully updated, this sought after Green Meadows split-level home is filled with exceptional features! Step inside to a spacious living room featuring hardwood floors, recessed lighting and electric sheer shades, all flowing seamlessly into the adjoining dining area. The stunning, newly remodeled kitchen is a true showstopper, offering abundant white cabinetry, island, pantry, granite countertops, a premium Bosch appliance package and a Kohler porcelain farmhouse sink. One of the home's most inviting spaces is the sun-filled 4 season room with vaulted ceiling, where walls of windows welcome beautiful western exposure. Whether you're enjoying your morning coffee, relaxing with a good book, or creating the perfect haven for your favorite plants, this room is sure to become a favorite. The upper level features three generously sized bedrooms with hardwood floors and a full bath. The lower level offers a warm and inviting family room with built-in bookshelves and concrete crawl. You'll also find a spacious laundry room in lower level with an exterior entrance and a second full bath for added convenience. Step outside to a freshly painted deck and paver patio overlooking the beautifully landscaped backyard, complete with a brand-new privacy fence-perfect for entertaining, relaxing or enjoying outdoor activities. The oversized 2.5-car garage includes EV charger and addition of attached shed/huge workshop off the back, providing excellent space for hobbies, projects or additional storage. Ideally located, this home offers outstanding walkability to the nearby Hickory Creek Forest Preserve, neighborhood parks, Yunker Park, The Oaks Rec Center, downtown Mokena and the Metra. This is the perfect combination of thoughtful updates, functional living space, and an unbeatable location with excellent schools and park district. Newer roof, HVAC and HWH....
Contact an agent
Home facts
- Year built:1977
- Subdivision & Development:Green Meadows
- Listing ID #:12713937
- Updated:September 10, 2026 at 07:05 AM
Rooms and interior
- Bedrooms:3
- Total bathrooms:2
- Full bathrooms:2
- Rooms Total:8
- Dining Description:Combined With Living Room
- Bathrooms Description:Double Sinks, Soaking Tub
- Kitchen Description:Dishwasher, Microwave, Range, Refrigerator, Stainless Steel Appliance(s)
Heating and cooling
- Cooling:Central Air
- Heating:Forced Air, Natural Gas
- Central air:Yes
Structure and exterior
- Roof:Asphalt
- Year built:1977
- Foundation Description:Concrete Perimeter
- Levels:Split Level
Schools
- High school:Lincoln-Way Central High School
Utilities
- Water:Lake Michigan, Public
- Sewer:Public Sewer
Finances and disclosures
- Price:$449,000
- Tax amount:$6,335 (2024)
Features and amenities
- Laundry features:Dryer, Washer
- Amenities:Ceiling Fan(s), Sump Pump, TV-Cable
Parking
- Total parking spaces:2
- Parking description:Concrete, Detached Garage, Garage
- Garage:Yes
- Garage spaces:2
 Copyright 2026 Midwest Real Estate Data LLC. All rights reserved. The data relating to real estate for sale on this web site comes in part from the Broker Reciprocity Program of the Midwest Real Estate Data LLC. Listing information is deemed reliable but not guaranteed. MLSNI Member Broker: Nate Brown
New listings near 19826 Therese Lane
- New
 $849,000Active5 beds 6 baths5,414 sq. ft.
12635 Chiszar Drive, Mokena, IL 60448
MLS# 12755080Listed by: REDFIN CORPORATION - New
 $85,000Active0.35 Acres
11108 2nd Street, Mokena, IL 60448
MLS# 12755293Listed by: VILLAGE REALTY, INC. - New
 $339,000Active2 beds 2 baths1,724 sq. ft.
19435 Manchester Drive #3B, Mokena, IL 60448
MLS# 12755402Listed by: HOFF, REALTORS - Open Fri, 5 to 7pmNew
 $625,000Active4 beds 3 baths3,538 sq. ft.
11430 Swinford Lane, Mokena, IL 60448
MLS# 12727837Listed by: KELLER WILLIAMS EXPERIENCE - New
 $1,390,000Active5 beds 4 baths4,114 sq. ft.
12707 Berkshire Drive, Mokena, IL 60448
MLS# 12753221Listed by: @PROPERTIES CHRISTIE'S INTERNATIONAL REAL ESTATE - New
 $350,000Active3 beds 2 baths1,800 sq. ft.
9957 N Cambridge Court #D, Mokena, IL 60448
MLS# 12752769Listed by: BEYCOME BROKERAGE REALTY LLC - New
 $465,000Active3 beds 3 baths1,900 sq. ft.
19226 Crescent Drive, Mokena, IL 60448
MLS# 12726964Listed by: COLDWELL BANKER REALTY - New
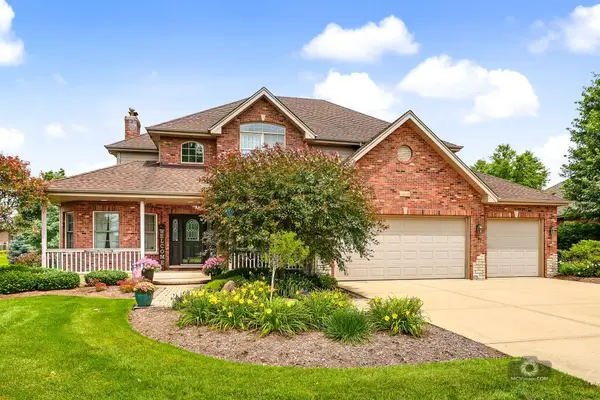 $849,900Active4 beds 3 baths5,025 sq. ft.
11818 Grove Court, Mokena, IL 60448
MLS# 12750075Listed by: COLDWELL BANKER REAL ESTATE GROUP - New
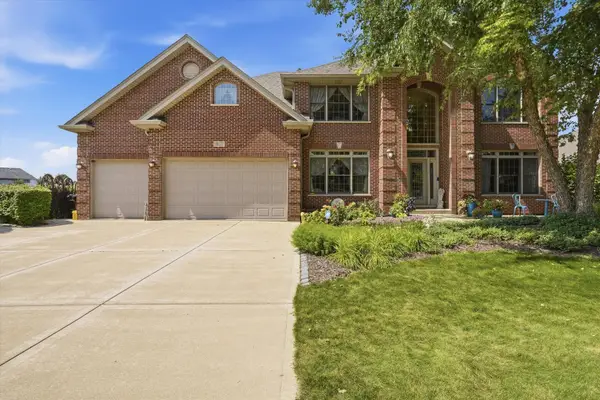 $979,000Active5 beds 6 baths4,269 sq. ft.
19132 Boulder Ridge Court, Mokena, IL 60448
MLS# 12744363Listed by: RE/MAX 10 IN THE PARK - New
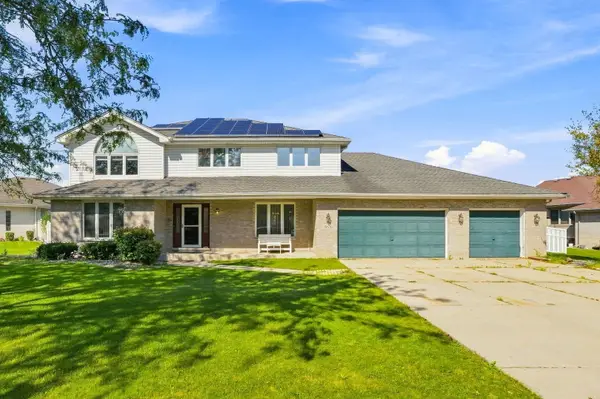 $500,000Active4 beds 3 baths3,558 sq. ft.
19620 Kevin Lane, Mokena, IL 60448
MLS# 12741878Listed by: COLDWELL BANKER REALTY


Protect your home and budget from life's surprises with an Assurant Home Warranty, backed by a partner that supports you through every step of homeownership. Explore Plans.
©2026 Century 21 Real Estate LLC. All rights reserved. CENTURY 21®, the CENTURY 21 Logo and C21® are service marks owned by Century 21 Real Estate LLC. Century 21 Real Estate LLC fully supports the principles of the Fair Housing Act and the Equal Opportunity Act. Each office is independently owned and operated. Listing information is deemed reliable but not guaranteed accurate.