
1187 27th Street, Moline, IL 61265
Local realty services provided by:CENTURY 21 All Pro Real Estate
1187 27th Street,Moline, IL 61265
$269,000
- 5 Beds
- 3 Baths
- 3,087 sq. ft.
- Single family
- Active
Upcoming open houses
- Sat, Aug 0810:00 am - 11:30 am
Listed by: colleen berg
Office: berg properties
MLS#:12724804
Source:MLSNI
Price summary
- Price:$269,000
- Price per sq. ft.:$87.14
About this home
Spacious, well-maintained brick ranch offering 5 bedrooms, 2.5 bathrooms, and over 3,000 square feet of finished living space! The main level features beautiful hardwood floors, solid wood doors, large windows that fill the home with natural light, and plenty of space for everyday living and entertaining. The updated kitchen includes durable Hi-Mac solid-surface countertops and a unique tray ceiling with motion-sensor lighting. Three bedrooms and a full bath are located on the main floor, with two bedrooms connected to the bright four-season room. Upstairs offers two additional bedrooms, a full bath, a spacious family room, and a walk-in cedar closet. The finished walk-out basement provides flexible space for a recreation room, home office, hobbies, or additional entertaining, along with an incredible amount of storage. Step outside to enjoy your own private backyard retreat featuring a large multi-level deck (27' 17' and 16' 8') overlooking a 24-foot above-ground pool with a brand-new liner (June 2026). A privacy fence, mature trees, and the wraparound driveway create a surprisingly secluded setting while still being conveniently located in town. Additional highlights include an attached garage and a home that has been lovingly maintained throughout....
Contact an agent
Home facts
- Year built:1930
- Listing ID #:12724804
- Updated:August 08, 2026 at 12:18 PM
Rooms and interior
- Bedrooms:5
- Total bathrooms:3
- Full bathrooms:2
- Half bathrooms:1
- Rooms Total:9
- Dining Description:Separate Dining Room
- Bathrooms Description:Bidet, Full Body Spray Shower
- Kitchen Description:Dishwasher, Disposal, Microwave, Range, Refrigerator, Stainless Steel Appliance(s)
- Basement Description:Partial, Partially Finished
- Living area:3,087 sq. ft.
Heating and cooling
- Cooling:Central Air
- Heating:Natural Gas
- Central air:Yes
Structure and exterior
- Roof:Asphalt
- Year built:1930
- Building area:3,087 sq. ft.
- Foundation Description:Block
- Levels:3 Story
Schools
- High school:Moline High School
- Middle school:Washington Junior High School
- Elementary school:Logan Elementary
Utilities
- Water:Public
- Sewer:Public Sewer
Finances and disclosures
- Price:$269,000
- Price per sq. ft.:$87.14
- Tax amount:$5,701 (2024)
Features and amenities
- Laundry features:Dryer, Washer
Parking
- Total parking spaces:6
- Parking description:Asphalt, Attached Garage, Garage
- Garage:Yes
- Garage spaces:1
 Copyright 2026 Midwest Real Estate Data LLC. All rights reserved. The data relating to real estate for sale on this web site comes in part from the Broker Reciprocity Program of the Midwest Real Estate Data LLC. Listing information is deemed reliable but not guaranteed. MLSNI Member Broker: Lisa McKinney
New listings near 1187 27th Street
- New
 $384,900Active3 beds 3 baths1,845 sq. ft.
2601 12th Street, Moline, IL 61265
MLS# 12727291Listed by: EPIQUE REALTY - New
 $115,000Active5 beds 1 baths2,160 sq. ft.
1623 40th Avenue, Moline, IL 61265
MLS# 12726766Listed by: RE/MAX COUNTRY CROSSROADS - New
 $189,900Active3 beds 1 baths1,416 sq. ft.
2012 15th Street A, Moline, IL 61265
MLS# 12722503Listed by: RUHL&RUHL REALTORS MOLINE - New
 $185,000Active3 beds 1 baths1,163 sq. ft.
5419 6th Avenue, Moline, IL 61265
MLS# 12722433Listed by: RUHL&RUHL REALTORS MOLINE - Open Sun, 2:30 to 3:30pmNew
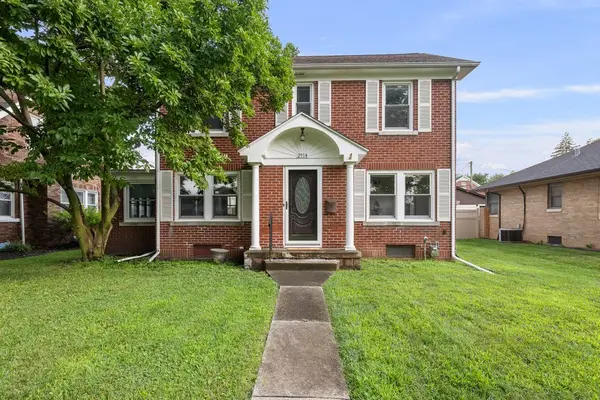 $229,900Active3 beds 1 baths1,474 sq. ft.
2914 25th Avenue, Moline, IL 61265
MLS# 12726364Listed by: RAINMAKER COLLECTIVE - REAL BROKER, LLC - Open Sat, 11am to 12:30pmNew
 $159,900Active3 beds 1 baths1,166 sq. ft.
1716 28th Avenue, Moline, IL 61265
MLS# 12702658Listed by: RAINMAKER COLLECTIVE - REAL BROKER, LLC - New
 $259,500Active3 beds 3 baths1,776 sq. ft.
1831 45th Street, Moline, IL 61265
MLS# 12719216Listed by: RE/MAX CONCEPTS MOLINE - New
 $225,000Active2 beds 1 baths1,681 sq. ft.
3403 S Shore Drive, Moline, IL 61265
MLS# 12724178Listed by: RE/MAX CONCEPTS BETTENDORF - New
 $350,000Active3 beds 3 baths3,126 sq. ft.
1000 27th Avenue, Moline, IL 61265
MLS# 12721183Listed by: RE/MAX CONCEPTS BETTENDORF


Protect your home and budget from life's surprises with an Assurant Home Warranty, backed by a partner that supports you through every step of homeownership. Explore Plans.
©2026 Century 21 Real Estate LLC. All rights reserved. CENTURY 21®, the CENTURY 21 Logo and C21® are service marks owned by Century 21 Real Estate LLC. Century 21 Real Estate LLC fully supports the principles of the Fair Housing Act and the Equal Opportunity Act. Each office is independently owned and operated. Listing information is deemed reliable but not guaranteed accurate.