
1412 29th Street, Moline, IL 61265
Local realty services provided by:CENTURY 21 New Heritage
1412 29th Street,Moline, IL 61265
$259,900
- 4 Beds
- 3 Baths
- 2,960 sq. ft.
- Single family
- Active
Upcoming open houses
- Sat, Aug 2201:00 am - 03:00 pm
Listed by: grant mccaulley
Office: exp realty
MLS#:12714661
Source:MLSNI
Price summary
- Price:$259,900
- Price per sq. ft.:$87.8
About this home
This beautiful ALL BRICK, Craftsman-style home in Forest Hill offers ample size and updates! Enjoy gorgeous curb appeal and landscaping while residing in one of Moline's most desirable neighborhoods. Close to the I-74 corridor, schools, and shopping, this location is a major plus. The home has many recent updates, including a complete upstairs makeover transitioning from notting pine to a plush primary suite with a HUGE closet and make-up/prep area, 2025. This home is bursting with charm, charater and functionality. Arched walkways, wood-burning fireplace, original woodwork, reconditioned hardwood floors on the main level, and huge room sizes!!! 4 bedrooms and potentially a 5th non-conforming, 2-car garage, 2.5 bath, partially finished basement with amazing workout/hobby area, comfy front porch, and backyard patio; great for entertaining and relaxing. UPDATES!!! exterior paint 25, HVAC 19, LVP kitchen 25, tankless water heater 22, all appliances stay and are under 4 years old. MATURE TREES GALORE!!!! Recently trimmed for the new owner. Next door is an empty lot, adding to the ambiance of the outdoor space!! Seller is licensed REALTOR in Illinois and Iowa...
Contact an agent
Home facts
- Year built:1935
- Listing ID #:12714661
- Updated:August 21, 2026 at 01:28 PM
Rooms and interior
- Bedrooms:4
- Total bathrooms:3
- Full bathrooms:2
- Half bathrooms:1
- Rooms Total:11
- Dining Description:Separate Dining Room
- Kitchen Description:Dishwasher, Microwave, Range, Refrigerator
- Basement Description:Full, Partially Finished
- Living area:2,960 sq. ft.
Heating and cooling
- Cooling:Central Air
- Heating:Natural Gas
- Central air:Yes
Structure and exterior
- Roof:Asphalt
- Year built:1935
- Building area:2,960 sq. ft.
- Lot area:0.2 Acres
- Lot Features:Mature Trees
- Foundation Description:Block
- Levels:2 Story
Schools
- High school:Moline High School
- Middle school:Woodrow Wilson Middle School
- Elementary school:Logan Elementary
Utilities
- Water:Public
- Sewer:Public Sewer
Finances and disclosures
- Price:$259,900
- Price per sq. ft.:$87.8
- Tax amount:$5,528 (2025)
Features and amenities
- Laundry features:Dryer, Washer
Parking
- Total parking spaces:2
- Parking description:Detached Garage, Garage
- Garage:Yes
- Garage spaces:2
 Copyright 2026 Midwest Real Estate Data LLC. All rights reserved. The data relating to real estate for sale on this web site comes in part from the Broker Reciprocity Program of the Midwest Real Estate Data LLC. Listing information is deemed reliable but not guaranteed. MLSNI Member Broker: Lisa Rossow
New listings near 1412 29th Street
- New
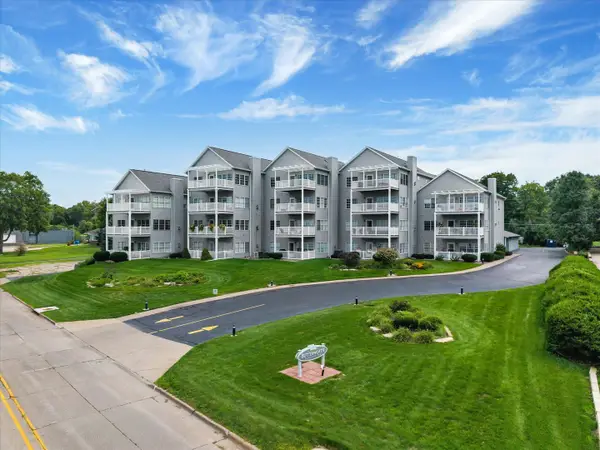 $399,900Active3 beds 2 baths2,496 sq. ft.
4412 River Drive #402, Moline, IL 61265
MLS# 12736765Listed by: RE/MAX CONCEPTS BETTENDORF - New
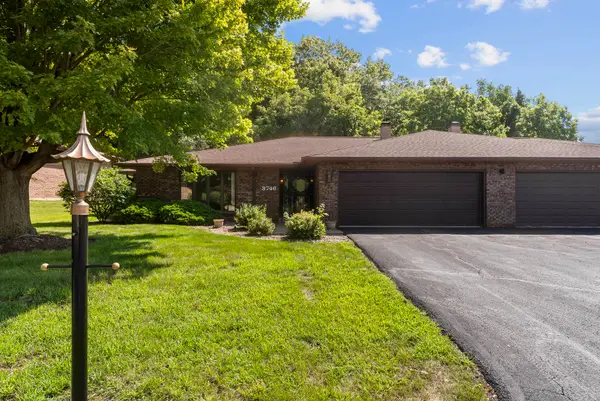 $229,900Active2 beds 2 baths1,894 sq. ft.
3746 53rd Street #1, Moline, IL 61265
MLS# 12724398Listed by: MEL FOSTER CO. DAVENPORT - New
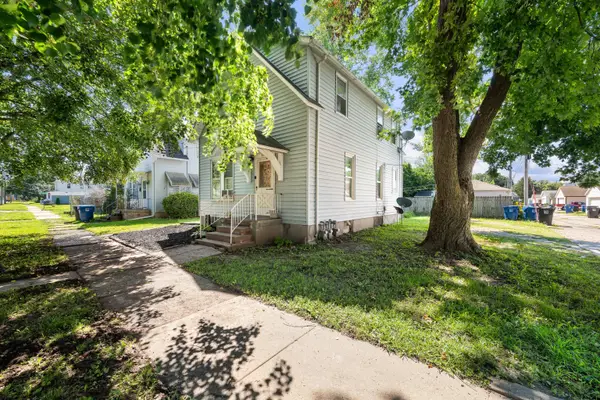 $119,900Active-- beds 2 baths
1118 14th Avenue, Moline, IL 61265
MLS# 12728591Listed by: NEXTHOME QC REALTY - New
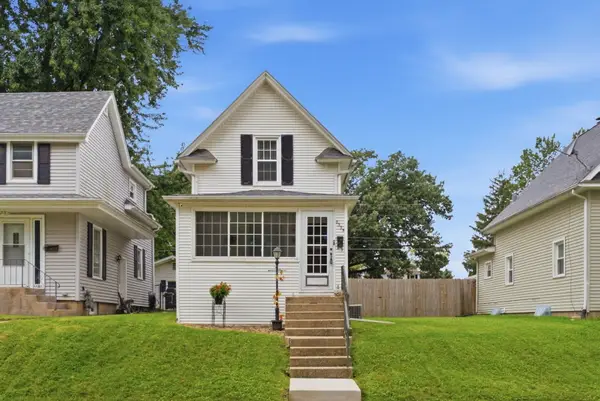 $119,500Active2 beds 1 baths672 sq. ft.
2335 33rd Street, Moline, IL 61265
MLS# 12737294Listed by: NEXTHOME QC REALTY 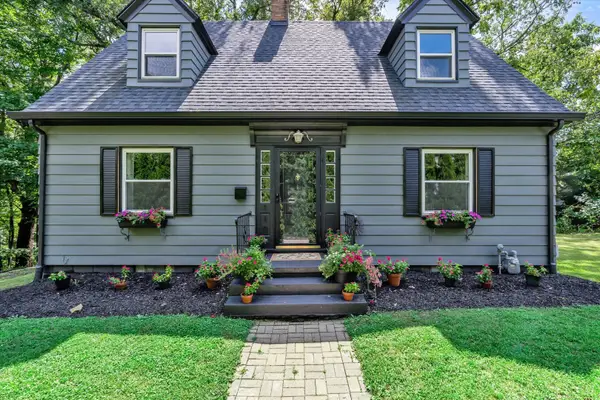 $180,000Pending2 beds 2 baths1,482 sq. ft.
110 14th Avenue, Moline, IL 61265
MLS# 12734878Listed by: KW 1ADVANTAGE $124,900Pending3 beds 1 baths936 sq. ft.
3803 11th Avenue, Moline, IL 61265
MLS# 12734681Listed by: RE/MAX CONCEPTS BETTENDORF- New
 $209,900Active4 beds 2 baths1,113 sq. ft.
2505 23rd Avenue B Avenue, Moline, IL 61265
MLS# 12734748Listed by: RUHL&RUHL REALTORS MOLINE  $459,900Pending4 beds 4 baths2,417 sq. ft.
3508 12th Street Court, Moline, IL 61265
MLS# 12732035Listed by: RUHL&RUHL REALTORS MOLINE- New
 $84,900Active3 beds 1 baths1,150 sq. ft.
3804 15th Street C, Moline, IL 61265
MLS# 12733745Listed by: GATES AND GABLES REALTY - New
 $325,000Active4 beds 3 baths3,189 sq. ft.
3105 11th Avenue, Moline, IL 61265
MLS# 12735677Listed by: QC RESERVE - REAL BROKER, LLC


Protect your home and budget from life's surprises with an Assurant Home Warranty, backed by a partner that supports you through every step of homeownership. Explore Plans.
©2026 Century 21 Real Estate LLC. All rights reserved. CENTURY 21®, the CENTURY 21 Logo and C21® are service marks owned by Century 21 Real Estate LLC. Century 21 Real Estate LLC fully supports the principles of the Fair Housing Act and the Equal Opportunity Act. Each office is independently owned and operated. Listing information is deemed reliable but not guaranteed accurate.