
2311 12th Street, Moline, IL 61265
Local realty services provided by:CENTURY 21 New Beginnings
2311 12th Street,Moline, IL 61265
$275,000
- 3 Beds
- 3 Baths
- 3,207 sq. ft.
- Single family
- Active
Upcoming open houses
- Sun, Sep 2701:00 pm - 02:30 pm
Listed by: nancy nolan
Office: ruhl&ruhl realtors davenport
MLS#:12736039
Source:MLSNI
Price summary
- Price:$275,000
- Price per sq. ft.:$85.75
About this home
An impressive brick Colonial Revival 2-3BR/3BA home located on a Tree lined street in Glen Oaks subdivision. The front entrance opens to a heated vestibule that leads to the grand foyer, a wide oak staircase to the 2nd level, a grand living room, formal dining, featuring beautiful original woodwork, built-ins and high ceilings. Sunrooms on main and 2nd levels. The converted attic (3rd 1/2 level) provides a flex space includes full bathroom and additional storage areas provides unlimited opportunities for guest visits, art studio, office & more. Oversized (25x22) attached 2 car garage. Updates include: Garage siding, replacement windows, roof '18, (house/garage excluding the flat roof above the family room). A/C '21. Note: 2nd Level Bathroom expanded with a former bedroom. Sellers did not use FP, as-is. For a complete list of updates see home book. Original hardwood under LR carpet. Walk-able to John Deere Jr. High, Whiteys, Wharton Field House & restaurants.
Contact an agent
Home facts
- Year built:1922
- Subdivision & Development:Glen Oaks
- Listing ID #:12736039
- Updated:September 23, 2026 at 01:57 PM
Rooms and interior
- Bedrooms:3
- Total bathrooms:3
- Full bathrooms:3
- Rooms Total:10
- Dining Description:Separate Dining Room
- Bathrooms Description:Separate Shower
- Kitchen Description:Dishwasher, Microwave, Range, Refrigerator
- Basement Description:Full, Partially Finished
- Living area:3,207 sq. ft.
Heating and cooling
- Cooling:Central Air, Window Unit(s)
- Heating:Forced Air, Natural Gas, Radiator(s), Sep Heating Systems - 2+, Steam
- Central air:Yes
Structure and exterior
- Roof:Asphalt, Rubber
- Year built:1922
- Building area:3,207 sq. ft.
- Lot area:0.23 Acres
- Lot Features:Corner Lot, Irregular Lot
- Architectural Style:Colonial
- Foundation Description:Block, Brick/Mortar
Schools
- High school:Moline High School
- Middle school:John Deere Middle School
- Elementary school:Hamilton Elementary
Utilities
- Water:Public
- Sewer:Public Sewer
Finances and disclosures
- Price:$275,000
- Price per sq. ft.:$85.75
- Tax amount:$7,667 (2025)
Parking
- Total parking spaces:2
- Parking description:Attached Garage, Concrete, Garage
- Garage:Yes
- Garage spaces:2
 Copyright 2026 Midwest Real Estate Data LLC. All rights reserved. The data relating to real estate for sale on this web site comes in part from the Broker Reciprocity Program of the Midwest Real Estate Data LLC. Listing information is deemed reliable but not guaranteed. MLSNI Member Broker: Vivian Galarza
New listings near 2311 12th Street
- New
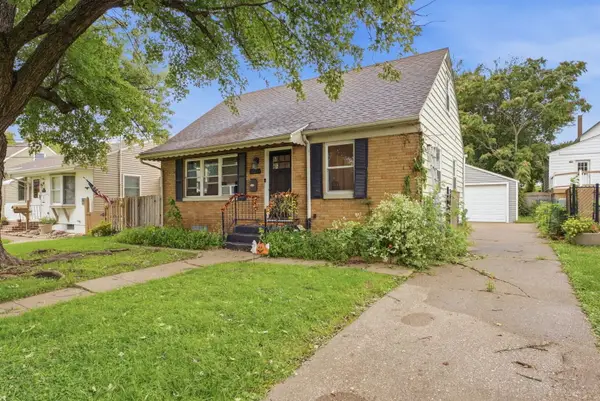 $128,500Active3 beds 1 baths1,137 sq. ft.
1727 13th Avenue, Moline, IL 61265
MLS# 12767063Listed by: ALL CITY REALTY - New
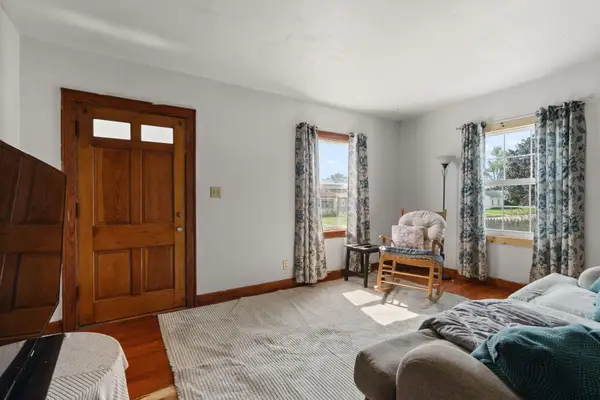 $137,500Active3 beds 1 baths1,064 sq. ft.
2629 39th Avenue, Moline, IL 61265
MLS# 12762857Listed by: RAINMAKER COLLECTIVE - REAL BROKER, LLC - New
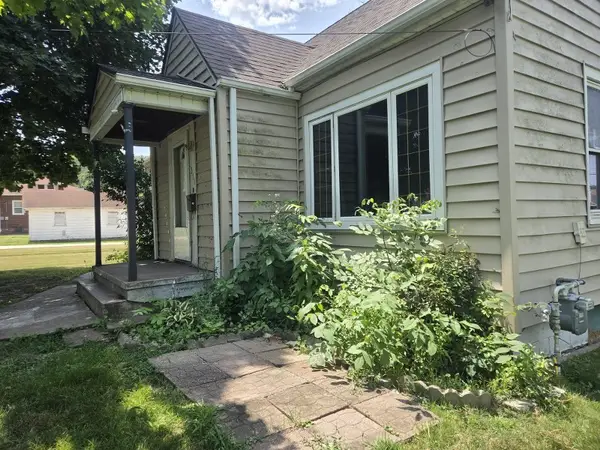 $49,000Active2 beds 2 baths1,319 sq. ft.
311 54th Street, Moline, IL 61265
MLS# 12568793Listed by: RUHL&RUHL REALTORS MOLINE - New
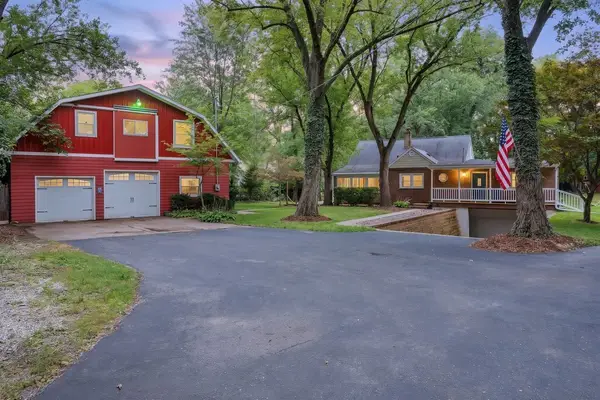 $313,000Active4 beds 2 baths2,005 sq. ft.
2831 44th Street, Moline, IL 61265
MLS# 12759656Listed by: RUHL&RUHL REALTORS MOLINE - New
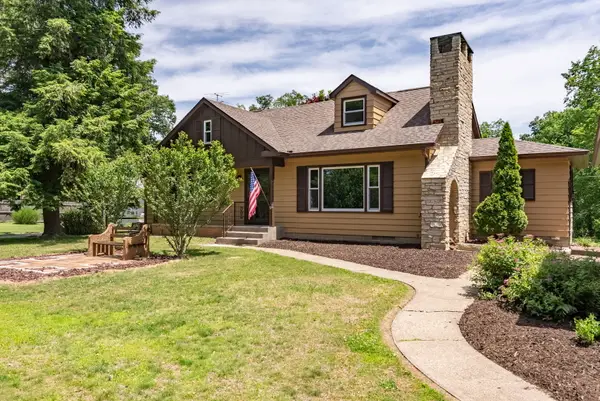 $360,000Active5 beds 3 baths3,162 sq. ft.
1220 54 Street Court, Moline, IL 61265
MLS# 12765119Listed by: RUHL&RUHL REALTORS MOLINE - New
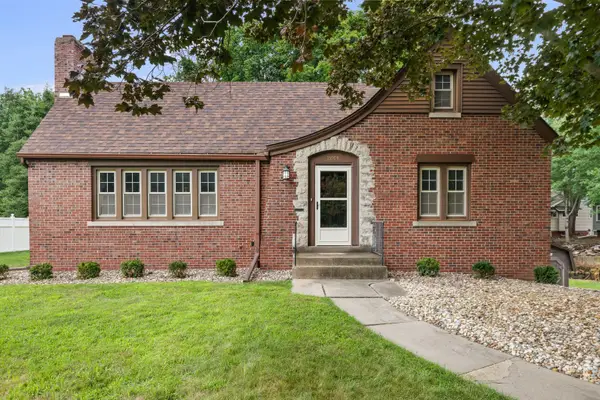 $289,900Active3 beds 3 baths2,240 sq. ft.
2601 12th Street, Moline, IL 61265
MLS# 12764936Listed by: EPIQUE REALTY - New
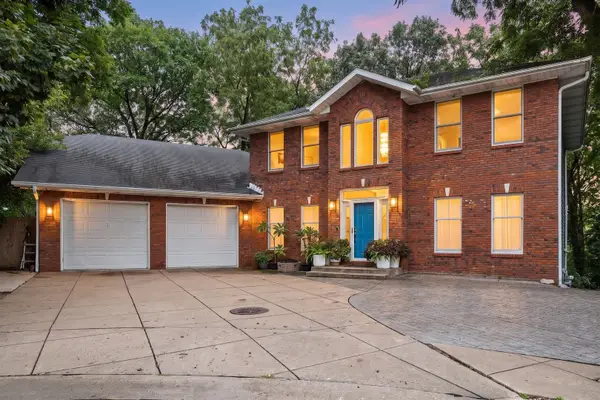 $440,000Active4 beds 5 baths3,627 sq. ft.
3730 77th Street Court, Moline, IL 61265
MLS# 12760613Listed by: EXIT REALTY FIRESIDE 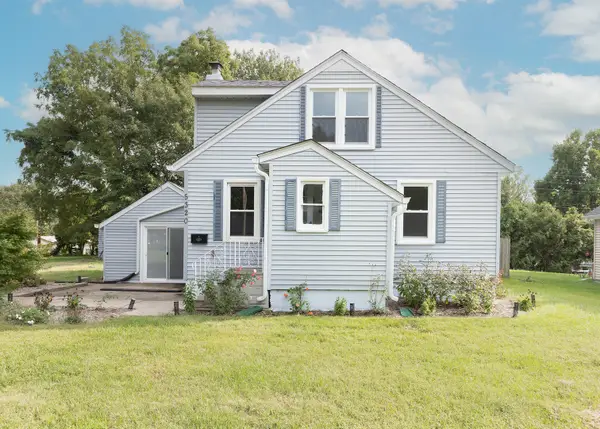 $145,000Pending2 beds 1 baths1,084 sq. ft.
5320 33rd Avenue, Moline, IL 61265
MLS# 12746547Listed by: RUHL&RUHL REALTORS MOLINE- New
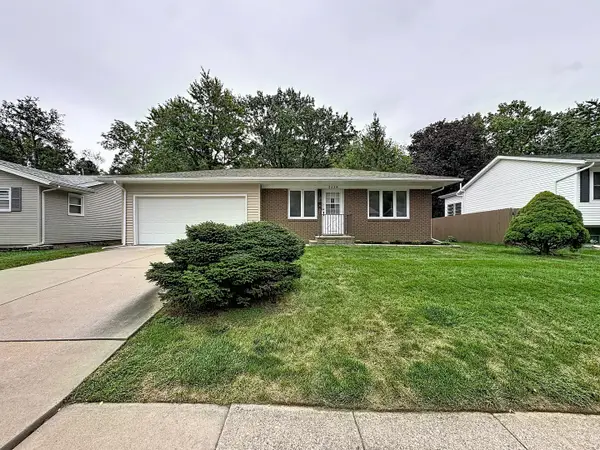 $244,900Active3 beds 2 baths2,094 sq. ft.
2438 3rd Street, Moline, IL 61265
MLS# 12762836Listed by: RE/MAX CONCEPTS BETTENDORF


Protect your home and budget from life's surprises with an Assurant Home Warranty, backed by a partner that supports you through every step of homeownership. Explore Plans.
©2026 Century 21 Real Estate LLC. All rights reserved. CENTURY 21®, the CENTURY 21 Logo and C21® are service marks owned by Century 21 Real Estate LLC. Century 21 Real Estate LLC fully supports the principles of the Fair Housing Act and the Equal Opportunity Act. Each office is independently owned and operated. Listing information is deemed reliable but not guaranteed accurate.