
2510 7th Street, Moline, IL 61265
Local realty services provided by:CENTURY 21 Broughton Team
Listed by: niki greenwood
Office: epique realty
MLS#:12678459
Source:MLSNI
Price summary
- Price:$275,000
- Price per sq. ft.:$238.3
About this home
SO MUCH MORE SPACE THAN IT LOOKS! This beautifully updated ranch offers an impressive 5 bedrooms, 2 full baths, and a total of 3-car garage space. The main level features 3 large bedrooms, a full bath, and a newly updated kitchen complete with new appliances, fresh paint, and luxury vinyl flooring throughout. The spacious lower level adds even more living space with a walkout basement featuring 2 additional bedrooms, a large family room with a cozy wood-burning fireplace and wet bar, a second full bath, and convenient laundry facilities. The attached 1-car garage provides easy access to the lower level, while outside you'll find a large deck perfect for relaxing or entertaining, plus a detached 2-car garage offering plenty of additional parking, storage, or workshop space. Driveway parking is available both in the front and rear of the property. Numerous updates throughout include fresh paint, new luxury vinyl flooring, an updated kitchen and appliances, electrical updates, and so much more. With generous room sizes, flexible living spaces, abundant garage space, and a walkout lower level, this home truly offers far more than meets the eye! Come see all this spacious and beautifully refreshed ranch has to offer....
Contact an agent
Home facts
- Year built:1955
- Listing ID #:12678459
- Updated:August 24, 2026 at 07:17 PM
Rooms and interior
- Bedrooms:5
- Total bathrooms:2
- Full bathrooms:2
- Rooms Total:9
- Dining Description:Combined With Living Room
- Kitchen Description:Dishwasher, Microwave, Range, Refrigerator
- Basement Description:Full, Partially Finished
- Living area:1,154 sq. ft.
Heating and cooling
- Cooling:Central Air
- Heating:Natural Gas
- Central air:Yes
Structure and exterior
- Roof:Asphalt
- Year built:1955
- Building area:1,154 sq. ft.
- Lot area:0.49 Acres
- Lot Features:Corner Lot
- Architectural Style:Ranch
- Foundation Description:Concrete Perimeter
- Levels:1 Story
Utilities
- Water:Public
- Sewer:Public Sewer
Finances and disclosures
- Price:$275,000
- Price per sq. ft.:$238.3
- Tax amount:$4,718 (2024)
Features and amenities
- Amenities:Ceiling Fan(s)
Parking
- Total parking spaces:3
- Parking description:Attached Garage, Detached Garage, Garage
- Garage:Yes
- Garage spaces:3
 Copyright 2026 Midwest Real Estate Data LLC. All rights reserved. The data relating to real estate for sale on this web site comes in part from the Broker Reciprocity Program of the Midwest Real Estate Data LLC. Listing information is deemed reliable but not guaranteed. MLSNI Member Broker: Barbara K. Broughton
New listings near 2510 7th Street
- New
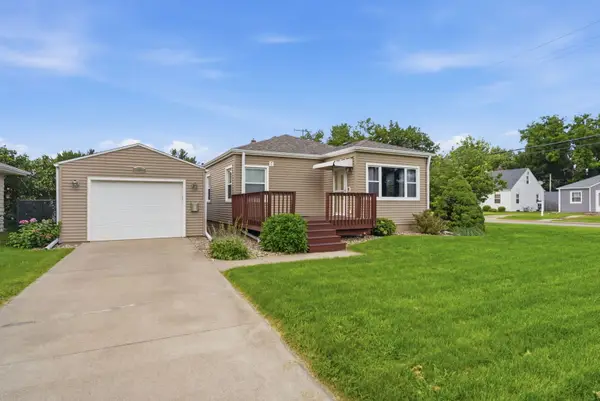 $185,000Active3 beds 1 baths1,220 sq. ft.
5231 11th Avenue B, Moline, IL 61265
MLS# 12738458Listed by: RUHL&RUHL REALTORS DAVENPORT - New
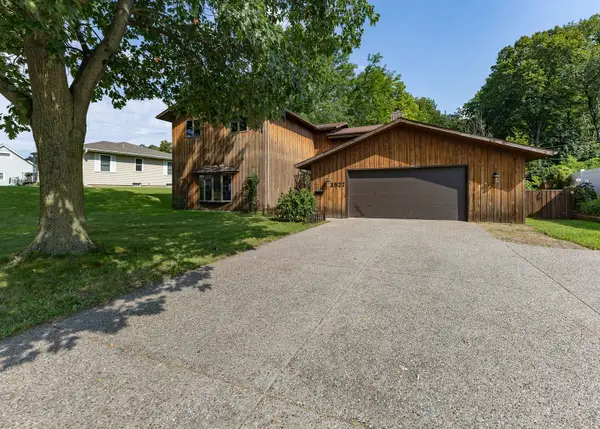 $250,000Active4 beds 3 baths1,954 sq. ft.
3527 12th Avenue, Moline, IL 61265
MLS# 12740821Listed by: MEL FOSTER CO. DAVENPORT - New
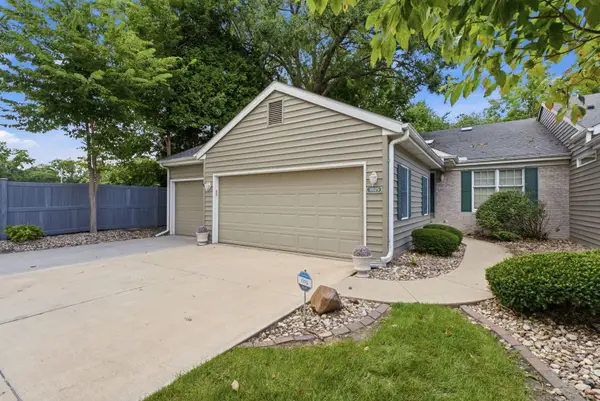 $349,900Active3 beds 3 baths1,824 sq. ft.
4025 36th Ave Ct Avenue, Moline, IL 61265
MLS# 12740478Listed by: NEXTHOME QC REALTY - New
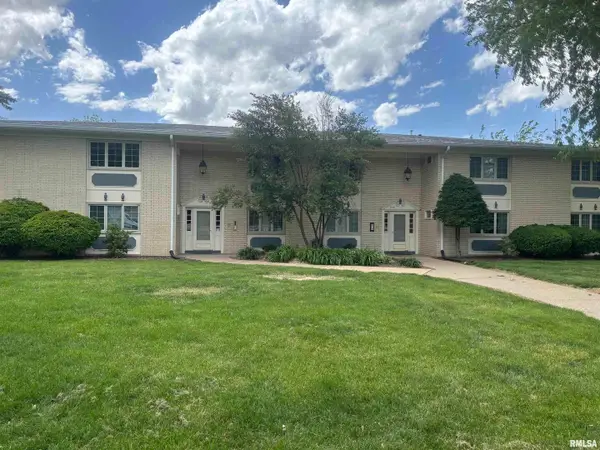 $115,000Active3 beds 2 baths1,450 sq. ft.
920 17th Street #28, Moline, IL 61265
MLS# 12739117Listed by: NEXTHOME QC REALTY 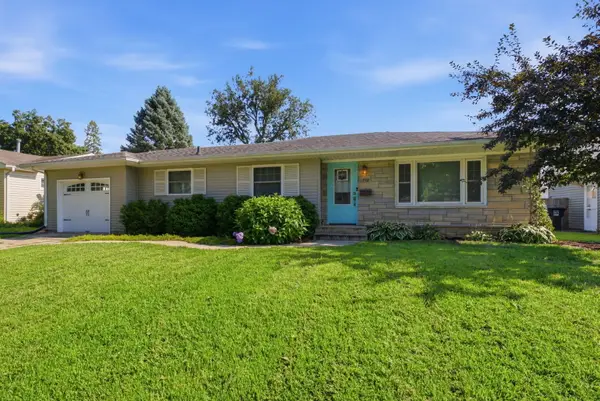 $174,900Pending3 beds 2 baths1,080 sq. ft.
712 22nd Avenue, Moline, IL 61265
MLS# 12738196Listed by: RE/MAX CONCEPTS BETTENDORF- New
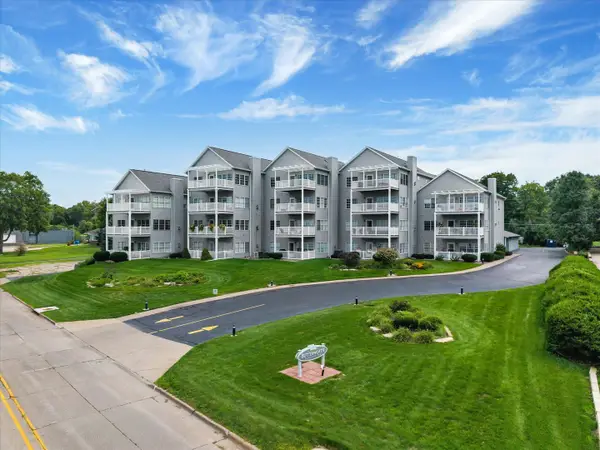 $399,900Active3 beds 2 baths2,496 sq. ft.
4412 River Drive #402, Moline, IL 61265
MLS# 12736765Listed by: RE/MAX CONCEPTS BETTENDORF - New
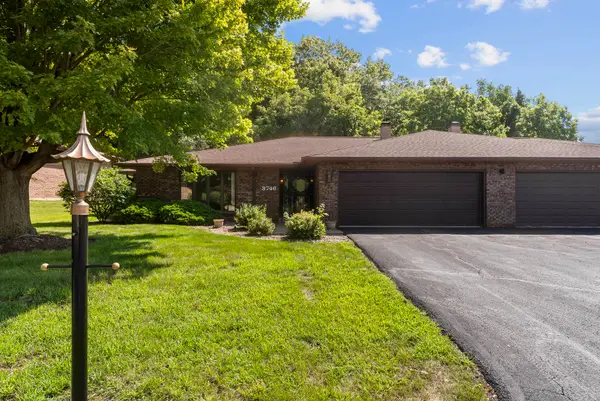 $229,900Active2 beds 2 baths1,894 sq. ft.
3746 53rd Street #1, Moline, IL 61265
MLS# 12724398Listed by: MEL FOSTER CO. DAVENPORT - New
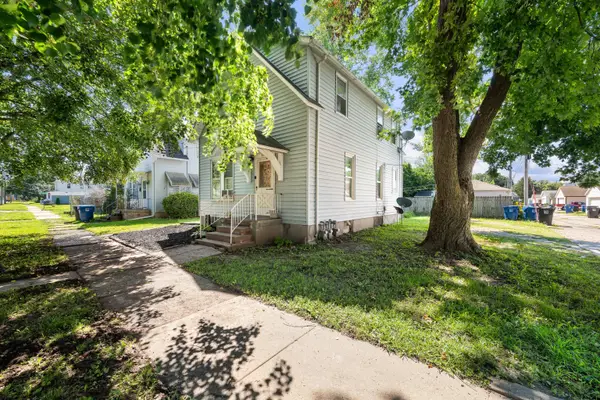 $119,900Active-- beds 2 baths
1118 14th Avenue, Moline, IL 61265
MLS# 12728591Listed by: NEXTHOME QC REALTY - New
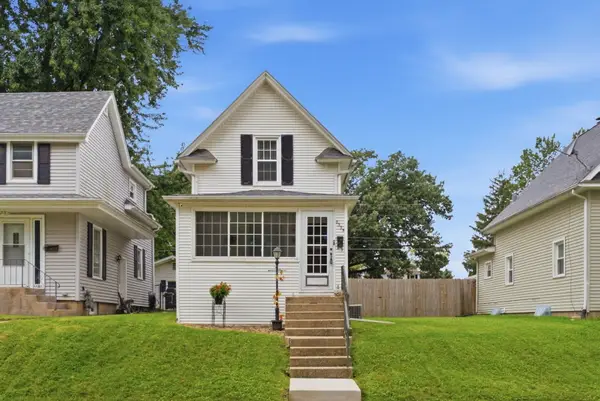 $119,500Active2 beds 1 baths672 sq. ft.
2335 33rd Street, Moline, IL 61265
MLS# 12737294Listed by: NEXTHOME QC REALTY 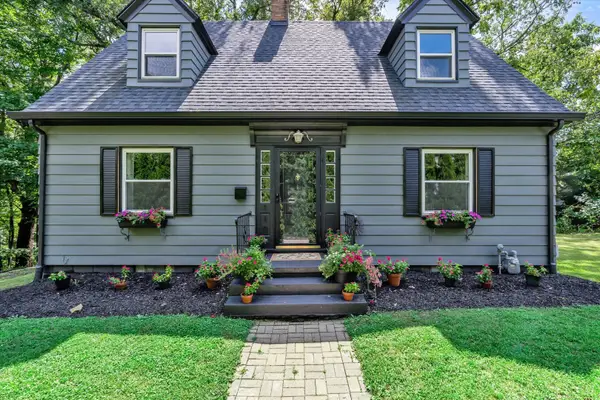 $180,000Pending2 beds 2 baths1,482 sq. ft.
110 14th Avenue, Moline, IL 61265
MLS# 12734878Listed by: KW 1ADVANTAGE


Protect your home and budget from life's surprises with an Assurant Home Warranty, backed by a partner that supports you through every step of homeownership. Explore Plans.
©2026 Century 21 Real Estate LLC. All rights reserved. CENTURY 21®, the CENTURY 21 Logo and C21® are service marks owned by Century 21 Real Estate LLC. Century 21 Real Estate LLC fully supports the principles of the Fair Housing Act and the Equal Opportunity Act. Each office is independently owned and operated. Listing information is deemed reliable but not guaranteed accurate.