
2602 43rd Street, Moline, IL 61265
Local realty services provided by:CENTURY 21 New Beginnings
2602 43rd Street,Moline, IL 61265
$303,000
- 3 Beds
- 2 Baths
- 1,160 sq. ft.
- Single family
- Active
Listed by: mike tanner
Office: ruhl&ruhl realtors bettendorf
MLS#:12758518
Source:MLSNI
Price summary
- Price:$303,000
- Price per sq. ft.:$261.21
About this home
Set back on a expansive double lot, this beautifully updated 3-bedroom ranch offers bright, sunlit living spaces and incredible workshop potential. The main floor boasts a custom kitchen with granite countertops, an updated bath with a spacious walk-in shower, and a light-filled sunroom. The finished basement adds a 3rd bedroom alongside a laundry room with an extra toilet room and shower stall. Plus a whole house generator! Exceptional setup for vehicle, tool, or equipment storage: -Attached 2-car garage just off the sunroom. -Detached 3-car shop: heated, 220V outlet, and plumbed for compressed air. -Additional 2-car detached garage at the rear of the lot. -Designated trailer parking pad between garages & a large potting shed off the driveway. Schedule your showing today and make this unique home yours!
Contact an agent
Home facts
- Year built:1967
- Listing ID #:12758518
- Updated:September 15, 2026 at 04:36 PM
Rooms and interior
- Bedrooms:3
- Total bathrooms:2
- Full bathrooms:2
- Rooms Total:7
- Dining Description:Separate Dining Room
- Kitchen Description:Dishwasher, Microwave, Range, Refrigerator
- Basement Description:Full, Partially Finished
- Living area:1,160 sq. ft.
Heating and cooling
- Cooling:Central Air
- Heating:Natural Gas
- Central air:Yes
Structure and exterior
- Roof:Asphalt
- Year built:1967
- Building area:1,160 sq. ft.
- Lot area:0.72 Acres
- Lot Features:Corner Lot
- Foundation Description:Concrete Perimeter
- Levels:1 Story
Schools
- High school:Moline High School
- Middle school:Woodrow Wilson Middle School
- Elementary school:Jane Addams Elementary
Utilities
- Water:Public
- Sewer:Public Sewer
Finances and disclosures
- Price:$303,000
- Price per sq. ft.:$261.21
Parking
- Total parking spaces:7
- Parking description:Attached Garage, Concrete, Detached Garage, Garage
- Garage:Yes
- Garage spaces:7
 Copyright 2026 Midwest Real Estate Data LLC. All rights reserved. The data relating to real estate for sale on this web site comes in part from the Broker Reciprocity Program of the Midwest Real Estate Data LLC. Listing information is deemed reliable but not guaranteed. MLSNI Member Broker: Vivian Galarza
New listings near 2602 43rd Street
- Open Sat, 11am to 12pmNew
 $169,999Active4 beds 3 baths1,560 sq. ft.
4922 36th Street, Moline, IL 61265
MLS# 12759196Listed by: CURRENTS AND KEYS REALTY - New
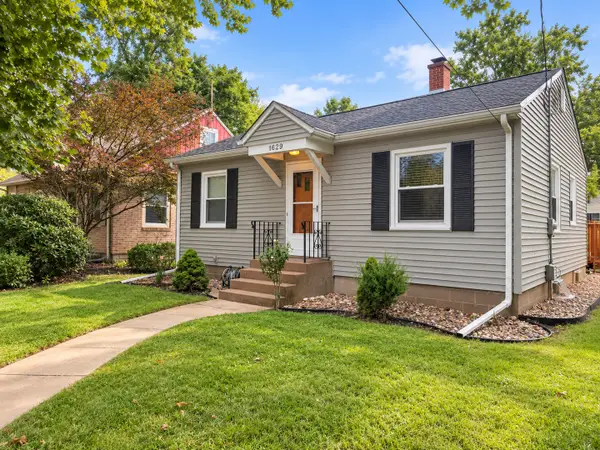 $145,000Active2 beds 1 baths783 sq. ft.
1629 34th Street, Moline, IL 61265
MLS# 12758908Listed by: RUHL&RUHL REALTORS MOLINE - New
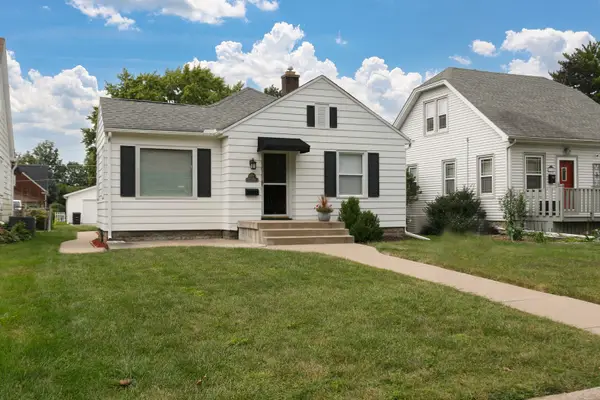 $209,000Active3 beds 2 baths2,055 sq. ft.
2349 30th Street, Moline, IL 61265
MLS# 12758555Listed by: HOME MARKETOR, INC. - New
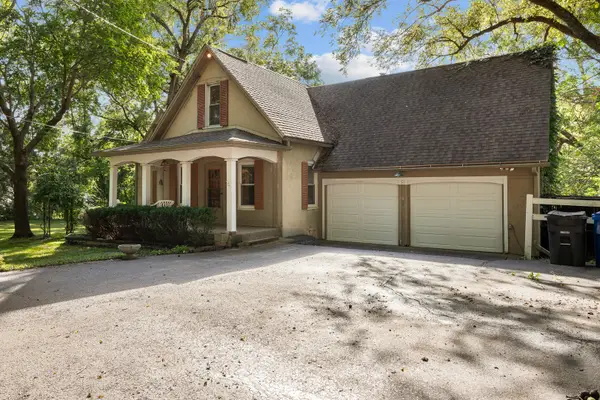 $285,000Active4 beds 2 baths1,302 sq. ft.
1100 34th Avenue, Moline, IL 61265
MLS# 12757252Listed by: RE/MAX CONCEPTS BETTENDORF - New
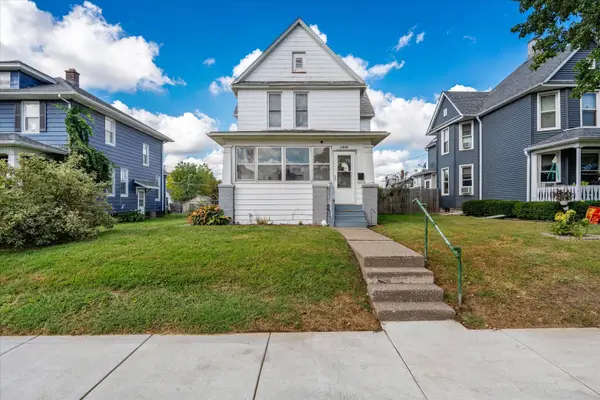 $125,000Active4 beds 1 baths1,662 sq. ft.
1435 10th Street, Moline, IL 61265
MLS# 12736245Listed by: KW 1ADVANTAGE - New
 $115,000Active2 beds 1 baths795 sq. ft.
938 53rd Street, Moline, IL 61265
MLS# 12739084Listed by: RAINMAKER COLLECTIVE - REAL BROKER, LLC - New
 $189,000Active3 beds 3 baths1,571 sq. ft.
3223 53rd Street B, Moline, IL 61265
MLS# 12602907Listed by: RUHL&RUHL REALTORS MOLINE - New
 $130,000Active2 beds 2 baths1,080 sq. ft.
2379 30th Street, Moline, IL 61265
MLS# 12749856Listed by: RUHL&RUHL REALTORS MOLINE - New
 $169,000Active3 beds 2 baths1,469 sq. ft.
1718 13th Avenue, Moline, IL 61265
MLS# 12755530Listed by: NAVIGATE LPT REALTY


Protect your home and budget from life's surprises with an Assurant Home Warranty, backed by a partner that supports you through every step of homeownership. Explore Plans.
©2026 Century 21 Real Estate LLC. All rights reserved. CENTURY 21®, the CENTURY 21 Logo and C21® are service marks owned by Century 21 Real Estate LLC. Century 21 Real Estate LLC fully supports the principles of the Fair Housing Act and the Equal Opportunity Act. Each office is independently owned and operated. Listing information is deemed reliable but not guaranteed accurate.