
3629 70th Street Court, Moline, IL 61265
Local realty services provided by:CENTURY 21 Circle
3629 70th Street Court,Moline, IL 61265
$429,900
- 4 Beds
- 3 Baths
- 1,989 sq. ft.
- Condominium
- Active
Listed by: nick engelbrecht
Office: re/max concepts bettendorf
MLS#:12792115
Source:MLSNI
Price summary
- Price:$429,900
- Price per sq. ft.:$216.14
- Monthly HOA dues:$275
About this home
GREENWOOD POINTE LUXURY AT ITS FINEST! This exceptional condo offers the kind of elevated living that is becoming increasingly hard to find. From the moment you enter, you'll appreciate the thoughtful architectural details, generous living spaces, and quality finishes throughout. An elegant formal dining room features a stunning tray ceiling, while the spacious living room and family room are beautifully connected by a dramatic double-sided fireplace. Every bedroom offers the luxury of a large walk-in closet, while the primary suite features a beautifully appointed jacuzzi tub complete and skylight for an abundance of natural light. The finished lower level takes entertaining to another level with a spacious recreation room, wet bar, floor-to-ceiling stone fireplace, 3/4 bath, and an abundance of built-in storage. Step outside to the screened porch and enjoy your morning coffee or evening cocktails while overlooking the peaceful, wooded lot. Elegant. Spacious. Private. Exceptional. Greenwood Pointe condos of this caliber rarely hit the market - and this one is truly a must-see....
Contact an agent
Home facts
- Year built:2003
- Subdivision & Development:Greenwood Pointe
- Listing ID #:12792115
- Updated:October 29, 2026 at 11:35 AM
Rooms and interior
- Bedrooms:4
- Total bathrooms:3
- Full bathrooms:2
- Half bathrooms:1
- Rooms Total:8
- Dining Description:Separate Dining Room
- Kitchen Description:Dishwasher, Disposal, Electric Oven, Microwave, Range, Refrigerator
- Basement Description:Finished, Full
- Living area:1,989 sq. ft.
Heating and cooling
- Cooling:Central Air
- Heating:Forced Air, Gas
- Central air:Yes
Structure and exterior
- Roof:Asphalt
- Year built:2003
- Building area:1,989 sq. ft.
- Lot Features:Cul-De-Sac, Wooded
- Foundation Description:Concrete Perimeter
Schools
- High school:Moline High School
- Elementary school:Jane Addams Elementary
Utilities
- Water:Public
- Sewer:Public Sewer
Finances and disclosures
- Price:$429,900
- Price per sq. ft.:$216.14
- Tax amount:$10,145 (2025)
Features and amenities
- Laundry features:Dryer, Washer
- Amenities:CO Detectors, Ceiling Fan(s)
Parking
- Total parking spaces:6
- Parking description:Attached Garage, Concrete, Driveway, Garage
- Garage:Yes
- Garage spaces:2
 Copyright 2026 Midwest Real Estate Data LLC. All rights reserved. The data relating to real estate for sale on this web site comes in part from the Broker Reciprocity Program of the Midwest Real Estate Data LLC. Listing information is deemed reliable but not guaranteed.
New listings near 3629 70th Street Court
- Open Sun, 12 to 1pmNew
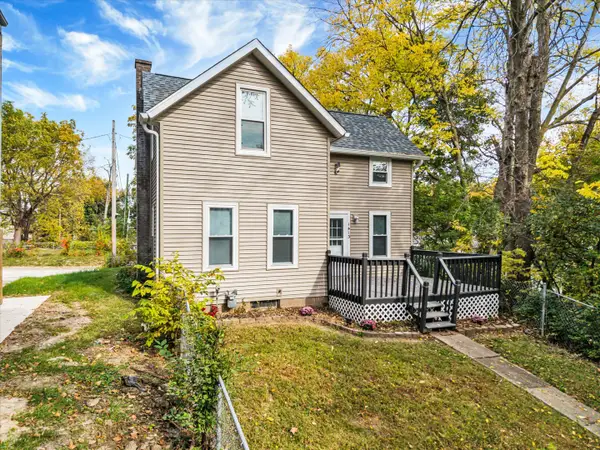 $129,900Active3 beds 1 baths1,210 sq. ft.
1413 12th Avenue, Moline, IL 61265
MLS# 12793468Listed by: CURRENTS AND KEYS REALTY - New
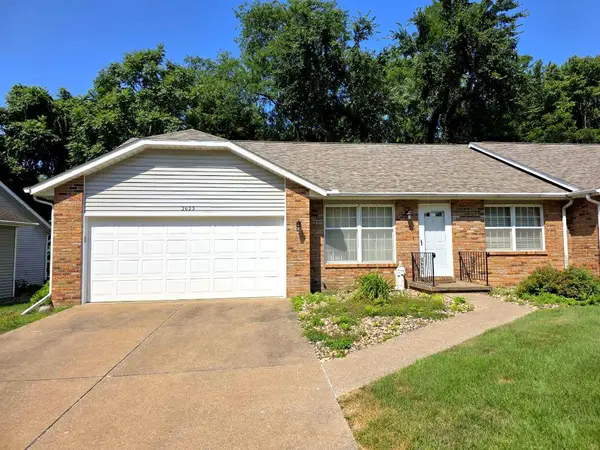 $247,500Active2 beds 3 baths1,204 sq. ft.
2623 1st Street Court, Moline, IL 61265
MLS# 12795370Listed by: MEL FOSTER CO. DAVENPORT - Open Sun, 12 to 1pmNew
 $270,000Active2 beds 2 baths1,420 sq. ft.
2529 1st Street Court, Moline, IL 51265
MLS# 12792993Listed by: EPIQUE REALTY - New
 $390,000Active3 beds 2 baths2,496 sq. ft.
4412 River Drive #402, Moline, IL 61265
MLS# 12795300Listed by: RE/MAX CONCEPTS BETTENDORF - Open Sun, 11am to 12:30pmNew
 $250,000Active4 beds 3 baths2,032 sq. ft.
2520 30th Ave Court, Moline, IL 61265
MLS# 12794025Listed by: RUHL&RUHL REALTORS BETTENDORF - Open Sun, 11:30am to 1pmNew
 $250,000Active4 beds 2 baths1,817 sq. ft.
4224 34th Avenue Place, Moline, IL 61265
MLS# 12794263Listed by: NEXTHOME QC REALTY - New
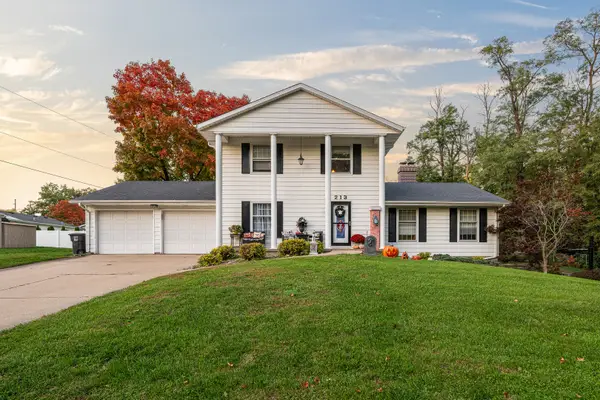 $369,900Active4 beds 4 baths2,620 sq. ft.
213 28th Avenue, Moline, IL 61265
MLS# 12793942Listed by: QC RESERVE - REAL BROKER, LLC - New
 $140,000Active3 beds 1 baths1,358 sq. ft.
1916 31st Street A, Moline, IL 61265
MLS# 12794450Listed by: KW 1ADVANTAGE - New
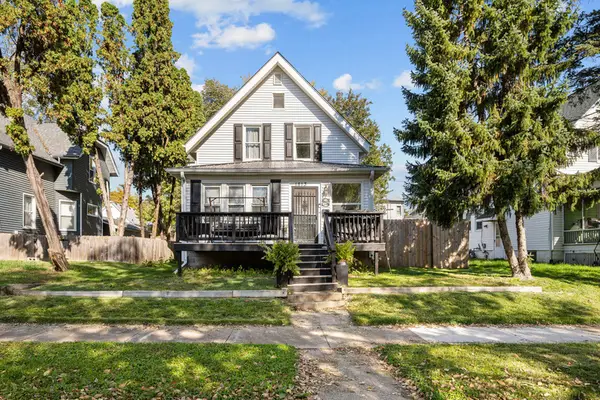 $145,000Active3 beds 1 baths1,070 sq. ft.
1813 18th Avenue, Moline, IL 61265
MLS# 12792990Listed by: RE/MAX CONCEPTS BETTENDORF


Protect your home and budget from life's surprises with an Assurant Home Warranty, backed by a partner that supports you through every step of homeownership. Explore Plans.
©2026 Century 21 Real Estate LLC. All rights reserved. CENTURY 21®, the CENTURY 21 Logo and C21® are service marks owned by Century 21 Real Estate LLC. Century 21 Real Estate LLC fully supports the principles of the Fair Housing Act and the Equal Opportunity Act. Each office is independently owned and operated. Listing information is deemed reliable but not guaranteed accurate.