
915 42nd Street, Moline, IL 61265
Local realty services provided by:CENTURY 21 Circle
915 42nd Street,Moline, IL 61265
$127,900
- 2 Beds
- 1 Baths
- 672 sq. ft.
- Single family
- Pending
Upcoming open houses
- Sun, Aug 3003:00 pm - 04:30 pm
Listed by: rachel weir
Office: ruhl&ruhl realtors bettendorf
MLS#:12740260
Source:MLSNI
Price summary
- Price:$127,900
- Price per sq. ft.:$190.33
About this home
Enjoy comfortable, low-maintenance living in this move-in ready 2-bedroom, 1-bathroom ranch home! The home features a welcoming front deck, nice-sized living room, spacious eat-in kitchen, two bedrooms, one full bathroom and convenient main-level laundry hookups. Enjoy the convenience of a 1-car detached garage, plus an additional parking area for guests or extra vehicles. Head outside to the fenced-in backyard, complete with garden beds and a fire pit. A great space for relaxing, gardening or enjoying time outdoors. The storage shed provides additional room for lawn equipment, tools and other outdoor essentials. Whether you're a first-time buyer, downsizing or simply looking for a manageable home with great outdoor space, this property offers comfort, convenience, and functionality.
Contact an agent
Home facts
- Year built:1963
- Subdivision & Development:Hunts
- Listing ID #:12740260
- Updated:August 26, 2026 at 07:48 PM
Rooms and interior
- Bedrooms:2
- Total bathrooms:1
- Full bathrooms:1
- Rooms Total:4
- Kitchen Description:Microwave, Range, Refrigerator
- Living area:672 sq. ft.
Heating and cooling
- Cooling:Central Air, Window Unit(s)
- Heating:Natural Gas
- Central air:Yes
Structure and exterior
- Roof:Shake
- Year built:1963
- Building area:672 sq. ft.
- Lot area:0.09 Acres
- Architectural Style:Ranch
- Exterior Features:Fire Pit
- Levels:1 Story
Schools
- High school:Moline High School
- Middle school:Woodrow Wilson Middle School
- Elementary school:Washington Elementary
Utilities
- Water:Public
- Sewer:Public Sewer
Finances and disclosures
- Price:$127,900
- Price per sq. ft.:$190.33
- Tax amount:$2,581 (2025)
Parking
- Total parking spaces:1
- Parking description:Concrete, Detached Garage, Garage, Gravel
- Garage:Yes
- Garage spaces:1
 Copyright 2026 Midwest Real Estate Data LLC. All rights reserved. The data relating to real estate for sale on this web site comes in part from the Broker Reciprocity Program of the Midwest Real Estate Data LLC. Listing information is deemed reliable but not guaranteed.
New listings near 915 42nd Street
- New
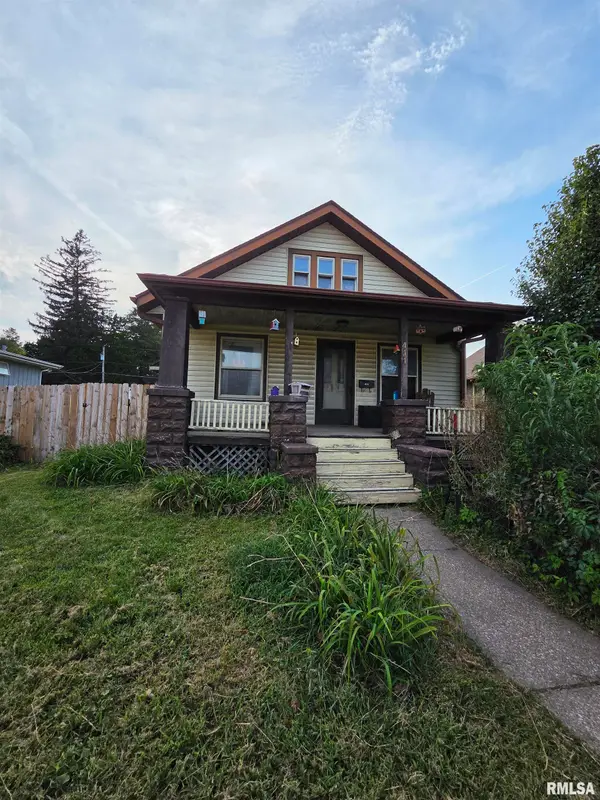 $129,900Active3 beds 1 baths1,317 sq. ft.
411 41st Street, Moline, IL 61265-1648
MLS# PA1269599Listed by: JIM MALOOF REALTY, INC. 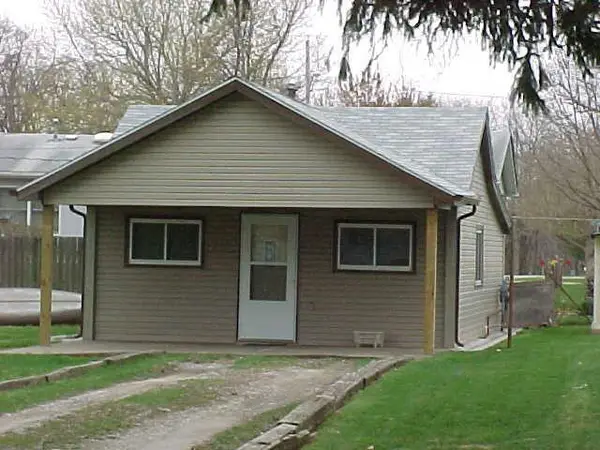 $59,000Pending1 beds 1 baths560 sq. ft.
3207 4th Street, Moline, IL 61265
MLS# 12741438Listed by: QUAD CITIES IOWA REALTY - MOLINE- New
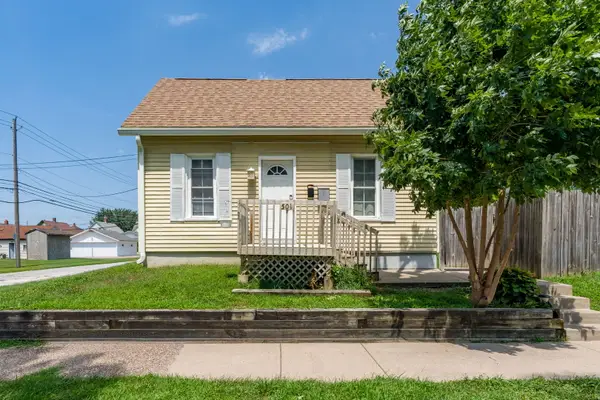 $78,000Active1 beds 1 baths723 sq. ft.
501 17th Avenue, Moline, IL 61265
MLS# 12724997Listed by: RAINMAKER COLLECTIVE - REAL BROKER, LLC 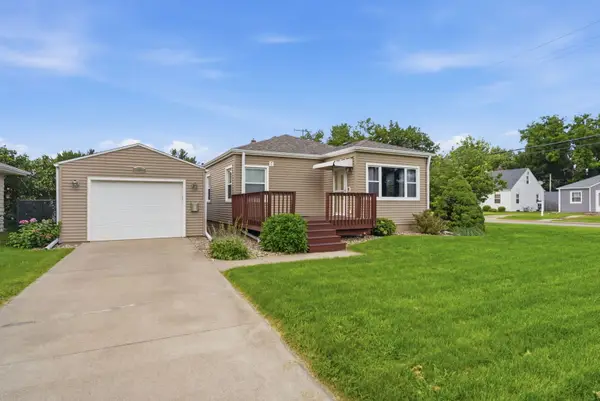 $185,000Pending3 beds 1 baths1,220 sq. ft.
5231 11th Avenue B, Moline, IL 61265
MLS# 12738458Listed by: RUHL&RUHL REALTORS DAVENPORT- New
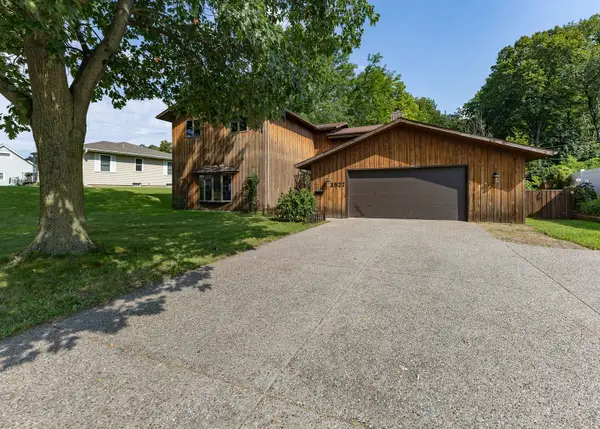 $250,000Active4 beds 3 baths1,954 sq. ft.
3527 12th Avenue, Moline, IL 61265
MLS# 12740821Listed by: MEL FOSTER CO. DAVENPORT - New
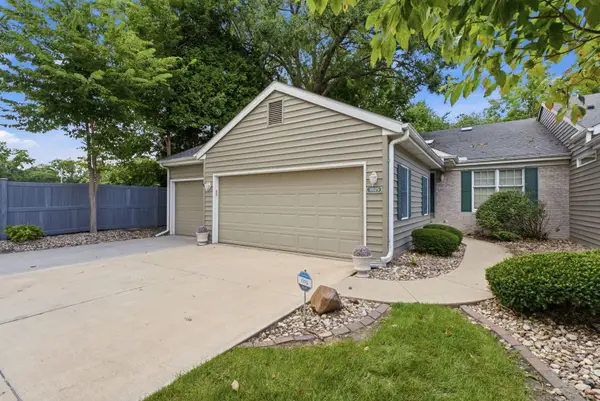 $349,900Active3 beds 3 baths1,824 sq. ft.
4025 36th Ave Ct Avenue, Moline, IL 61265
MLS# 12740478Listed by: NEXTHOME QC REALTY - New
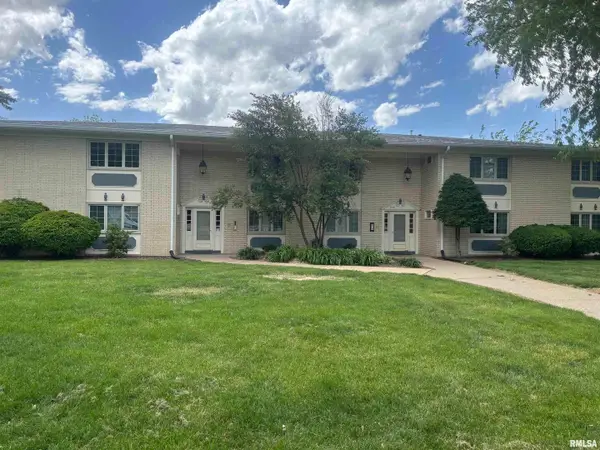 $115,000Active3 beds 2 baths1,450 sq. ft.
920 17th Street #28, Moline, IL 61265
MLS# 12739117Listed by: NEXTHOME QC REALTY 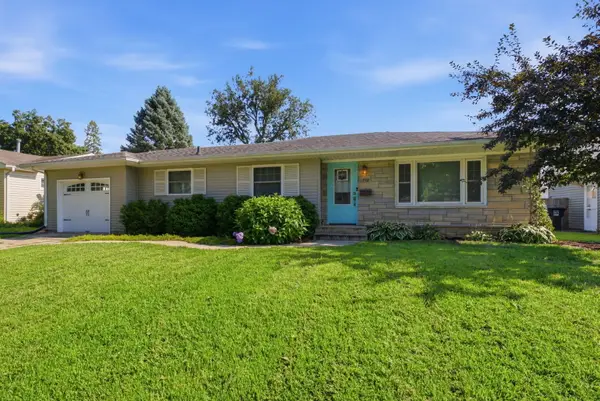 $174,900Pending3 beds 2 baths1,080 sq. ft.
712 22nd Avenue, Moline, IL 61265
MLS# 12738196Listed by: RE/MAX CONCEPTS BETTENDORF- New
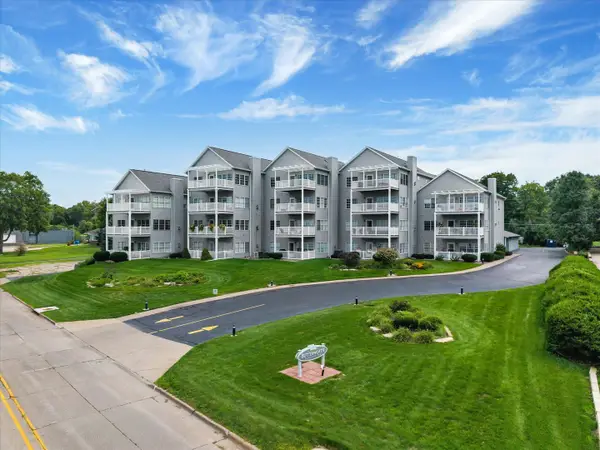 $399,900Active3 beds 2 baths2,496 sq. ft.
4412 River Drive #402, Moline, IL 61265
MLS# 12736765Listed by: RE/MAX CONCEPTS BETTENDORF


Protect your home and budget from life's surprises with an Assurant Home Warranty, backed by a partner that supports you through every step of homeownership. Explore Plans.
©2026 Century 21 Real Estate LLC. All rights reserved. CENTURY 21®, the CENTURY 21 Logo and C21® are service marks owned by Century 21 Real Estate LLC. Century 21 Real Estate LLC fully supports the principles of the Fair Housing Act and the Equal Opportunity Act. Each office is independently owned and operated. Listing information is deemed reliable but not guaranteed accurate.