
24340 S Pine Ridge Drive, Monee, IL 60449
Local realty services provided by:CENTURY 21 Circle
24340 S Pine Ridge Drive,Monee, IL 60449
$690,000
- 4 Beds
- 4 Baths
- - sq. ft.
- Single family
- Sold
Listed by: randi quigley
Office: exp realty
MLS#:12731883
Source:MLSNI
Sorry, we are unable to map this address
Price summary
- Price:$690,000
About this home
Opportunities in Green Garden Township do not come along often, and this one has been quietly waiting. Turn onto the drive and the story begins with 2.5 acres of open ground and an all-brick home that was built to last on it. Look past the back door and you will see the open field where the barn you have been sketching in your head finally has a place to stand. Step inside and the craftsmanship speaks first. Hardwood floors carry you from room to room, solid wood doors and trim frame every opening, and a fireplace anchors the living space the way a good one should. The kitchen has already been updated, so the first meal here happens on move-in day, not after a renovation. Upstairs, two bedrooms share a Jack and Jill bath, part of the three and a half baths that keep mornings moving. Back down the hall, the attached tandem 4-car garage swallows the truck, the tractor, and the project car with room to spare. Below it all, a full unfinished basement waits as a blank canvas for whatever the next chapter asks for. And the new roof means the biggest ticket item is already behind you. Space, solid construction, and land you can actually use. Chapters like this are rare in Green Garden. Schedule your private showing and come write the next one....
Contact an agent
Home facts
- Year built:2005
- Listing ID #:12731883
- Updated:October 24, 2026 at 08:34 AM
Rooms and interior
- Bedrooms:4
- Total bathrooms:4
- Full bathrooms:3
- Half bathrooms:1
- Rooms Total:8
- Dining Description:Separate Dining Room
- Kitchen Description:Dishwasher, Microwave, Range, Refrigerator
- Basement Description:Full, Unfinished
Heating and cooling
- Cooling:Central Air
- Heating:Natural Gas
- Central air:Yes
Structure and exterior
- Roof:Asphalt
- Year built:2005
- Foundation Description:Concrete Perimeter
- Levels:2 Story
Finances and disclosures
- Price:$690,000
- Tax amount:$9,056 (2024)
Parking
- Total parking spaces:4
- Parking description:Attached Garage, Garage
- Garage:Yes
- Garage spaces:4
 Copyright 2026 Midwest Real Estate Data LLC. All rights reserved. The data relating to real estate for sale on this web site comes in part from the Broker Reciprocity Program of the Midwest Real Estate Data LLC. Listing information is deemed reliable but not guaranteed.
New listings near 24340 S Pine Ridge Drive
- New
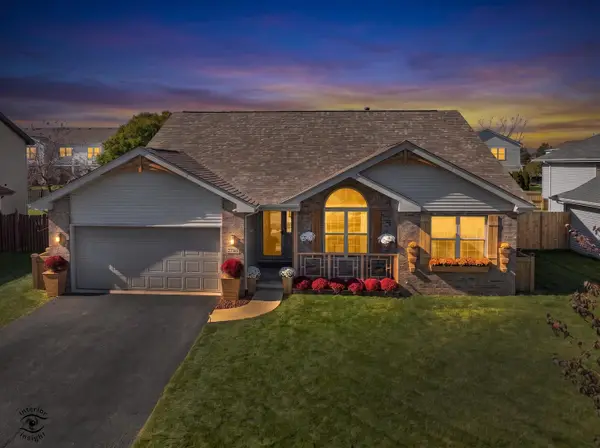 $349,900Active3 beds 2 baths1,678 sq. ft.
25766 S Truman Street, Monee, IL 60449
MLS# 12790232Listed by: VILLAGE REALTY INC - New
 $354,700Active4 beds 2 baths2,483 sq. ft.
5320 Orchard Trail, Monee, IL 60449
MLS# 12790577Listed by: CHASE REAL ESTATE LLC - New
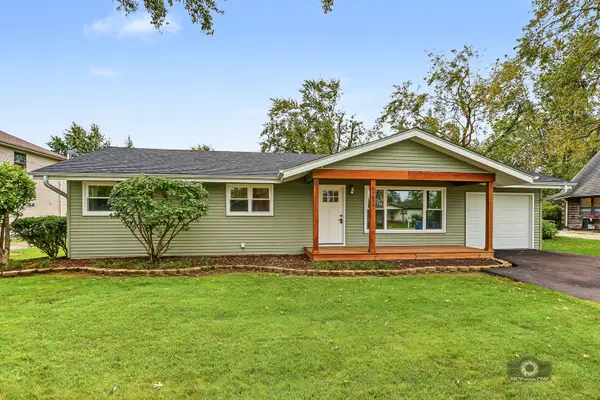 $325,000Active3 beds 2 baths1,428 sq. ft.
5639 W Wilson Street, Monee, IL 60449
MLS# 12783854Listed by: VILLAGE REALTY, INC. - New
 $349,900Active3 beds 3 baths2,246 sq. ft.
4526 W Azalea Avenue, Monee, IL 60449
MLS# 12377881Listed by: WIRTZ REAL ESTATE GROUP INC. - Open Sun, 12 to 2pmNew
 $872,500Active4 beds 4 baths3,250 sq. ft.
25646 S Bordeaux Avenue, Monee, IL 60449
MLS# 12789525Listed by: RE/MAX 10 - New
 $52,500Active1.25 Acres
Vacant S Murphy Lane, Monee, IL 60449
MLS# 12787300Listed by: VILLAGE REALTY, INC. - New
 $134,400Active3.2 Acres
Vacant S Murphy Lot 16 Lane, Monee, IL 60449
MLS# 12787349Listed by: VILLAGE REALTY, INC. - New
 $74,500Active0 Acres
7540 W Pennington Lane, Monee, IL 60449
MLS# 12788031Listed by: HOMESMART REALTY GROUP - New
 $329,000Active3 beds 3 baths2,054 sq. ft.
25755 S Mckinley Street, Monee, IL 60449
MLS# 12737368Listed by: VILLAGE REALTY, INC. - New
 $420,000Active4 beds 3 baths2,300 sq. ft.
5031 W Hawk Lane, Monee, IL 60449
MLS# 12782886Listed by: LPT REALTY


Protect your home and budget from life's surprises with an Assurant Home Warranty, backed by a partner that supports you through every step of homeownership. Explore Plans.
©2026 Century 21 Real Estate LLC. All rights reserved. CENTURY 21®, the CENTURY 21 Logo and C21® are service marks owned by Century 21 Real Estate LLC. Century 21 Real Estate LLC fully supports the principles of the Fair Housing Act and the Equal Opportunity Act. Each office is independently owned and operated. Listing information is deemed reliable but not guaranteed accurate.